Refine Search
Sort by
22 Chardonnay, Rancho Mirage
$989,000
2 Beds ⋅ 2 Baths ⋅ 26662659PS MLS ⋅ Closed Status
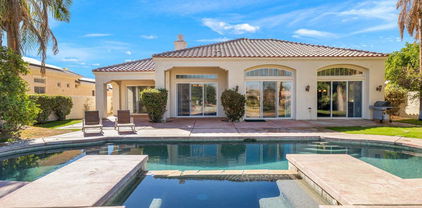
Designer Haven with Courtyard Living & New Pool/Spa - Del Webb Rancho Mirage. Welcome to this meticulously upgraded Phase 5, Plan 5 Haven with Spanish facade, where thoughtful design, modern finishes, and inviting indooroutdoor living come together beautifully. Offering 2 bedrooms, 2 baths, and a versatile den/flex space, this home stands out with its private central courtyard - a signature feature perfect for morning coffee, intimate dining, or relaxed desert evenings. Inside, the home showcases a refined and fresh aesthetic with engineered white oak flooring, plantation shutters, and a curated palette of designer paint tones complemented by stylish wallpaper accent walls throughout. At the heart of the home, the stunning kitchen has been elevated with floor-to-ceiling white shaker cabinetry, modern brushed nickel hardware, quartz countertops, and a full-height white tile backsplash. The expansive island features waterfall edges, a Blanco sink, and hand-selected pendant lighting, creating a true focal point for both everyday living and entertaining. The living and dining areas are filled with natural light, enhanced by large windows and upgraded dual center sliding glass doors that open to the full-length covered patio. Beyond, a brand-new custom salt water pool and spa set against mountain views create a private backyard retreat designed for both relaxation and entertaining. The primary suite offers a peaceful escape, complete with a tray ceiling, designer accent wall, upgraded carpeting, and enhanced lighting. The ensuite bath is both spacious and functional, featuring dual vanities with abundant counter space, a zero-threshold glass-enclosed rain shower, and a large walk-in closet. Privately located on the opposite side of the home, the guest bedroom provides comfort for visitors with convenient access to a full bath with a tub/shower combination and glass enclosure. The flex space, enhanced with modern barn-style doors, offers endless possibilities as a home office, media room, fitness space, or creative studio. Additional upgrades include an enhanced laundry room with stained wood countertop, added cabinetry, and hanging rack, along with a climate controlled 2.5-car garage offering extra storage and functionality, energy-efficient features, and built-in storage solutions. The backyard has been thoughtfully redesigned to maximize enjoyment, featuring expanded patio space, the custom pool and spa, and even a charming yard swing - adding a unique and playful touch to the outdoor setting. Additional highlights include leased solar ($139/month) for energy efficiency and cost savings. Located within the prestigious 55+ Del Webb Rancho Mirage community, residents enjoy access to a beautifully appointed clubhouse with social spaces, resort-style pool and spa, state-of-the-art fitness center, tennis and pickleball courts, and a vibrant calendar of activities - with HOA dues now including cable and internet for added convenience and value.

22 Chardonnay, Rancho Mirage

37700 Peacock Circle, Rancho Mirage
$987,000
2 Beds ⋅ 2 Baths ⋅ 219147779DA MLS ⋅ Closed Status
Life is better on Peacock Circle.Originally designed as the personal residence of Architectural Digest featured designer and Billy Haines associate, William Pleasant. This exceptional home blends a modern aesthetic with enduring appeal. Privately set with no HOA, the property offers a resort-like 40-foot lap pool and a fully secluded backyard for effortless indoor-outdoor living.Thoughtfully designed and refined, the home features an impressive floorplan with dramatic interior double doors, concrete floors, a built-in sound system, custom-height cabinetry, and designer finishes throughout. Including the same mirrored stainless door hardware used in the original Giorgio Armani boutique in Beverly Hills. The two bathrooms are illuminated by peach-toned Hollywood lighting that famously takes 15 years off anyone standing before it--a technique Mr. Pleasant developed while working with Hollywood stars. Clean lines and a sophisticated, design-forward sensibility define the entire space.The kitchen offers abundant storage, top-of-the-line KitchenAid appliances (2026), and a thoughtfully integrated partner's desk, creating a seamless work-from-home hub. Cabinetry has been expertly retrofitted to remove outdated elements and upgraded with a German-engineered pull-out waste system and updated plumbing.The home features fresh interior and exterior paint, a brand-new epoxy garage floor (2026), a state-of-the-art ADT security system (2026), and a new HVAC system installed at the end of 2025. Additional improvements include a new washer and dryer (2025), a hot water heater (2024 ), and a completely refreshed pool with new plaster, lighting, and fountains (2026).Enhanced interior insulation further elevates comfort and efficiency, including upgraded drywall and a fully insulated garage--designed to keep the home cooler and more energy efficient during desert summers.Just doors away is a convenient private entrance to the Tamarisk Country Club golf course. This location places you at the center of one of Rancho Mirage's most storied and sought-after private communities. Tamarisk remains a vibrant, member-owned club known for its 18-hole championship golf course and numerous amenities.37700 Peacock Circle is thoughtfully pre-inspected. This is a rare opportunity to own a sophisticated, design-driven home with true distinction, priced to sell below the recent appraised value.

37700 Peacock Circle, Rancho Mirage

3 Monet Court, Rancho Mirage
$985,000
3 Beds ⋅ 3 Baths ⋅ 219136597DA MLS ⋅ Closed Status
Nestled in a quiet cul-de-sac within the Versailles gated community, this beautifully remodeled home is ready for its next lucky owner. Designed as a ''forever home,'' it boasts an array of luxurious upgrades and thoughtful custom details and is also in the IID district for electricity! Upon entry, you're welcomed by a gated courtyard with a custom gate and double-door entry, leading into an open, airy space. The family room features an updated reimagined fireplace with built-in custom cabinetry. Also, take note of the wood shutters and custom paint. Every detail has been carefully curated with upgrades throughout, from the gorgeous tiled flooring to the completely remodeled kitchen, designed to seamlessly look out to the living room for effortless entertaining. The kitchen is equipped with newer, high-end appliances and features a widened nook entry that opens to the dining area--perfect for hosting guests. Two bathrooms have been thoughtfully remodeled, and in the primary bedroom there is a custom wardrobe with built-in lighting. Outside, the private, low-maintenance backyard offers western mountain views. Enjoy the perfect desert evenings with a covered rear patio, saltwater pool, spill-over spa with smart controls, and newly installed turf (2024). The smart home features include a Nest thermostat, myQ garage opener, Control4 audio, some automated blinds, and a professionally stacked AV closet for surround sound and camera equipment. This home is not only stunning but offers an array of smart tech upgrades that will enhance your living experience. The community of Versailles is known for its amenities, including tennis courts, a half-court basketball court, sidewalks throughout, and a low HOA fee. Don't miss your chance to own this exceptional property in one of the most sought-after communities. Schedule your private tour today!

3 Monet Court, Rancho Mirage

51 E Mission Palms Drive E, Rancho Mirage
$985,000
3 Beds ⋅ 4 Baths ⋅ 219135724DA MLS ⋅ Closed Status
Welcome to this luxury desert oasis in the prestigious gated community of Mission Pointe. This stunning home offers the perfect blend of elegance, comfort and resort style living. Step inside the front gate to a delightful courtyard which you can relax and enjoy the mountain views. Once inside you will be awed by the expansive entryway with soaring ceilings leading to the gourmet kitchen which includes commercial grade stove and oven, a perfect gift for the cooking enthusiast, light filled great room which also includes a stylish bar area, ideal for entertaining. This home features 3 spacious bedrooms, which includes the luxurious primary suite. Large walk in closet and additional closets, a dream for the clothing enthusiast. Recent upgrades include newer HVAC, solar, new electrical panel, new skylights and dishwasher ensuring an energy efficient home. Outside your private backyard paradise awaits. Enjoy the sparkling pool and spa with grotto, practice your putting and fire up the built in BBQ. Expansive lounging area makes this oasis a prime spot for enjoyment and relaxation. This home is just minutes from world class golf, tennis, dining and shopping. Low HOA offers access to a private gym, tennis, and pickleball courts Don't miss this great opportunity to own this exceptional desert retreat.

51 E Mission Palms Drive E, Rancho Mirage

26 Medoc, Rancho Mirage
$982,000
3 Beds ⋅ 2 Baths ⋅ 26672829PS MLS ⋅ Closed Status
Rare Three-Bedroom Haven with Pool, Spa & Mountain Views | Del Webb Rancho Mirage. Located on a spacious lot in the final phase of the 55+ community of Del Webb Rancho Mirage, this beautifully upgraded Phase 7, Plan 5 Haven with Spanish facade offers a rare combination of features, including the highly sought-after three-bedroom configuration, OWNED SOLAR, and sweeping MOUNTAIN VIEWS. Thoughtfully designed for both comfort and style, this home features WOOD-LOOK PORCELAIN PLANK TILE FLOORING, custom window treatments, and modern brushed nickel fixtures throughout, creating a fresh and inviting atmosphere. The kitchen is the heart of the home and has been extensively upgraded with white shaker cabinetry, 42-inch upper cabinets, Jewel topper cabinets with crown molding, and Level 5 QUARTZ COUNTERTOPS complemented by a full-height backsplash. A large reach-in pantry has been enhanced with custom shelving, additional storage, and added power outlets for convenience. The oversized island offers generous seating and additional lighting, making it ideal for gathering and entertaining. Unique to the Haven floorplan is the charming secondary courtyard patio just off the kitchen - a wonderful extension of the living space and the perfect setting for morning coffee, al fresco dining, or enjoying the desert climate year-round. The kitchen flows seamlessly into the dining and living areas, all filled with natural light and opening to the spectacular backyard through expansive glass. Outside, the large covered patio overlooks a stunning 43-foot pool and spa with tanning shelf, all framed by beautiful mountain views and generous outdoor space. The primary suite is a peaceful retreat with views of the backyard and direct access to the patio through an upgraded access door. The spacious ensuite bath features dual separate vanities, each with its own undermount sink, a large glass-enclosed shower, and an exceptionally large walk-in closet with custom built-in cabinetry and shelving. The two additional bedrooms are privately located on the opposite side of the home and each feature custom closet systems, making them ideal for guests or family. They share convenient access to a well-appointed secondary bath. This oversized lot is especially well suited to the Haven floorplan, offering abundant outdoor living space both in the backyard and around the secondary courtyard patio. Mature landscaping, mountain views, and multiple entertaining areas make this home feel like a private resort. Additional highlights include a 2.5-car garage with epoxy-sealed floors, climate control, extensive custom cabinetry and workbench space, plus a NEMA 50-amp outlet ready for a future electric vehicle charger. Ideally located within close proximity to the clubhouse, this home provides easy access to all that Del Webb Rancho Mirage has to offer, including a resort-style pool and spa, state-of-the-art fitness center, tennis and pickleball courts, and a vibrant calendar of activities and events and more! The community is also conveniently located near shopping, dining, entertainment, and the renowned Eisenhower Medical Center. HOA dues now include cable and internet for added convenience and value. A rare opportunity to enjoy one of Del Webb's most desirable floorplans with exceptional indoor-outdoor living, generous space, and stunning desert views.

26 Medoc, Rancho Mirage

899 Island Drive Unit 509, Rancho Mirage
$980,000
2 Beds ⋅ 2 Baths ⋅ 219141183DA MLS ⋅ Closed Status
LOCATION & VIEWS. Be wowed in this stunning condo, where luxury meets effortless comfort, and every detail has been thoughtfully curated to elevate daily living. Flooded with natural light, the open-plan kitchen anchors the home, featuring high-end appliances and a large breakfast bar ideal for entertaining guests or casual everyday meals. This generous space flows seamlessly into the living area, creating a welcoming hub for gatherings. Floor-to-ceiling sliding glass doors that open onto a huge balcony that runs the whole length of the condo. Perfect for entertaining family and friends. The HOA includes cable TV and Wi-Fi, water, gas, trash collection, building maintenance in common areas, and landscaping. With an on-site Management office. Desert Island is a unique high-rise condominium community surrounded by a serene lake with an 18-hole golf course just beyond. Amenities include Tennis and pickleball courts, pedal boats on the lake, catch-and-release fishing, a gym, and a pet-friendly community. Resort-style living where every day feels like a vacation. On the corner of Frank Sinatra and Bob Hope. Centrally located to shopping, dining, theater, galleries, casinos, and easy access to the Eisenhower Medical Center. Come visit this true escape from the everyday, and experience the lush grounds and a sense of tranquility you won't find in a typical condo.

899 Island Drive Unit 509, Rancho Mirage

29 Oak Tree Drive, Rancho Mirage
$975,000
4 Beds ⋅ 4 Baths ⋅ 219144202DA MLS ⋅ Closed Status
Welcome to your Ultimate Desert Sanctuary! Experience elevated desert living with breathtaking panoramic views of the majestic San Jacinto Mountains, shimmering lake vistas, and the lush fairways of the renowned Pete Dye Course at Westin Mission Hills. Situated on fee land, this gorgeous, fully remodeled home blends refined elegance with effortless comfort, offering a rare opportunity to own in a premier golf resort setting. This thoughtfully designed residence features three spacious primary suites with exceptional bedroom separation for privacy, along with four beautifully appointed bathrooms. The third bedroom functions as a private guest casita with its own separate entrance, creating an ideal retreat for visitors. A flexible fourth bedroom serves perfectly as an office, den, or game room with bar. A second-level guest ensuite adds even more versatility to the home's well-planned layout. The designer kitchen showcases quartz countertops and seamless, frameless windows that frame endless views, allowing you to enjoy the stunning scenery from the heart of the home. Custom roller shades, a formal dining room, and an expansive living room complete the sophisticated yet welcoming interior. Recent upgrades further elevate this exceptional property, including new flooring throughout, new ceiling fans, new TVs, and new toilets. Major system improvements include brand-new HVAC units for optimal year-round comfort. Additional enhancements feature custom roller shades and sliding glass doors, enhancing both style and energy efficiency. Step outside to your private oasis, where a newly updated pool area shines with a new pool pump, filters, tile, and stylish patio furniture--perfect for entertaining or relaxing while soaking in the spectacular mountain and fairway views. The home also offers a spacious two-car garage plus a separate golf cart garage, providing ample room for vehicles, recreational equipment, and plenty of additional storage space. This is desert resort living at its finest--luxury, privacy, functionality, and unforgettable views all in one extraordinary home.

29 Oak Tree Drive, Rancho Mirage

13 Tannin, Rancho Mirage
$975,000
3 Beds ⋅ 4 Baths ⋅ 219136551PS MLS ⋅ Closed Status
Your Dream Desert Life Starts Here! This south-facing home is the popular Voyage Plan and it's absolutely ready for you--the current owners have already taken care of all the expensive, high-end upgrades you would want! As you step inside from your private front patio, you'll immediately notice the tons of natural light. Everything here feels high-quality and easy to live with, from the custom built-in cabinetry, to the fancy motorized shades and plantation shutters. The kitchen is truly a showstopper; it's a chef's dream with a huge island featuring a gorgeous quartz waterfall edge, top-of-the-line appliances, and all the storage you need in the soft-close cabinets and large walk-in pantry. The living area is cozy yet elegant, featuring a great room centered on a stylish fireplace with built-in storage on both sides, while the dining area offers a lovely view of the mountains. Need a quiet spot to work or manage bills? The den is perfect, set up with custom shelving, a desk, and storage. With three spacious bedrooms and three-and-a-half baths, there's plenty of room for family and guests. The primary bedroom is your private oasis, complete with a spa-like shower, double sinks, and two large closets! Out back, the yard is professionally finished and ready for entertaining. You'll especially love the elevated viewing platform--the perfect spot for evening cocktails and taking in those spectacular desert sunsets. Practical features include fully paid-off solar panels (a huge savings!) and an oversized garage that fits two cars plus your golf cart. Best of all, you get full access to the incredible Del Webb lifestyle, including a resort-style clubhouse, pools, fitness center, tennis, and pickleball. Don't miss this one--it's the perfect place to start living the good life! ** Photos have been virtually staged.

13 Tannin, Rancho Mirage

29 El Roble Court, Rancho Mirage
$975,000
3 Beds ⋅ 4 Baths ⋅ 219133889DA MLS ⋅ Closed Status
Under contract taking backup offersMission pointe rancho Mirage! Discover this beautiful corner-lot residence located at the end of a peaceful cul-de-sac This spacious home boasts over 3,000 square feet of open floor plan living, perfect for entertaining and comfortable everyday living. Featuring three bedrooms and three and a half bathrooms, the property offers ample space and privacy. Elegant wood shutters adorn all windows, complemented by soaring high ceilings that enhance the sense of openness and light throughout. The backyard oasis includes a sparkling pool and relaxing spa, ideal for outdoor enjoyment. Additionally, a three-car garage provides plenty of storage and parking. This exceptional home combines luxury, style, and functionality in one of Rancho Mirage's most sought-after neighborhoods.

29 El Roble Court, Rancho Mirage

6 Dickens Court, Rancho Mirage
$970,000
4 Beds ⋅ 4 Baths ⋅ 219138931PS MLS ⋅ Closed Status
Take this opportunity to join the beautifully maintained community of Victoria Falls in Rancho Mirage and visit an exceptional offering: a lovely 4-bedroom, 3.5-bathroom residence with 2,893 square feet of refined living space including a stand alone casita. On a cul-de-sac, and with owned solar panels, this residence has been recently repainted inside and out, one among an array of improvements, and benefits from high ceilings and volumes. As you enter through the formal foyer, an impressive layout opens up to a comfortable sitting room with custom built ins, overlooking the pool area, pergola sitting area, and covered patio. A formal dining room with elegant coffered ceilings adjoins the living area, as you make your way to a well-appointed chef's kitchen featuring quality finishes and convenient breakfast seating and versatile den. The ''Countess'' model features an oversized primary suite, with direct access to the patio area, and a large bathroom with double-vanities, and in the main house, two additional bedrooms each with access to a Jack 'n Jill bath. The 4th bedroom is a charming stand alone casita in the gated courtyard at the entrance to the property. On the exterior, tranquility abounds with multiple seating areas and covered patio with misting system overlooking an elegant pool and spa with tiled water feature. The generously-sized lot provides ample space for entertaining and enjoying the desert lifestyle in view of the San Jacinto mountains in one of Rancho Mirage's most desirable communities. At Victoria Falls you enjoy tennis, pickle ball, and basketball all in a manicured and gated community.

6 Dickens Court, Rancho Mirage

51 Via Bella, Rancho Mirage
$970,000
3 Beds ⋅ 4 Baths ⋅ GD25233555 MLS ⋅ Closed Status
Welcome to 51 Vía Bella, an elegant desert retreat in the prestigious guard gated community of Mira Vista at Mission Hills. This beautiful single story home offers the perfect blend of comfort, sophistication, and resort style living. Spanning approximately 2,724 square feet on a generous 15,000 plus square foot lot, the residence features an open concept layout with soaring ceilings, abundant natural light, and seamless indoor outdoor flow. The spacious great room opens to a private backyard oasis complete with a sparkling pool and spa, built in BBQ, and lush landscaping, ideal for relaxing or entertaining under the desert sky. The chef’s kitchen is equipped with granite countertops, a center island, and ample cabinetry, flowing effortlessly into the dining and living areas. The luxurious primary suite includes patio access, a spa like bath, and dual walk in closets, while the guest suites offer comfort and privacy for family or visitors. With stunning mountain views, 24 hour security, and access to Mission Hills Country Club’s renowned golf, tennis, and social amenities, this Rancho Mirage gem embodies the best of desert living just minutes from world class dining, shopping, and entertainment.

51 Via Bella, Rancho Mirage

3 Tulane Court, Rancho Mirage
$960,000
3 Beds ⋅ 3 Baths ⋅ 219142122DA MLS ⋅ Closed Status
BIG PRICE IMPROVEMENT! Welcome to an outstanding residence located within the Iconic Springs Country Club in the heart of Rancho Mirage. As you enter through the expansive flagstone accented patios and through the large custom Iron and glass double doors, warm stone flooring and desert hues greet you. This open and bright floor plan has been thoughtfully designed and offers a warm, open chef's kitchen with designer appliances, wine frig, and add'l beverage frig, and impressive double granite islands, perfect for entertaining or gathering with family and friends. The attached light and bright family room offers grand views of the San Jacinto mountains, golf course and warm blue desert skies. Nestled on the 9th hole of the newly renovated $16M golf course, this quiet 3 bedroom, 3 bathroom sanctuary on a quiet cal-de-sac offers 3 large ensuite bedrooms, each with it's own private courtyard. The Primary bathroom offers a large soaking tub and double granite vanities and large walk in shower, with the bedroom looking out over the golf course. Once outside, the spacious wrap-around back patio offers several seating areas under a gorgeous trellis of fragrant, mature bougainvillea, offering comfy shade as you sip a glass of wine on gentle afternoons or enjoy your morning coffee. The spacious 3-car garage offers a climate controlled 350-bottle wine room for those special varietals. OWNED SOLAR PANELS make a considerable difference on energy expenses! Last but not least, a quiet community pool/spa are close by for cool dips on summer days or warm spa soaks in cooler months. Come experience what luxury living is truly about at this very special home.

3 Tulane Court, Rancho Mirage

36690 Palm Court, Rancho Mirage
$960,000
3 Beds ⋅ 3 Baths ⋅ 219140003DA MLS ⋅ Closed Status
The seller is ready to move -- and that means your window to own one of Palm Court's most polished residences is open right now. Priced to sell and immaculately maintained, 36690 Palm Court delivers the full desert luxury package without the wait or the renovation. From the moment you pull in, this home announces itself: clean architectural lines, golden-hour outdoor living, and an atmosphere of effortless desert calm. Inside, oversized windows flood the open-concept layout with natural light -- a space that works equally well for entertaining guests, working remotely, or simply relaxing after a long week. The kitchen and wet bar are built for people who actually use them -- sleek, modern, and anchored to real life. The primary suite is a genuine retreat: spa bath, generous closet space, a sitting area, and a seamless connection to the outdoors that makes mornings feel like a luxury you earned. Every day here starts better than the last. Step outside and the case is made. A sparkling pool, resort-style lounging areas, and mature desert landscaping create a backyard that doubles as a private escape. Sunset cocktails, weekend guests, a quiet coffee at dawn -- the outdoor living here carries its weight year-round. A full solar system, three-car garage, and thoroughly updated finishes mean you move in and start living -- zero projects, zero stress. Tucked into the peaceful Palm Court neighborhood yet minutes from the best of Rancho Mirage -- restaurants, shops, golf, the desert light that pulls people back year after year. This property checks every box: full-time residence, luxury vacation home, or income-producing rental. The seller is motivated and the price reflects it. Style ... Privacy... Pure Livability ... the Palm Springs trifecta -- and available now.

36690 Palm Court, Rancho Mirage

9 White Sun Way, Rancho Mirage
$950,000
4 Beds ⋅ 3 Baths ⋅ 219149599DA MLS ⋅ Closed Status
Welcome to White Sun Estates, an intimate gated enclave of 52 residences in the heart of Rancho Mirage. Rich in history and character, this peaceful community was thoughtfully developed on the former grounds of the White Sun Guest Ranch, a desert retreat dating back to the 1940s. Today, residents enjoy a private residential setting, attractive homes, and low monthly HOA dues, all within one of the Coachella Valley's most convenient locations.An elegant double-door entry welcomes you inside, where your eye is immediately drawn through the home to the sparkling pool beyond, creating a seamless connection between indoor and outdoor living. Offering approximately 2,947 sqft with four bedrooms and three baths, the residence feels both spacious and inviting. Abundant natural light fills the interior, while west-facing mountain and sunset views enhance the relaxed desert ambiance.The updated kitchen serves as the heart of the home, flowing effortlessly into the living and dining spaces, creating an ideal setting for both everyday living and entertaining. Thoughtfully designed for comfort and privacy, the floor plan includes a spacious primary suite overlooking the backyard and pool, offering a peaceful retreat at the beginning and end of each day.Situated on an expansive 11,000+ sqft lot, the backyard is designed for enjoying the desert lifestyle. A resort-style pool and spa are surrounded by low-maintenance landscaping, while a newer patio cover provides shaded space for outdoor dining, relaxing, and gathering with family and friends.Recent improvements include interior paint, a new gas cooktop, epoxy garage flooring, resurfaced pool decking, patio cover, ceiling fans, blinds, skylight, and water heater.Ideally located near El Paseo, The River, McCallum Theatre, Eisenhower Medical Center, hiking trails, the CV Link, Palm Springs International Airport, and downtown Palm Springs, this residence offers the perfect balance of privacy, convenience, and desert living. Schedule your private showing today.

9 White Sun Way, Rancho Mirage

31 Calle Del Norte, Rancho Mirage
$950,000
3 Beds ⋅ 4 Baths ⋅ 26787507PS MLS ⋅ Closed Status
Pool, fairway, and mountain views come together at this 3 bedroom + den, 3.5 bath turnkey furnished residence overlooking the 3rd hole of the Mission Hills North Gary Player Signature Course. Located behind the gates of Mira Vista, this well-priced home delivers an effortless desert lifestyle with access to tennis, pickleball, a nearby community pool, and social amenities including the popular Lakeview Grill. Built by Toll Brothers, the home features tall ceilings and light-filled living spaces designed to capture the surrounding views. A private courtyard entry leads to a formal foyer with immediate mountain vistas, setting the tone for the open and inviting floor plan. The expansive great room offers multiple areas for relaxing and entertaining, anchored by a light and bright kitchen with stainless appliances, a large island, and seamless connection to the casual dining and living areasall oriented toward the fairway. A nearby wet bar enhances the home's entertaining appeal, while a separate formal living room with fireplace and adjacent dining room provide space for more intimate gatherings. The Primary Suite enjoys direct access to the backyard and features dual walk-in closets and a spacious bath with soaking tub and walk-in shower. On the opposite side of the home, two guest ensuites each offer private baths, while a separate den/office adds flexibility. Additional features include a powder bath, laundry room with sink, and a layout designed for both privacy and connection. A turnkey golf course home offering views, comfort, and exceptional value!

31 Calle Del Norte, Rancho Mirage

127 Via Santo Tomas Drive, Rancho Mirage
$950,000
3 Beds ⋅ 3 Baths ⋅ 219134228DA MLS ⋅ Closed Status
Beautiful Tuscan-style home in ''Santo Tomas'' which is a highly sought-after gated community located in the prestigious city of Rancho Mirage. This desirable development features a scenic 9-acre lake surrounded by 5 small parks, waterfalls and a boat launch. Your low HOA fees gives you the benefit of having a social membership to the exclusive Mission Hills Country Club. It includes tennis, pickle ball, fitness/gym, bocce ball, croquet, and access to the spa, bars, restaurants and events. This special house is conveniently located near the front entrance gate and has nice curb appeal, soaring ceilings, natural stone countertops, a floorplan that offers great separation, and plenty of natural light! From the moment you open the door, the Santa Rosa mountains will draw you to them, like a visual magnet across the house! Outdoors you will find a separate lushly landscaped private courtyard and a beautiful backyard with a refreshing salt water pool and spa, citrus trees, herb garden and those amazing mountain views! The chef's kitchen features stainless steel sinks and appliances, full gas range and electric oven, a large island, and undercabinet lighting. It seamlessly connects with the comfortable family room, which has a modern fireplace, and is surrounded by large windows to view the beautiful mountains, swimming pool, and the hummingbirds, too. The primary suite has an upgraded bathtub, with a chromatherapy feature, remote controlled window shades, and a large walk-in closet. The guest bath has a modern shower with a frameless sliding shower door. And there is also a lovely powder room. This special home also includes 220 EV charger and an evaporative cooler in garage.Eco-friendly upgrades include non-toxic paint and EMF protection.This home also includes alarm system.A wonderful home in a fantastic location!

127 Via Santo Tomas Drive, Rancho Mirage

72 Barolo, Rancho Mirage
$950,000
3 Beds ⋅ 3 Baths ⋅ 219132939DA MLS ⋅ Closed Status
Discover Del Webb at Rancho Mirage for 55+ active adult resort-style living! Popular REFUGE model on oversized view lot. IDEAL phase one location. Enjoy scenic mountain views & open vistas. Welcoming circular foyer leads to guest wing + den (or 3rd bedroom) complete with custom desk built-ins, closet with cabinetry--all behind hanging double barn doors. Soaring ceilings & custom stacking glass sliders let in natural light. Home designed for entertaining & relaxation--spacious great room features built-in media center with display niches and upgraded corner wet bar PLUS powder room. Gourmet kitchen with upgraded oversized island/breakfast bar--this kitchen has ALL the desired EXTRAS! Fresh, white cabinetry; roll-outs; wall oven microwave combo; gas cooktop; double sink; granite & quartz counters; decorative tile backsplash; walk-in pantry. Adjacent dining area also opens to backyard. Open sliders to reveal an outdoor paradise. Custom outdoor kitchen/BBQ bar--PLUS fire-pit lounge area! Large, covered patio even has video pre-wiring. Landscape designed to showcase views and give a lush feel with faux turf and mature easy-care plantings. Primary suite with bay window and spa-like walk-in dual-head shower! Large walk-in closet. Over $300,000 in custom features & builder upgrades (*see attached itemized list in documents)--must see to appreciate finer details. Plank-vinyl flooring & carpet; motorized shade blinds; expanded laundry w/utility sink; 15-panel OWNED Solar. Mini-split A/C in oversized garage (space for golf cart) & overhead rack storage. Entertain, enjoy gorgeous interior, lounge outdoors, stargaze--this resort-like property is the IDEAL place to call HOME! Guard-gated community offers: clubhouse, pools & spa, tennis, pickleball, bocce, fitness, putting green, miles of meandering pathways & MORE. Stop searching & START living!

72 Barolo, Rancho Mirage

97 Zinfandel, Rancho Mirage
$945,000
3 Beds ⋅ 2 Baths ⋅ 219140571DA MLS ⋅ Closed Status
Welcome home to 97 Zinfandel--embrace upscale 55+ active adult living in this elegant contemporary style home located in gated community of Del Webb at Rancho Mirage. Popular PRESERVE floor plan features over 2000 sq ft with 3-beds & 2-baths. Premium elevated lot boasts panoramic, unobstructed mountain & open vista views. Prepare to be dazzled--rear yard taken from barren sand to the native desert planting oasis it is now! Landscape designed to showcase views and give a lush feel with faux turf and mature easy-care plantings all complemented by sparkling POOL. Glass door entry leads to guest wing + 3rd bedroom complete with custom Murphy-style bed. Home designed for entertaining & relaxation--soaring ceilings & custom stacking glass sliders let in natural light & frame picturesque views. Gourmet kitchen featuring builder pro-kitchen package: wall oven microwave combo PLUS range with oven, custom vent/hood, built-in refrigerator/freezer--ALL upgraded KitchenAid appliances! Deep farm-style sink; quartz & granite countertops; oversized, executive island; decorative glass tile backsplash, pendant lighting, walk-in pantry. Adjacent dining area also opens to backyard. Spacious great room flows to covered patio and lush-feeling backyard--for a true indoor/outdoor living concept. Primary suite with bay window and walk-in shower (feels like your own spa retreat)! Large walk-in closet. Over $300,000 in custom features & builder/lot upgrades! Porcelain tile flooring throughout main, premium plank-vinyl wood-look flooring in primary, upgraded carpet in guest bedrooms. Custom shade blinds & plantation-style shutters; designer fixtures and finishes throughout. Bonus custom cabinetry storage in hallway leading to separate laundry; 14-panel leased solar package. Oversized garage. Gated community offers world-class amenities to enjoy: Outlook Community Center, resort-style pool & spa, tennis, pickleball, bocce, fitness center. Enjoy gorgeous interior, lounge poolside, stargaze, entertain--this resort-like property is the IDEAL place to call HOME!

97 Zinfandel, Rancho Mirage

20 Chablis, Rancho Mirage
$940,000
2 Beds ⋅ 2 Baths ⋅ 25592647PS MLS ⋅ Closed Status
A Rare Jewel in Del Webb Rancho Mirage Prepare to be wowed - this extraordinary residence is unlike any other in the community. Perfectly situated on a premier Phase 6 street, this highly sought-after Haven floorplan sits on an expansive lot with a private resort-style backyard showcasing breathtaking San Jacinto Mountain views. Complete with owned solar, this home is as efficient as it is stunning. From the moment you step inside, you'll notice the elevated design and attention to detail. Upgrades abound, including wood-look plank tile flooring, designer window treatments, custom LED lighting, and high-end ceiling fans throughout. The open-concept layout highlights a chef's kitchen with 42" upgraded cabinetry, modern brushed nickel hardware and fixtures, and a large island offering seating and spectacular views of the pool and mountains. The living and dining spaces exude sophistication with built-in display niches, a hand-selected chandelier, and an upgraded center-opening glass slider that seamlessly connects to the outdoors. Beyond, an extended covered patio with bubbler fountain and beautifully landscaped side yard set the stage for alfresco living. The primary suite is a private sanctuary with direct outdoor access through an optional glass door and an expanded ensuite bath featuring dual vanities, abundant storage, a luxurious rain shower, and a large walk-in closet. The guest suite, positioned at the opposite end of the home, offers comfort and privacy with access to the secondary upgraded full bath appointed with quartz counters and modern finishes. Designed for both relaxation and entertaining, the backyard is a true showstopper. A custom elevated infinity spa spills into the sparkling pool, complemented by a fire pit and sweeping mountain views that transform every evening into a retreat. An additional courtyard off the kitchen enhances the flow of indoor-outdoor living, making this floorplan perfectly suited for this remarkable lot. Additional features include a climate-controlled oversized garage, built-in shoe station, upgraded tech package with Cat6 hardwired outlets inside and out, Wi-Fi extender, and smart garage door opener and front door lock systems. As part of Del Webb Rancho Mirage, residents 55+ enjoy resort-style amenities including a clubhouse with bar and billiards, fitness center, sparkling community pools and spa, tennis, pickleball, bocce ball, and an active social calendar. This is more than a home - it's a rare lifestyle opportunity on one of the most exceptional lots in Del Webb.

20 Chablis, Rancho Mirage

12 Chardonnay, Rancho Mirage
$940,000
2 Beds ⋅ 3 Baths ⋅ 25590957PS MLS ⋅ Closed Status
Welcome to a truly exceptional residence in the prestigious Del Webb Rancho Mirage community. This rare PHASE 5, PLAN 7 REFUGE offers dual primary suites, a versatile flex space, and a coveted powder room, all designed with sophistication and comfort in mind. Step inside and discover thoughtfully curated designer finishes throughout, including 12x24" porcelain tile, custom window treatments, and refined architectural details. The gourmet kitchen is a chef's delight with beautiful white shaker cabinets crowned with molding, sleek quartz countertops with full backsplash, dual ovens, and an oversized island illuminated by hand-selected pendant lighting - perfect for entertaining. The expansive great room features the rare wet bar option, complete with wine fridge, and seamlessly connects to the outdoors through three-panel sliding glass doors. Step into your private desert retreat where a covered patio, remote-powered retractable awning, custom saltwater pool and spa, gas fire pit, and panoramic mountain views await. The luxurious primary suite offers serene views of the custom-landscaped backyard and includes a spa-inspired bath with a frameless glass rain shower and abundant closet space. A second primary suite, positioned at the opposite end of the home, ensures ultimate privacy for guests and includes its own beautifully appointed ensuite bathroom. The versatile flex space adapts to your lifestyle - whether you envision a media room, home office, yoga retreat, or a third bedroom thanks to its walk-in closet. Additional highlights include OWNED SOLAR, a generous laundry room with utility sink, oversized climate-controlled garage, water softening system with reverse osmosis, and countless thoughtful upgrades. As a resident of Del Webb, you'll also enjoy access to resort-style amenities including the clubhouse with billiards and bar, state-of-the-art fitness center, tennis, pickleball, bocce ball, and vibrant community events. This home perfectly blends elegance, function, and resort living - an opportunity not to be missed.

12 Chardonnay, Rancho Mirage

8 Park Mirage Lane, Rancho Mirage
$939,000
3 Beds ⋅ 3 Baths ⋅ 219141281DA MLS ⋅ Closed Status
Welcome home! This exquisitely remodeled 3 bedroom + den/office, 3 bath home with some mountain views is perfectly situated on a prime inside parcel within the quiet gated community of Park Mirage. Nestled in the heart of Rancho Mirage, this home is close to The River complex, shopping, restaurants, movie theaters & Eisenhower Medical Center. A welcoming entry foyer opens to the newly created expansive great room featuring a high vaulted ceiling, an electric linear fireplace, a formal dining area & awesome views of the lush park-like .30 acre secluded backyard boasting a pool & spa with a rock waterfall. The custom designed & expanded chef's kitchen is a dream come true headlining an abundance of gorgeous wood cabinetry, extensive granite counters including a huge island/eating bar & a breakfast nook with a pantry wall. All stainless steeel appliances including wine/beverage chiller. A generous owner's suite has French doors to the backyard & a remodeled luxurious bath showcases a large walk-in shower, double vanity, added cabinetry & custom wood doors for cabinets & drawers. The desirable split-bedroom floorplan has the 2 guest bedrooms & den/office on the opposide side of the home for privacy. Remodeled ensuite bedroom #2 has a private bath with a tub/shower & a walk-in closet. Remodeled bedroom #3 utilizes the remodeled hall bath with walk-in shower. The den/office could be a 4th bedroom & has French doors to the backyard. An inside laundry room has a large closet for storage & direct access to the 3-car garage. Features include: high vaulted ceilings; updated ceiling fans; updated canned lighting & lighting fixtures; all large tile flooring throughout home; all wood cabinetry throughout home; all updaed hardware throughout home; replaced double entry doors & window above the front entry doors. Original wall & fireplace was removed between living room & dining room to create the new great room with fireplace & 2 large sliding doors were added to open up the room to view the gorgeous backyard & pool/spa area. Enjoy ample patio area for entertaining & sunning plus gorgeous South mountain views from the West side of the yard & patio area. Don't miss the opportunity to make this your new desert home!

8 Park Mirage Lane, Rancho Mirage

1403 Tamarisk West Street Unit 3, Rancho Mirage
$939,000
2 Beds ⋅ 2 Baths ⋅ 219134386PS MLS ⋅ Closed Status
Welcome to 1403 Tamarisk West Street, a mid-century modern residence by the legendary architect S. Charles Lee, whose iconic Hollywood theaters helped define California's architectural legacy. This 2-bedroom, 2-bath home offers 2,376 square feet of light-filled living space, thoughtfully updated to preserve its original character while incorporating modern comforts.From the moment you step through the bold entry door, you're greeted by high ceilings, expansive glass walls, custom motorized shades and panoramic views of lush landscaping and the sparkling community pool. The Great Room features multiple sitting areas, a double-sided slate fireplace, built-in bookcases and a wet bar. The seamless indoor-outdoor flow is ideal for entertaining.The updated kitchen features sleek cabinetry, granite countertops, a glass tile backsplash, and newer stainless-steel appliances. A small private paver patio with a built-in BBQ completes the separate dinette area. Both oversized bedroom suites offer updated bathrooms with spa inspired walk-in showers and walk-in closets. The primary suite bathroom also has a free-standing soaking tub.Energy-efficient upgrades include leased solar panels, two HVAC systems, recessed LED lighting and a tankless water heater. The home sits on a 4,792 sq ft lot with a private front courtyard with southern mountain views. The backyard includes a covered patio complete with ceiling fans and a beautiful view of the community pool and surrounding lush landscaping.Located in the prestigious Tamarisk West community with direct access to Tamarisk Country Club, this home is minutes from the Agua Caliente Casino, The River, El Paseo, Sunnyland's, and the Palm Springs International Airport. Whether you're seeking a seasonal retreat or a full-time residence this home delivers sophistication and serenity with a convenient location.

1403 Tamarisk West Street Unit 3, Rancho Mirage

77 Claret, Rancho Mirage
$935,000
2 Beds ⋅ 3 Baths ⋅ 25605951PS MLS ⋅ Closed Status
NEW PRICE! OWNED SOLAR! PREMIUM FINISHES! Italian Porcelain Tile Throughout; Modern MasterBrand Diamond Cabinets; Kitchen Aid Culinary Appliances; Flagstone-Pattern Outdoor Pavers; Electric Garage Storage Lift System; Lenox PureAir Filtration System; Central Vacuum System; Alfresco BBQ, Sink and Storage; Fire Pit and HotSprings Spa; California Closets Media Wall/Desks; Extensive Electrical Upgrades and Convenience Features. Experience the height of desert sophistication in this Expanded Phase 4, Plan 7 Refuge with classic Spanish facade - an impeccably upgraded home designed for comfort, style, and effortless entertaining. Offering two ensuite bedrooms, a den, and a versatile flex space, this residence blends open-concept living with custom designer touches and peekaboo mountain views. Step inside to discover 12x42" wood-look plank tile flooring, 5" baseboards, crown molding, and custom Hunter Douglas window treatments throughout. Every room is enhanced by high-quality ceiling fans and upgraded LED lighting, creating a bright and inviting ambiance. At the heart of the home, the chef's kitchen is a true showpiece. Enjoy modern upgraded cabinetry with soft-close doors and drawers, 42" upper cabinets with jewel top cabinets and crown molding, sleek brushed nickel hardware, and a full tile backsplash. The KitchenAid appliance package includes dual convection ovens, convection microwave and a built-in refrigerator, complemented by upgraded quartz countertops with triple-height edge detailing. The expansive executive island - complete with pendant lighting and additional storage - anchors the space, seamlessly connecting to the dining and living areas equipped with built-in speakers, a powder room, and coveted tri-panel sliding glass doors that open to the backyard. The primary suite is a serene retreat, featuring the expanded bay window option for added space and light with mountain views. The luxurious ensuite bath boasts a glass-enclosed rain shower, dual vanities with upgraded quartz counters and soft-close cabinetry, brushed nickel fixtures, and a custom California Closets system offering abundant organization and style. Step outside to your private resort oasis - complete with covered patio, built-in speakers, a remote-controlled retractable awning, and thoughtfully designed hardscape and landscape by Teserra. Entertain under the custom Alumawood gazebo with built-in gas BBQ and utility sink, gather around the large fire pit, or unwind in the secluded HotSpring Jetsetter LX Spa while enjoying the mountain backdrop. Premium Belgard Mega Arbel pavers extend across the patio, walkways, and the uniquely widened driveway, enhancing both function and creating unique curb appeal. The home's versatile flex space includes built-in speakers and a walk-in closet, easily adaptable as a third bedroom, media room, or creative studio. The separate den features French doors and a built-in media workspace for added privacy. A well-appointed laundry room offers additional cabinetry, expanded storage, and counter space with a utility sink for convenience. Additional upgrades include a full rain gutter system, smart home package with cameras, Lennox PureAir Healthy Climate Filtration System, central vacuum, Cat6 network wiring, upgraded interior archways, and an insulated, climate-controlled garage with built-in storage, and 220V EV outlet. Located within the prestigious guard-gated 55+ community of Del Webb Rancho Mirage, residents enjoy access to world-class amenities including a clubhouse, fitness center, resort-style pool and spa, tennis and pickleball courts, a full calendar of engaging social events and more! This exceptional home defines luxury desert living - private, elegant, and truly one of a kind.

77 Claret, Rancho Mirage

2 Lake Tahoe Drive, Rancho Mirage
$925,000
3 Beds ⋅ 4 Baths ⋅ 26748495PS MLS ⋅ Closed Status
The fully furnished, beautifully updated entertainer's dream home you've been waiting for is available now! Step through the entrance hallway into the large, open great room, dining room, kitchen area combination and feel the expansive space. The modern furnishings, stacked stone fireplace and 85 inch TV are all included with the home. The double wide hallway and double door entry lead to a large primary bedroom with en-suite bath and walk-in closet. There are 2 guest suites, each with en-suite bath and a powder room. The entertaining will continue in the back yard equipped with a large dining set, lounge chairs and an outside barbecue. The pool is off to the side to leave plenty of back yard space. Mission Shores is a gated community in prestigious Ranch Mirage, equal distance to downtown Palm Springs and El Paseo, and close proximity to the airport, golf courses, hiking trails and all that the Valley has to offer. The low HOA fees include front yard maintenance, an upgraded Spectrum TV package, 1 gig Internet speed and well funded Reserves.

2 Lake Tahoe Drive, Rancho Mirage

69727 Camino Pacifico, Rancho Mirage
$920,000
4 Beds ⋅ 5 Baths ⋅ 219149082DA MLS ⋅ Closed Status
Back on the market with reduced Price! Spectacular west mountain views from both inside and out await you. Salt, fifty foot lap pool. Private yard. 4 bedrooms, all en suite. Powder room. Formal dining room or den. Kitchen island and walk-in pantry. The floor plan offers privacy as two of the bedrooms are located on opposite sides of the house, separated by the living area, and the casita has its own private entrance. Ten foot ceilings. Eight foot doorways. Two car garage. And there is a bonus room! Paid, owned solar. Great location in the gated community away from the access roads and gate. Priced below the St Augustine market with quite the list of features. Virtual staging is utilized in various pictures.

69727 Camino Pacifico, Rancho Mirage

3 Clear Lake Drive, Rancho Mirage
$920,000
4 Beds ⋅ 4 Baths ⋅ 219147229DA MLS ⋅ Closed Status
Lovingly maintained by its original owner, this well-appointed home blends comfort with purposeful design. A traditional floor plan provides well-defined living spaces for everyday living and entertaining, complemented by a spacious kitchen adjoining the main living area and a versatile flex space currently utilized as a formal dining room. The kitchen is outfitted with abundant cabinetry featuring pull-out shelving, stainless steel appliances, an oversized island, and a sunny breakfast nook. The living room is complimented by a glass-tiled fireplace and a fully equipped wet bar with a sink, wine rack, and custom cabinetry, seamlessly connecting the kitchen and living spaces. The primary suite is generously sized and features dual vanities, two walk-in closets, a soaking tub, and a large walk-in shower with bench seating. Two secondary bedrooms share a Jack-and-Jill bathroom, while the additional bedroom enjoys its own private en suite. Outdoor living is equally inviting, with mature landscaping creating a private retreat. The backyard includes a PebbleTec saltwater pool and spa, misting system, extended alumawood patio cover, plenty of seating areas, and mature lemon, orange, and lime trees ideal for both relaxation and entertaining. Additional highlights include updated dual HVAC systems, new hot water heater, new pool salt cell, surround sound throughout, Vivint security system with cameras, laundry room with utility sink, and an epoxied garage floor. Located within the gated community of Mission Shores, residents enjoy scenic lake and mountain views, complemented by close proximity to premier desert amenities. The HOA provides front yard landscaping, cable and WiFi, lake access, a community park with playground and basketball court, and well-maintained common areas. Ideal as a primary residence, second home, or desert getaway, this property offers both comfort and convenience.

3 Clear Lake Drive, Rancho Mirage

900 Island Drive Unit 604, Rancho Mirage
$920,000
2 Beds ⋅ 2 Baths ⋅ 219139640DA MLS ⋅ Closed Status
Imagine waking up each morning to unparalleled views from your 6th-floor sanctuary--where expansive walls of glass invite the stunning vistas of tranquil lake, lush golf course, and majestic mountains.At over 2,200 square feet, this coveted two-bedroom, two-bathroom, plus-den floor plan offers a fusion of contemporary elegance and refreshing warmth. Featuring upgraded bathrooms, sleek tile floors, newer Fleetwood windows and sliders, and an updated kitchen Cozy up by the fireplace in your spacious living area, a space that blends seamlessly with the huge terrace.Desert Island offers more than just a luxurious home--it provides an unparalleled lifestyle. Indulge in endless leisure with access to a variety of world-class amenities. The community features sparkling pools, inviting spas, tennis & pickleball courts, and a recreational lake. If you crave the fairways, enjoy a round of golf Desert Island Country Club - separate membership.The meticulously maintained lush grounds surrounding the property offer a serene escape, all while being in proximity to everything essential in Rancho Mirage.Included in your HOA dues are gas, water, trash, cable TV, Wi-Fi, and 24-hour guard gates. Exceptional offering.

900 Island Drive Unit 604, Rancho Mirage

Based on information from California Regional Multiple Listing Service, Inc. as of . This information is for your personal, non-commercial use and may not be used for any purpose other than to identify prospective properties you may be interested in purchasing. Display of MLS data is usually deemed reliable but is NOT guaranteed accurate by the MLS. Buyers are responsible for verifying the accuracy of all information and should investigate the data themselves or retain appropriate professionals. Information from sources other than the Listing Agent may have been included in the MLS data. Unless otherwise specified in writing, Broker/Agent has not and will not verify any information obtained from other sources. The Broker/Agent providing the information contained herein may or may not have been the Listing and/or Selling Agent.