Refine Search
Sort by
70810 Tamarisk Lane, Rancho Mirage
$2,185,000
3 Beds ⋅ 4 Baths ⋅ 26859075PS MLS ⋅ Closed Status
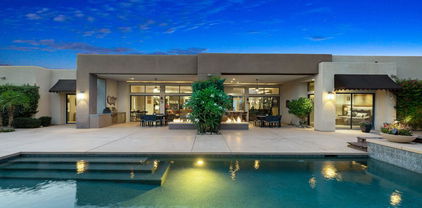
Elegance. Simplicity. Sophistication. There's something special about some Rancho Mirage homes that's hard to find elsewhere. Built by Ron Estrin and designed by noted architect Curtis Richard Shupe in close collaboration with famed interior designer Gary Jon, ASID, 70810 Tamarisk Lane showcases the very best of desert deluxe design from the 1980's. Upon entering the home through the designer double doors, you enter a sanctuary. Twelve foot, wood clad ceilings give a sense of volume, grandeur, and serenity. Floor-to-ceiling windows and sliding doors on the west side of the home flood the great room with light and blur the line between indoor and outdoor living. The prime, elevated lot provides exceptional privacy and stunning mountain views from the covered lanai and the freshly updated pool and spa. Inside, three generously sized bedrooms provide the perfect setting to host friends and family in luxury and style. Each bedroom is connected to its own beautifully renovated bathroom. The primary retreat, with double bathroom, even offers a steam shower, sauna and an abundance of closet space. A quintessential example of Rancho Mirage architecture, this beautifully maintained and freshly painted home offers recently updated HVAC systems, a newer roof, a freshly renovated pool and spa, and an owned 51 panel solar system. 70810 Tamarisk Lane is truly a special home that belongs to an elite class of properties in Rancho Mirage. It's simply not to be missed. The seller plans on reviewing offers beginning Monday, July 27 at 4pm, so call to schedule your showing today.

70810 Tamarisk Lane, Rancho Mirage
23 Mayfair Drive, Rancho Mirage
$2,150,000
3 Beds ⋅ 3 Baths ⋅ 219145175DA MLS ⋅ Closed Status
Quality craftsmanship and purposeful architectural refinement define this reimagined Morningside residence--an artful balance and a true statement in elevated desert living.This 3-bedroom, 3-bath home pairs refined interiors with effortless indoor-outdoor flow, offering mountain views, a newly built pool and spa, and beautifully designed entertaining spaces. A firepit lounge and built-in BBQ complete the outdoor experience.At the heart of the home, the kitchen is both striking and functional, appointed with terrazzo countertops, custom cabinetry by Knotty Nuff, a sophisticated leathered marble bar, and thoughtfully integrated high-end finishes. Automated UV and blackout blinds enhance the living spaces, delivering comfort and ambiance with ease.The primary suite is a true showpiece, designed as a spa-inspired retreat with a stunning full-height walk-in double shower, vanity and a sculptural floating tub. All bedrooms feature hand-sewn draperies, while a private-entry attached casita offers flexibility for guests or extended stays.Every element in this home has been selected with intention, creating a cohesive, design-forward aesthetic that feels both sophisticated and effortlessly livable.This is more than a residence--it's a refined expression of desert modern living, where thoughtful design, luxurious materials, and a sense of artistry come together in perfect balance.

23 Mayfair Drive, Rancho Mirage

41 Cassis, Rancho Mirage
$2,150,000
4 Beds ⋅ 5 Baths ⋅ CV26003387 MLS ⋅ Closed Status
A timeless Tuscan-Inspired residence in the prestigious enclave of Escala, this original GHA Homes masterpiece reflects exceptional craftsmanship and architectural distinction. Spanning approximately 4,400 square feet, the residence offers four bedrooms, an office, and four full bathrooms, along with an elegant powder room-thoughtfully arranged within an open great room floor plan. Designed by renowned architect Mark Scheurer and honored with the coveted Gold Nugget Award, the home embodies refined desert luxury on an estate-sized lot of approximately 16,553 square feet. A rare opportunity to own one of Escala’s original residences—where architectural pedigree, thoughtful design, and enduring quality come together seamlessly. A European-inspired interior courtyard further enhances the home’s intimate and tranquil feel. A formal dining area and inviting great room flows effortlessly to the outdoors. The gourmet kitchen is beautifully appointed with commercial-grade Viking appliances, custom French marble & slab granite countertops, a generous center island, and a well-designed butler’s pantry—ideal for both daily living and elegant entertaining. Vaulted and beamed ceilings, rich wood accents, stone flooring and a cast stone fireplace create a warm yet sophisticated ambiance throughout the living spaces. The home is further distinguished by solid-wood window and door frames. Outdoor living is the hallmark of this exceptional property. A covered outdoor living room with fireplace and media area, resort-style pool and spa, and a charming stone Al Fresco Loggia with built-in grill, and dining space create a setting ideal for entertaining or quiet evenings under the desert sky. It’s proximity—just two minutes to Disney’s new Cotino™ community-further enhances the home’s appeal, offering nearby lifestyle allure with restaurants, shops, entertainment, and future-forward value.

41 Cassis, Rancho Mirage

15 Sun Ridge Circle, Rancho Mirage
$2,150,000
4 Beds ⋅ 6 Baths ⋅ 219138343PS MLS ⋅ Closed Status
The largest home in Tamarisk Ridge, this 5,510 square foot architectural contemporary delivers the best of desert luxury through balanced design, livable comfort, and seamless indoor-outdoor connection. Set within Rancho Mirage's guard-gated Tamarisk Ridge community near Tamarisk Country Club, the residence blends architectural sophistication with the warmth of a private retreat.Fleetwood pocket sliders open to multiple outdoor entertaining areas designed for every time of day. The rear yard centers around a dramatic pool framed by mountain views and generous lounging spaces, while the front courtyard features two fountains, including one incorporated into the spa. Water and fire elements appear throughout the property, bringing light, motion, and ambiance to the home's modern design.A wraparound bar connects the great room to the front patio, creating an effortless flow between interior and exterior entertaining spaces. Inside, high ceilings and natural light define an open layout anchored by the great room and dining area, complemented by a separate formal dining room ideal for larger gatherings. The kitchen features a large granite island, step-in pantry, and professional-grade appliances, connecting seamlessly to the main living areas.The primary suite offers a fireplace, sitting area, and an oversized walk-in closet with dual entries. The marble bath includes a luxurious wrap-around shower and soaking tub that create a true spa experience. Each additional bedroom features its own ensuite bath, offering privacy for family or guests.Additional highlights include paid solar power, a temperature-controlled wine storage room, built-in barbecue, glass design entry doors, and golf cart access to Tamarisk Country Club. Ideally located near world-class golf, dining, and shopping, this residence balances refined architecture, natural beauty, and timeless desert living.

15 Sun Ridge Circle, Rancho Mirage

40735 Paxton Drive, Rancho Mirage
$2,150,000
4 Beds ⋅ 4 Baths ⋅ 219137814DA MLS ⋅ Closed Status
An Exceptional Opportunity to Own in Thunderbird Country Club's Prestigious Terrace!This rich and elegant 4-bedroom, 4-bath, 5,792 sq. ft. Mediterranean estate harmoniously blends timeless architectural sophistication with subtle contemporary flair. From the moment you enter, you're greeted by soaring exposed-beam ceilings, dramatic floor-to-ceiling windows, graceful archways, and wide gallery-style hallways that evoke a grand sense of space and light. Multiple fireplaces, refined finishes, and impeccable attention to detail lend an air of understated luxury throughout.The updated gourmet kitchen is a chef's dream--featuring a large center island with prep sink, an impressive walk-in pantry, and top-of-the-line stainless steel appliances. Its open-concept design flows seamlessly into the family room, offering a natural gathering space that opens directly to the patio and pool--ideal for effortless indoor-outdoor entertaining.The primary retreat is a serene sanctuary with its own fireplace, vaulted beam ceilings, and a spa-inspired ensuite boasting a deep soaking tub, glass-enclosed shower, and expansive walk-in closets. The additional bedrooms and baths are equally generous and versatile--one currently serving as a game room or home office.Step outside to your private desert oasis, where newly updated, low-maintenance landscaping complements the home's natural desert surroundings. Custom flagstone decking, a sparkling pool, built-in BBQ, and multiple lounging and dining areas create the perfect backdrop for entertaining or quiet relaxation--all enhanced by the soothing sound of a cascading rock waterfall and breathtaking mountain vistas.A spacious laundry room and garage accommodating multiple vehicles--including RV storage--complete this extraordinary home.A true Desert Gem, this Thunderbird Terrace residence offers the perfect balance of elegance, comfort, and effortless desert living--an exceptional opportunity in one of the Coachella Valley's most sought-after communities.

40735 Paxton Drive, Rancho Mirage

1419 Tamarisk West Street, Rancho Mirage
$2,150,000
2 Beds ⋅ 3 Baths ⋅ 219137411PS MLS ⋅ Closed Status
Sophisticated style, high-end appointments and an enviable sense of privacy define this newly reimagined and upgraded Rancho Mirage home. Now the preeminent residence at Tamarisk West, the detached single-level design was taken down to the studs and rebuilt as a modern showplace that is equally adept at accommodating grand entertaining and relaxed daily living. Illuminated by a skylight, the foyer introduces a free-flowing floorplan of approximately 2,958 square feet that presents two ensuite bedrooms, two- and one-half baths, and a retreat-caliber library with custom built-ins and private bath. Floor-to-ceiling windows and sliders create a wall of glass in the living room, where a step-down wet bar features a stylish countertop and built-in Sub-Zero beverage refrigerator. The dining room is impressively sized and opens to both the backyard and a new custom kitchen. Pro and novice chefs alike will appreciate an island with raised butcher-block prep center, a walk-in pantry, black wood cabinetry, large garden window, Caesarstone countertops, and top-tier appliances including a built-in cabinet-matched Sub-Zero refrigerator. Guests will appreciate the comforts of a large secondary bedroom with skylight, built-in desk, walk-in closet and private bath, and homeowners can escape to an elegantly modern primary suite. Enjoy two open walk-in closets with custom built-ins, and a seamless bath with freestanding tub, two sinks, quartz countertop, and a dual-head shower with slider to the backyard. Air conditioning and epoxy flooring enhance the attached two-car garage, and a brand-new custom laundry room boasts a sink and ample cabinetry. Owned solar helps power the home, which reveals interiors by Seattle-based Lucas, an award-winning design studio. Custom details include wide-plank white oak flooring, high ceilings, mitered corner windows in select locations, wood slat wall treatments, designer lighting and wallpaper, and preferred plumbing fixtures and hardware. All new plumbing and electrical systems ensure years of efficiency and convenience. Backing to the Tamarisk Country Club golf course, grounds are enriched with a new pool and spa, new large-format tile decking, a built-in BBQ station and modern landscape lighting. Mountain views embrace the home, which is located on fee land with no lease and close to hiking trails, golf, and fashionable dining and shopping destinations throughout Rancho Mirage, Palm Springs and Palm Desert.

1419 Tamarisk West Street, Rancho Mirage

28 Summer Sky Circle, Rancho Mirage
$2,150,000
3 Beds ⋅ 4 Baths ⋅ 219131468DA MLS ⋅ Closed Status
Set on a quiet interior lot in the prestigious enclave of Sterling Estates, this home offers seamless desert living with refined design and privacy. Soaring 14-foot ceilings in the great room frame unobstructed Santa Rosa mountain sunsets, while mature, low-maintenance landscaping provides year-round color and seclusion.Outdoor living shines with dual fire pits, expansive covered patios, and alfresco bar --perfect for effortless entertaining. Inside, honed travertine floors lead through an open layout anchored by a chef's kitchen featuring double ovens and an oversized walk-in pantry.''An expansive full indoor bar enhances the home's entertainment appeal, offering a sophisticated space for hosting in style.''The luxurious primary suite includes a 350 sq ft custom wardrobe, dual water closets, a linen room, and direct patio access. Three ensuite guest rooms ensure privacy, while a dedicated office with dual workstations supports modern remote work.Sustainability meets convenience with a home-owned solar system, dual-pane low-E windows, and an oversized garage pre-wired for EV charging. Just minutes from world-class golf, Eisenhower Health, and fine dining, this is your private sanctuary in the heart of Rancho Mirage.

28 Summer Sky Circle, Rancho Mirage

16 Judd Terrace, Rancho Mirage
$2,125,000
5 Beds ⋅ 5 Baths ⋅ 219132155DA MLS ⋅ Closed Status
Welcome to your private oasis at La Residence, nestled in the heart of Rancho Mirage, the celebrated ''Playground of Presidents.'' Experience unparalleled privacy on nearly one acre of meticulously maintained grounds, accentuated by panoramic views. This extraordinary property exudes elegance and sophistication. Step inside to find a home perfect for entertaining and everyday living. The highlight is the luxurious pool and spa, accompanied by tranquil water features that promise ultimate relaxation. Lavish primary suite with updated dual bathrooms, views of pool and mountains beyond. The residence boasts an impressive guest suite, ideal for guests or use as a private office or attached casita. Outdoor BBQ area. Many outdoor entertaining spaces. This home offers everything the discerning buyer desires, owned solar and back up batteries, air cleaner, sophisticated security system and so much more combined with stunning design and functional living spaces.Located close to everything and offering total privacy, this property is the epitome of luxury living designed for those who value privacy and exclusivity. Exceptional offering.

16 Judd Terrace, Rancho Mirage

7 Siena Vista Court, Rancho Mirage
$2,110,000
5 Beds ⋅ 5 Baths ⋅ 219140668DA MLS ⋅ Closed Status
Completed in 2021, this custom estate offers 5 bedrooms and 4.5 baths across two distinct wings: a luxurious primary suite and a private guest wing. Versatile by design, the guest quarters feature a kitchenette and dedicated laundry, functioning as a lock-off 1, 2, or 4-bedroom Casita--ideal for extended stays in Rancho Mirage. Expansive windows flood the home with light, while dark exposed beams and white wood paneling create a sophisticated, high-contrast aesthetic. The chef's kitchen--boasting oversized appliances and a large walk-in pantry--features customizable lighting to set the perfect mood. Transition seamlessly to a 1,149 sq. ft. covered patio perfect for lounging and entertaining. The spectacular 44-ft. LED-lit pool is the centerpiece, flanked by dual lounge areas, a built-in BBQ bar, fire pit, bocce court, and sweeping south-facing mountain views. From the integrated smart-home technology to the low-maintenance landscaping, this estate is designed for ease. Enjoy the significant utility savings provided by IID all while perfectly situated in a prime location between Palm Desert and Palm Springs.

7 Siena Vista Court, Rancho Mirage

194 Loch Lomond Road, Rancho Mirage
$2,075,000
4 Beds ⋅ 4 Baths ⋅ 219145753DA MLS ⋅ Closed Status
Perched on one of the most coveted view lots in the community, this fully reimagined contemporary residence defines modern desert luxury. Showcasing breathtaking panoramic vistas that capture the very best scenery the neighborhood has to offer, this exceptional property blends sophisticated design with elevated comfort and privacy.The main residence features four spacious bedrooms and four beautifully appointed bathrooms, complemented by a private detached casita--perfect for hosting guests, accommodating extended family, or serving as a refined home office retreat.Every inch of the home has been thoughtfully remodeled with meticulous attention to detail and a commitment to quality craftsmanship. At the heart of the home, the open-concept living space is anchored by a designer kitchen outfitted with Thermador appliances, sleek custom cabinetry, and premium finishes that cater to both everyday living and elegant entertaining.Expansive living and dining areas flow seamlessly to the outdoors, maximizing natural light and framing the home's unparalleled views. The primary suite is a true sanctuary, offering spa-inspired luxury with heated floors in the primary bathroom, creating a warm and indulgent experience year-round.Throughout the home, Level 5 smooth-texture walls deliver a crisp, gallery-like aesthetic, while motorized SoFi shades provide effortless control of light and privacy, enhancing both comfort and modern convenience.Designed for those who appreciate the finest details and the ultimate in location, this extraordinary property offers a rare opportunity to own one of the premier view homes in the community--where style, sophistication, and scenery come together in perfect harmony. Coveted Legacy Ownership includes Mission Hills Country Club Social/Fitness Membership, Spectrum cable/Internet, community pools and spas, Front lawn maintenance.

194 Loch Lomond Road, Rancho Mirage

114 Waterford Circle, Rancho Mirage
$2,050,000
4 Beds ⋅ 5 Baths ⋅ 26682251PS MLS ⋅ Closed Status
Located within the coveted lakefront enclave of Waterford in Rancho Mirage, this exceptional residence captures sweeping mountain panoramas and the tranquil beauty of swans gliding across shimmering water just beyond the terrace. The home is thoughtfully designed for both grand entertaining and relaxed desert living, with generous indoor and outdoor spaces that flow effortlessly together. Inside, the architecture is warm and inviting, blending refined Southwest character with timeless sophistication. A formal living room anchored by a sculptural fireplace opens to an expansive great room, while a well-appointed wet bar enhances the home's entertaining appeal. The chef's kitchen is highly functional and beautifully scaled, featuring Sub-Zero refrigeration, double Dacor ovens, dual dishwashers, and dual sinks ideal for hosting everything from intimate gatherings to large-scale events. The primary suite is a true private retreat, offering a separate sitting area, two walk-in closets, an in-home sauna, and a recently reimagined spa bath complete with a jetted soaking tub and a dual-entry shower. Guest suites are thoughtfully positioned to provide comfort and privacy for visitors.High ceilings, exposed beams, and skylights fill the interiors with natural light, while curated architectural details and art walls add depth and character throughout. Sliding glass doors open to the lakefront terrace, where outdoor living takes center stage with a pool and spa, built-in barbecue, and an inviting fire pit perfect for sunset evenings overlooking the water. Additional amenities include a three-car garage with custom built-ins and an oversized laundry room designed for everyday convenience. Positioned on a premier waterfront lot, this residence offers a rare combination of privacy, views, and lifestyle an elegant expression of elevated desert living in one of Rancho Mirage's most desirable communities.

114 Waterford Circle, Rancho Mirage

4 Via Santo Tomas Drive, Rancho Mirage
$2,000,000
3 Beds ⋅ 4 Baths ⋅ 219143637DA MLS ⋅ Closed Status
Experience a truly distinctive desert waterfront lifestyle in Santo Tomas, a private gated enclave in Rancho Mirage centered around a serene nine-acre lake. Perfectly positioned on the water's edge, this reimagined luxury residence showcases uncompromising design and exceptional upgrades throughout. There was no expense spared in creating a resort-caliber outdoor retreat, highlighted by a modern infinity-edge saltwater pool with raised spa and stunning glass tile detailing. The completely redesigned backyard offers multiple entertaining spaces, including a built-in firepit lounge, a separate lower dock level for lakeside relaxation, expansive travertine surfaces, manicured landscaping with assorted fruit trees, and covered al fresco dining--all framed by tranquil water views. Inside, the expertly curated chef's kitchen impresses with a premium stainless steel appliance suite by Thermador, high-end Italian custom gloss cabinetry, stone countertops, and a striking designer backsplash. The grand living area captures breathtaking pool and lake vistas and features a dramatic stone-and-tile accent wall, raised fireplace, and a beautiful display cabinet. The elegant primary retreat offers a spacious spa-inspired ensuite bath, while a voluminous detached casita filled with natural light provides luxurious accommodations for guests. Classic oak hardwood flooring has been beautifully remodeled throughout most of the main house, enhancing the home's warm yet contemporary aesthetic. A misting system in all common exterior areas ensures year-round comfort. The extraordinary courtyard--one of the finest you will encounter--adds yet another inviting space to gather and unwind. As a resident of Santo Tomas, homeowners also enjoy fitness and dining privileges at adjacent Mission Hills Country Club, all included with a remarkably low monthly HOA. This is desert luxury living at its most refined--waterfront, private, and designed for unforgettable entertaining. Close to shopping, entertainment, golf, and Eisenhower Medical Center.

4 Via Santo Tomas Drive, Rancho Mirage

64 Via Santo Tomas, Rancho Mirage
$2,000,000
4 Beds ⋅ 5 Baths ⋅ 25628413 MLS ⋅ Closed Status
RARE OPPORTUNITY TO OWN ONE OF THE MOST SPECTACULAR AND LARGEST HOMES IN SANTO TOMAS!!! LUXURY LAKE FRONT DESERT LIVING AT ITS FINEST!!! Perfectly situated on a premium SOUTH-FACING lot in the highly desirable gated lake community of Santo Tomas, 64 Via Santo Tomas offers a unique south-facing backyard with plenty of luxurious amenities - infinity pool with a tanning ledge, hot tub, built-in BBQ station, fire pit, fireplace, and steps leading to the massive private dock. Located at the center of the community with unobstructed open water views of the nine acre lake, this home (one of only three) is perfectly situated directly across from the main entrance gate. The 3,350 sqft house boasts four bedrooms and four-and-a-half bathrooms (four are en-suite) with upgraded Kentucky Oak floors, security system, two car garage with plenty of storage space, two indoor fireplaces (one gas and one wood-burning), a bar area, and separation of bedrooms for added privacy. Granite countertops, stainless steel appliances, plenty of cabinets, and a walk-in pantry in the massive kitchen allow for easy entertaining. Two of the bedrooms can be used as an attached casita with a separate entrance door. Home comes fully furnished and has many upgrades - roof (2023), HVAC unit (2024), air conditioned garage, misters in the covered patio, and so much more. Low HOA dues includes a social and sports membership to the Mission Hills Country Club (pool, tennis, fitness, croquet, pickleball, restaurant). Enjoy desert living at its finest!

64 Via Santo Tomas, Rancho Mirage

20 Sky Sail Drive, Rancho Mirage
$1,950,000
219143431DA MLS ⋅ Closed Status
Welcome to 20 Sky Sail, Located in Thunderbird Cove, one of the most exclusive communities in Rancho Mirage. This extraordinary, one-of-a-kind homesite offers an unparalleled opportunity to own your own private canyon in the heart of Rancho Mirage. With breathtaking mountain vistas and sweeping valley views, the setting is both dramatic and exceptionally secluded--truly one of the most compelling land offerings currently available.The site presents a rare canvas to create a world-class contemporary estate that fully embraces the indoor-outdoor lifestyle synonymous with desert living. The HOA and city approved plans have been designed by Nomos RED, a premier real estate design firm originally from Spain and now based in Palm Desert, California. The proposed home spans over 10,000 sqft with 8,000+ sqft of living area, two enclosed garages for a total of 6 cars and features 7BR/10BA (Including the 2BR/2BA Casita). The home merges architecture and nature with walls of glass, concrete, and wood accents allowing the different interior spaces of the home to flood with natural light and beauty. The landscape, which includes a 75ft lap pool with multiple water features, has been meticulously designed to integrate the home with the stunning desert backdrop, while offering the highest living standards the desert has to offer. Call today to schedule your own private site tour!

20 Sky Sail Drive, Rancho Mirage

29 Sea Holly Road Unit Lot #174, Rancho Mirage
$1,939,990
3 Beds ⋅ 4 Baths ⋅ 26842343PS MLS ⋅ Closed Status
Discover your desert oasis at Cotino, the first Storyliving by Disney community located in Rancho Mirage. Nestled on a great street and in close proximity to the voluntary Artisan Club and Cotino Bay, this exquisite 3-bedroom, 3-bathroom home is approximately 2,925 square feet and thoughtfully designed for those seeking a quick move-in home at Cotino. Built by Shea Homes as part of their Grand Collection, this stunning Sonora design showcases a distinctive Oasis exterior elevation that blends modern style with timeless elegance. This residence invites you to discover a thoughtfully designed open-concept floor plan that seamlessly connects spacious living areas for comfort and ease. The elegant primary suite serves as a private retreat, featuring an expansive bath and a generous walk-in closet. Two secondary bedrooms, each with their own baths, provide ample space for guests or family. The well-appointed kitchen is a chef's dream, showcasing gourmet-quality finishes, a large central island perfect for gathering, and a walk-in pantry for abundant storage. Step outside to the expansive outdoor living area, accessible from both the great room and the primary suite, ideal for entertaining or enjoying tranquil moments. A versatile flex space offers the perfect setting for an office, entertainment room, or hobby studio, tailored to your lifestyle needs. Discover your desert oasis at Cotino, the first Storyliving by Disney community. Experience shorelines, palm-lined parks and a vibrant promenade around Cotino Bay, the heart and soul of the community. Cotino invites you to live a beach-inspired life with touch of Disney magic -- and begin your best chapter yet.

29 Sea Holly Road Unit Lot #174, Rancho Mirage

127 Harmonious Drive Unit Lot #312, Rancho Mirage
$1,938,551
2 Beds ⋅ 3 Baths ⋅ 26632371PS MLS ⋅ Closed Status
Welcome to Cotino, a Storyliving by Disney community, located in Rancho Mirage. Nestled in the serene Longtable Park section of our community, this exquisite 2-bedroom, 2.5-bathroom home (Atelier II) by Shea Homes is thoughtfully designed for those 55+ who seek a harmonious blend of luxury and tranquility. Offering approximately 2,275 square feet, this residence is Nearly Finished Being Built and will allow you to experience resort-style living inside the private gates of Cotino. An open front courtyard warmly welcomes you to the home, leading to a stunning one-level floor plan that's perfect for entertaining. The spacious great room and dining area flow effortlessly into a wrap-around outdoor living space, ideal for relaxing or hosting gatherings. The kitchen boasts a large central island and chef-quality appliances, making meal preparation a delight. The primary suite serves as a luxurious retreat with a spacious bath and direct access to the backyard, creating the perfect personal oasis. The split layout ensures privacy for the second bedroom, which includes its own en-suite bath. Additional conveniences include a flexible space that can be tailored to your lifestyle needs perfect for an office, dining area, or a creative studio overlooking the outdoor areas. Cotino combines natural beauty, charming parks, and the magic of Disney to create a unique and vibrant community, perfect for beginning your next chapter. Come see for yourself and experience all that this exceptional community has to offer.

127 Harmonious Drive Unit Lot #312, Rancho Mirage

14 Creekside Drive, Rancho Mirage
$1,920,000
3 Beds ⋅ 3 Baths ⋅ 219144823DA MLS ⋅ Closed Status
Completely reimagined Olympic floorplan in the prestigious guard-gated community of Morningside Country Club. This elegant 3BD/3BA residence spans 3,288sqft and has undergone a thoughtful, high-quality renovation within the past year, creating a sophisticated, move-in-ready home with a clean modern aesthetic. Nearly every surface inside and out has been touched. The remodel includes level 5 smooth walls, a brand-new roof with new foam, underlayment and tiles, and new high-efficiency windows and doors throughout-- upgrades rarely completed in homes of this size. Porcelain tile flooring flows throughout the home, while the beautifully remodeled kitchen and living spaces feature Taj Mahal quartzite countertops, quartz surfaces, Bosch appliances, and a large Dacor 6-burner range with 11/2 ovens. All improvements were fully permitted and finalized with the City. Additional features include electronic blinds, house lighting with dimmer switches throughout the home, whole-house reverse osmosis water filtration, and three HVAC systems for optimal comfort, including a newer heat pump. The garage includes a mini-split system and newer garage door motors. Outside, even the concrete surfaces have been finished with a durable coating designed to last for years while giving the property a fresh, modern look. Outdoor living offers a circular driveway, private spa, a peaceful side yard perfect for morning coffee, and a lush backyard with beautiful western mountain views and a built-in gas BBQ with smoker feature. Offered unfurnished with the option to purchase partially or fully furnished outside of escrow.

14 Creekside Drive, Rancho Mirage

12154 St Andrews, Rancho Mirage
$1,900,000
3 Beds ⋅ 4 Baths ⋅ IG25260708 MLS ⋅ Closed Status
Custom Contemporary with a Rare Lakeside Setting in Rancho Mirage, offering Expansive Lake and Mountain Views and Grand Indoor and Outdoor Entertaining Spaces across 3,432 Square Feet on .35 Acres. Great Room with Soaring Ceilings, Walls of Glass, a Floor-to-Ceiling Fireplace, and a Casual Dining Area, all with views of the lake. Gourmet Kitchen with Top-Tier Appliances and a Social Island offering Counter Seating, open to an adjacent Media Room. The Kitchen and Media Room open to the Lakeside Terrace, allowing seamless indoor/outdoor living. The Primary Suite includes a Large Bedroom with high ceilings and walls of glass, a Retreat Area, and a Spa Bath with Double Vanities, a Soaking Tub, and generous Walk-In Closets. Two Guest Bedrooms each feature an Ensuite Bath and a Private Patio. You are greeted at the private front entry courtyard by custom double art-deco glass gates leading to an elegant art-inspired water feature. Matching custom art-deco inspired double fronts open into this rare custom lake view property. Outside the back of the estate you will find Covered Outdoor Living and Dining Areas, an Expansive Lakeside Terrace with a Stunning Infinity-Edge Pool and adjacent Spa that seemingly blend into the lake, all with panoramic lake and mountain views. Multiple Updated Air Conditioning Units, New Water Heater, Exceptional Mechanical Maintenance– it's all here. Come home to your own Private Desert Lakeside Retreat! Appraised at $2.1M ... priced at a $103,000 discount!

12154 St Andrews, Rancho Mirage

56 Mayfair Drive, Rancho Mirage
$1,900,000
3 Beds ⋅ 3 Baths ⋅ 219134853DA MLS ⋅ Closed Status
Welcome to Morningside, where timeless design meets modern comfort. This 3 bed, 3 bath 4,064 SF home offers soaring ceilings, abundant natural light, and expansive western views. The generous floor plan includes a formal living room with wet bar, a spacious dining area, a bright family room, and a stunning kitchen with a seamless three-sided sink window overlooking the pool and mountains. Each bedroom is oversized, including a guest suite with a private sitting room/office. Outdoors, enjoy a large private pool and spa, fenced yard, and a pergola-covered patio perfect for entertaining. Additional highlights include a 2-car plus golf cart garage and an owned whole-house water filtration/softener system. Renovated in 2008 with timeless finishes, this home is in excellent condition and ready to enjoy.

56 Mayfair Drive, Rancho Mirage

11 Alicante Circle, Rancho Mirage
$1,890,000
4 Beds ⋅ 5 Baths ⋅ 219141895DA MLS ⋅ Closed Status
Tuscan-Inspired Toll Brothers Estate in Escala Rancho Mirage Private Casita Entrance 4 Bedrooms + Flex Room Modern Updates Resort-Style Outdoor Living 4,300+ SF Over 1/3 Acre and GORGEOUS! Rarely does an estate-style home of this scale, setting, and level of finish come to market at such a compelling value in Rancho Mirage. Welcome to Escala... with a perfect blend of luxury, elegance, and comfort.From the moment you step inside, you're immediately captivated by the beauty and warmth that make this home both refined and inviting. Set on over one-third of an acre, this Tuscan-inspired Toll Brothers estate spans more than 4,300 sq. ft. and captures the essence of sophisticated indoor-outdoor living that defines the desert lifestyle.Soaring ceilings and a light-filled, open layout define the heart of the home, anchored by a grand great room with an elegant wet bar and walls of glass that seamlessly connect to the outdoor entertaining spaces. The chef's kitchen is a true showpiece, featuring top-of-the-line Wolf appliances, Sub-Zero refrigeration, double wall ovens, a professional cooktop, rich custom cabinetry, and an expansive island ideal for gathering.Designed with privacy and flow in mind, the thoughtfully planned floor plan places the primary suite privately apart from the guest suites, creating a serene retreat complete with a large soaking tub, walk-in shower, and dual limestone vanities. Each interior bedroom includes its own ensuite bath for ultimate comfort. Additional living spaces include a formal dining room, a sitting area, and two versatile flex rooms... perfect for a media room, gym, or home office.The detached one-bedroom casita offers an ideal private getaway with its own living area, kitchenette, and patio.Outdoor living takes center stage with a large covered patio, built-in BBQ, fire pit, and dramatic double fire spillways that illuminate the pool, creating the perfect backdrop for unforgettable desert evenings.Exceptional upgrades include a custom saltwater pool and spa with self-cleaning features, full interior and exterior surround sound, epoxy-coated garage flooring with custom cabinetry and lighting, electric window shades at pocket doors, custom recessed lighting throughout, water-efficient desert landscaping, three A/C units, and IID power for added energy savings.Located within one of Rancho Mirage's most desirable gated communities,Escala is centrally located near world-class golf, shopping, and dining!

11 Alicante Circle, Rancho Mirage

18 Normandy Way, Rancho Mirage
$1,862,000
5 Beds ⋅ 5 Baths ⋅ 219136125DA MLS ⋅ Closed Status
Welcome to Victoria Falls most elegant home at 18 Normandy Way in beautiful Rancho Mirage, CA! This stunning 5-bedroom, 3.75-bathroom home has been meticulously remodeled from the studs up, offering a fresh and modern living experience with all the comforts you find in a new home.Spanning 4,403 square feet, this spacious home is perfect for both relaxation and entertaining. The open floor plan seamlessly connects the living areas, creating a warm and inviting atmosphere. Enjoy the brand-new kitchen, complete with top-of-the-line appliances and sleek finishes that make cooking a joy.Step outside to your private outdoor space, where a sparkling pool awaits for those sunny California days. The expansive 16,988-square-foot lot provides plenty of room for outdoor activities and gatherings. With owned solar panels, you can enjoy energy efficiency and savings year-round.Additional features include a 3 car garage, , and the convenience of 2 washers and 2 dryers in the expanded laundry room.Stay cool with new air conditioning units and relish the peace of mind that comes with updated windows, doors, and electrical systems, lighting and most everything else you can think of!This home is a true gem in Rancho Mirage, offering a perfect blend of luxury, comfort, and modern living. Don't miss the opportunity to make it yours!

18 Normandy Way, Rancho Mirage

91 Columbia Drive, Rancho Mirage
$1,850,000
2 Beds ⋅ 4 Baths ⋅ 219148133DA MLS ⋅ Closed Status
Located within the gates of The Springs Country Club, this fully renovated Shaughnessy floor plan offers the most spectacular southwest-facing views in the community, overlooking the 6th green and 4th fairway with dramatic mountain backdrops and unforgettable sunsets.A private gated front courtyard sets the tone with a recently installed pool and spa featuring dramatic waterfall and fire elements, along with a newly added gas fire pit that creates a true private resort atmosphere. Inside, the home has been extensively reimagined with a warm modern aesthetic that feels elevated, comfortable, and effortlessly livable.The recently renovated kitchen is a standout centerpiece featuring high-end porcelain countertops with waterfall edges, grain-matched custom cabinetry in rich warm wood tones, GE Cafe appliances, wine refrigerator, recessed lighting, and exceptional attention to detail throughout. The adjacent great room is light, bright, and airy with gorgeous wood flooring, expansive walls ideal for art display, custom designer green tile surrounding the fireplace, and sweeping golf course views that command attention from nearly every angle.The spacious primary suite is a true retreat with breathtaking views, an oversized extended closet, and two fully renovated primary bathrooms offering a rare level of luxury and privacy. A beautifully remodeled guest suite is oversized and includes access to the front courtyard and a fully renovated en suite bathroom. The renovated hall bath offers direct access to the pool area for seamless indoor-outdoor living.Additional upgrades include updated windows and sliders with window treatments throughout, recessed lighting with dimmers, tile flooring in the kitchen, interior laundry closet access, and a flexible den/media room currently used as a TV lounge that opens directly to the front courtyard and pool area. This space could easily be converted back to a third bedroom. Offered fully furnished subject to a few exclusions and move-in ready, this is a rare opportunity to own a truly one-of-a-kind designer residence in one of Rancho Mirage's most sought-after communities. Conveniently located near Eisenhower Medical Center along with premier shopping, dining, and entertainment, the home delivers an exceptional combination of luxury, comfort, and lifestyle.

91 Columbia Drive, Rancho Mirage

272 Loch Lomond Road, Rancho Mirage
$1,825,000
4 Beds ⋅ 5 Baths ⋅ 219143308PS MLS ⋅ Closed Status
Located in the prestigious Legacy enclave of the Mission Hills Country Club, this distinguished residence evokes the charm of a private hacienda framed by sweeping fairway and mountain views along the renowned Pete Dye Course. The home features four spacious bedrooms and four-and-a-half baths, including a detached guest casita. A grand introduction unfolds through carved wooden double doors into an expansive courtyard with a classic wall fountain and dramatic outdoor stone fireplace. The private casita offers exceptional comfort for guests, complete with its own fireplace, wet bar, and a luxurious bath with soaking tub. Double glass entry doors open to an expansive great room where the living room and dining area blend seamlessly beneath tray ceilings and recessed lighting. A stone fireplace and full entertainer's bar anchor the space, while walls of glass frame the golf course and fountain views, opening onto the backyard for refined indoor-outdoor living. Enjoy direct views of the 5th green and sweeping sightlines down the 7th fairway from the backyard, all set against the dramatic Santa Rosa Mountains. The expansive backyard has been thoughtfully redesigned with new pavers and multiple seating areas, creating inviting spaces for dining, lounging, and entertaining. The loggia overlooks a saltwater pool and spa with waterfall features and a Pebble Tec finish, all oriented toward panoramic fairway and mountain vistas. The gourmet chef's kitchen is appointed with stainless steel appliances, double ovens, a Sub-Zero refrigerator, and centered around a substantial island and dining bar. The kitchen opens to a welcoming family room with built-ins and floor-to-ceiling sliders extending to the loggia, enhancing the home's effortless indoor-outdoor flow. The primary suite serves as a serene retreat with direct access to the pool terrace and commanding golf course views. The spa bath offers an oversized soaking tub, separate walk-in shower, and dual walk-in dressing rooms. Two additional ensuite guest bedrooms are thoughtfully positioned in a separate wing, ensuring privacy. A refined powder room, spacious laundry room, attached two-car garage, and separate golf cart garage provide both comfort and functionality. With extensive upgrades, the home includes 36 owned solar panels, three Tesla Powerwall battery backups, a Tesla EV charging station, and four-zoned HVAC. Legacy ownership includes Mission Hills Country Club social and fitness membership privileges.

272 Loch Lomond Road, Rancho Mirage

73 Calle De Oro, Rancho Mirage
$1,825,000
5 Beds ⋅ 5 Baths ⋅ 219139225DA MLS ⋅ Closed Status
WARM CONTEMPORARY GRANDEUR IN PRESTIGIOUS MIRA VISTA! Experience magnificent Desert living in this 4369 Sq Ft modern residence perfectly poised on a premium elevated Lot, within the guard gated community of Mira Vista, in Rancho Mirage. This opulent FURNISHED home blends plush comfort, refined modernity and exceptional privacy; All overlooking the 11th Fairway with breathtaking MOUNTAIN, WATER and GOLF COURSE VIEWS! A grand sense of arrival begins in a vast rotunda, where natural light pours into expansive living areas that exude true elegance. The formal living and dining spaces transition effortlessly into the inviting family room creating, harmony, warmth and an ideal backdrop for both intimate gatherings and grand scale entertaining Freshly added lighting, ceiling fans, upgraded doors, fixtures and cabinetry, completed by extra wide base boards heighten the home's rich character. The chef's kitchen is a stunning blend of form and function, thoughtfully updated with quartz counter tops, custom backsplash, a lighted display niche and spacious walk in pantry. A large scale refrigerator, GE gas cooktop, additional Dacor appliances and oversized wine refrigerator with cooling drawers, elevate the culinary experience. Nearby, a sophisticated wet bar with glass shelving, bar refrigerator and seating for guests enhance the home's capacity for sumptuous entertaining! The private quarters are equally impressive. The palatial primary suite offers a serene retreat with a cozy fireplace, sitting area with private entry to the backyard. The primary bathroom provides a Zen-style setting with dual sinks, separate vanities, tub and large shower completed by two enormous walk in closets. Nicely appointed are two guest ensuites surrounding and additional media room and an additional bedroom that serves beautifully as a guest room or office. An attached casita with private entry, is a thoughtful haven for guests, extended stays, or multigenerational living. OUTDOORS enjoy a freshly curated backyard, with pool, spa, built in cook station and firepit for evenings under the stars with uninterrupted fairway views! Not to be forgotten is the separate laundry room two car garage and dedicated golf cart garage. Residents in Mira Vista enjoy Tennis, Pickleball and Golf and beautifully manicured grounds. MODERN, ELEGANT AND UNDENIABLY COOL A LIFESTLE REDEFINED!

73 Calle De Oro, Rancho Mirage

70570 Camellia Court, Rancho Mirage
$1,820,000
4 Beds ⋅ 4 Baths ⋅ 26645673PS MLS ⋅ Closed Status
Situated on a quiet cul-de-sac in the highly desirable Tamarisk neighborhood, famed architect Donald Wexler has designed a private oasis of calm and harmony. After undergoing an extensive and tasteful remodel in 2022, updated features include new roof, new terrazzo flooring, new kitchen updates, new bathrooms, new outdoor shower, fresh paint throughout, and new motorized blinds. The walls of glass and high ceilings allow natural light to fill the space and create a light and airy feeling. Large primary suite offers floor to ceiling glass, pool and mountain views, and remodeled bathroom with access to pool and large walk-in closet. Multiple access points to oversized patio and pool area allows for seamless indoor/outdoor living. The completely remodeled detached one bedroom casita with kitchenette is a perfect landing spot for visiting guests. This home is a must see.

70570 Camellia Court, Rancho Mirage

350 Loch Lomond Road, Rancho Mirage
$1,800,000
3 Beds ⋅ 4 Baths ⋅ 219135178DA MLS ⋅ Closed Status
Recently Updated Contemporary Style, Fairway, Lake and Mountain Views, Popular Floorplan and Large Lot with Great Outdoor Living and Room for Expansion. Enter through a courtyard to an Entry Hall and Great Room with Formal Dining and views of the Mountains and Golf Course. Gourmet Chef's light and bright Kitchen with quartz countertops, social island with counter seating, stainless appliances and entertainer's bar and wine refrigeration opens to a Family Room with stone wall and fireplace and views down multiple fairways. Primary Suite located on a separate wing of the house includes an updated stunning spa bath and a Sitting Room/Office. Two Guest Rooms, each with an ensuite Bath, provide great space for entertaining friends and family. Pool and Spa,Built-in BBQ, Covered Outdoor Living Room and Pool Terrace have stunning views to the West and East Mountains and multiple fairways of the Pete Dye Course. Over 1/3 Acre Lot allows great space for outdoor entertaining or adding a Casita. Furniture Negotiable and Owned Solar. Coveted Legacy Ownership includes Mission Hills Country Club Social/Fitness Membership. Come home to your desert retreat for a season in the sun!

350 Loch Lomond Road, Rancho Mirage

11 Sussex Court, Rancho Mirage
$1,799,000
3 Beds ⋅ 3 Baths ⋅ 219137525DA MLS ⋅ Closed Status
NOW PRICED TO MOVE. Make this beautifully remodeled home in The Club at Morningside an exceptional opportunity for move-in-ready desert luxury.This single-family detached residence is filled with natural light and showcases dramatic vaulted ceilings and expansive walls of glass that frame stunning mountain and lake views while opening to a private resort-style backyard designed for relaxation and entertainment.Inside, every surface has been thoughtfully refreshed with smooth-coat walls and ceilings, beautiful wide-plank white oak floors, limestone tile, custom lighting, and finely crafted cabinetry. The result is a refined yet comfortable living environment that blends quality craftsmanship with effortless lock-and-leave convenience.The home offers three spacious bedrooms, each with its own ensuite bathroom and outdoor access, creating ideal separation for guests while maintaining a seamless indoor-outdoor lifestyle.With its abundant natural light, sophisticated finishes, and breathtaking setting, this residence presents a rare opportunity to enjoy resort-style living in one of the desert's most desirable communities.

11 Sussex Court, Rancho Mirage

72400 Tanglewood Lane, Rancho Mirage
$1,799,000
4 Beds ⋅ 4 Baths ⋅ 219135827DA MLS ⋅ Closed Status
Nestled in the exclusive Mission Ranch off Clancy Lane, this expansive home sits on a generous 0.69-acre lot, offering privacy, space, and breathtaking south-facing views. With four bedrooms and three baths, this property provides a fantastic opportunity to create your dream residence in one of the area's most sought-after neighborhoods.The home features a spacious layout with abundant natural light, high ceilings, and timeless architectural details. The large lot offers ample outdoor space, perfect for designing a stunning backyard retreat with a pool, gardens, or entertainment areas.Located in a gated community, Mission Ranch is known for its serene setting, luxury homes, and proximity to top-tier dining, shopping, golf courses, and outdoor recreation.This probate sale presents a rare opportunity for buyers seeking a prime location and endless potential. Whether you're looking to renovate or reimagine this residence, the possibilities are limitless.Don't miss this exceptional chance to own in Mission Ranch! Contact us today for details.This is a Probate Sale, no court confirmation required. (Showing Instructions and/or additional info). The Seller asks that everyone sees inside of the property and does all of their due diligence prior to submitting an offer. To submit an offer, view offer instructions and additional documents that we've been provided, go to our offer submission website: www.OffersLa.com. Please do not email your offer.

72400 Tanglewood Lane, Rancho Mirage

Based on information from California Regional Multiple Listing Service, Inc. as of . This information is for your personal, non-commercial use and may not be used for any purpose other than to identify prospective properties you may be interested in purchasing. Display of MLS data is usually deemed reliable but is NOT guaranteed accurate by the MLS. Buyers are responsible for verifying the accuracy of all information and should investigate the data themselves or retain appropriate professionals. Information from sources other than the Listing Agent may have been included in the MLS data. Unless otherwise specified in writing, Broker/Agent has not and will not verify any information obtained from other sources. The Broker/Agent providing the information contained herein may or may not have been the Listing and/or Selling Agent.