Refine Search
Sort by
11 Riesling, Rancho Mirage
$1,259,000
2 Beds ⋅ 3 Baths ⋅ 219139372PS MLS ⋅ Closed Status
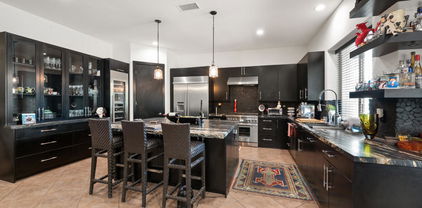
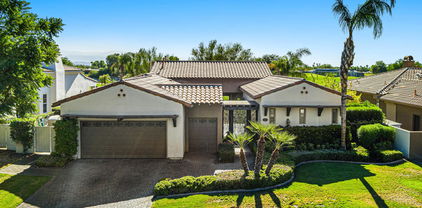
Welcome to this stunning SERENITY model with OWNED SOLAR and situated on an elevated corner lot to capture panoramic MOUNTAIN VIEWS. Featuring high ceilings and walls of glass, the home exudes luxury the minute you step into the rotunda foyer from the courtyard. The open floor plan centers on a sleek kitchen with KitchenAid appliances, granite countertops and an expansive island that flows into the living area with a MULTI PANEL SLIDING DOOR SYSTEM opening to a resort style backyard for true indoor/outdoor living. Enjoy the sparkling PebbleTec pool plus side patio with pergola for BBQ and al fresco dining. Two private ensuites are well separated for privacy and the luxurious primary suite with spa like bath and custom walk-in closet opens to the pool and fabulous mountain views. The office/den with french doors and custom built-ins can also be used for a third sleeping space. Conveniences include a wine fridge, laundry room with sink and the garage features a built-in workshop, lots of storage, a water softener, tankless water heater plus its own A/C unit and insulated garage walls/ceiling. With all the finest finishes and details, this home has been meticulously maintained and is ready for you to enjoy. Del Webb Rancho Mirage is the premier 55+ community with walking trails, incredible views and so convenient to upscale shopping and dining. Residents enjoy a low HOA fee that includes cable and internet, Clubhouse, pools, tennis courts, pickleball, putting green, fitness center and endless activities. Call today to schedule your private showing and see the best view at Del Webb RM.

11 Riesling, Rancho Mirage

31 Chablis, Rancho Mirage
$1,250,000
3 Beds ⋅ 2 Baths ⋅ 219147546DA MLS ⋅ Closed Status
Welcome to effortless desert living in this impeccably upgraded residence, ideally positioned within the Del Webb community in Rancho Mirage. Designed with sophistication and comfort in mind, the home is filled with an abundance of natural light, creating a bright and inviting atmosphere throughout the living spaces.The designer kitchen is a true centerpiece, appointed with premium KitchenAid appliances, an induction cooktop, and an expansive executive island featuring custom cabinetry and display shelving. Thoughtfully designed for both intimate gatherings and large-scale entertaining, the kitchen flows beautifully into the dining and living areas. The living room is anchored by a sleek electric fireplace, offering a warm and elegant focal point, while automatic window shades in the living room, dining room, and den provide an added level of sophistication and convenience.Step outside to a private resort-inspired backyard retreat showcasing a stunning saltwater pool and spa, fire pit, and patio shades for year-round comfort. Whether enjoying a quiet evening under the stars or entertaining guests, the outdoor living experience is nothing short of exceptional.Offering a seamless blend of comfort, functionality, and resort-style amenities, this exceptional home embodies the very best of desert living within one of the area's premier 55+ communities.

31 Chablis, Rancho Mirage

21 Calle La Reina, Rancho Mirage
$1,250,000
4 Beds ⋅ 5 Baths ⋅ 219143683DA MLS ⋅ Closed Status
Offered furnished with a new price! Experience gated La Terraza living in this stunning estate with a south-facing backyard and panoramic views of the Santa Rosa and San Jacinto mountains. Enter through custom glass doors into a grand foyer and soaring ceilings that flow through this impeccably maintained home. The interior offers four spacious en-suite bedrooms plus a powder room, separate formal living and dining rooms, and a gourmet chef's kitchen with a huge island and breakfast bar, marble-look quartzite counters, custom subway tile backsplash, light gray soft close cabinetry, custom stainless range hood and top-of-the-line Monogram appliances including a Sub-Zero refrigerator. Relax in the living room by the custom stacked-stone fireplace with built-ins, and enjoy custom paint, lighting, blinds and ceiling fans throughout. The expansive primary suite features a private retreat, custom entertainment center and shelving, his-and-hers closets, and a luxurious bath with a large Roman tub, travertine shower and dual vanities. Outside is a true desert oasis with a sparkling saltwater pool and spa with waterfall, outdoor kitchen, immaculate landscaping and fruit trees. Pride of ownership, clean, move-in ready and a must-see to fully appreciate the views and finishes. Close to golf, shopping and restaurants.

21 Calle La Reina, Rancho Mirage

10 Lafayette Drive, Rancho Mirage
$1,250,000
3 Beds ⋅ 3 Baths ⋅ 219143311DA MLS ⋅ Closed Status
- Price Improvement - Welcome to 10 Lafayette Drive! This highly coveted, recently remodeled Shaughnessy floorplan offers 2,940 square feet of contemporary living space accompanied by gorgeous west mountain views. As you enter the spa-like courtyard you are greeted with lush, mature landscaping, a private pool and spa, and a lounge area with a fire feature. It's the perfect place to soak in the desert sun and admire the beautiful sunsets. Custom glass double doors welcome you inside of the home and lead you into the main living space. The open floorplan and high ceilings create a light and bright space that opens out to the back patio that has stunning southern mountain views. The kitchen is equipped with custom cabinetry, quartz counter tops, and Bertazzoni stainless-steel appliances. The adjacent dining area opens out to its own private patio providing additional dining and/or sitting space. All bedrooms have full ensuite baths, oversized closets, and private patio areas. This meticulously maintained home includes leased solar, Amblin windows & doors, custom window treatments, 24x24 porcelain tile flooring, and resurfaced pool. The home encompasses luxury, comfort, spacious living, and gorgeous golf course and mountain views. Residents of The Springs Country Club enjoy access to numerous amenities, including multiple pools and spas, a luxurious clubhouse with both fine and casual dining options, as well as golf, tennis, and pickleball courts. The community also boasts a fitness center to maintain an active lifestyle. Start enjoying your desert lifestyle today!

10 Lafayette Drive, Rancho Mirage

44 Killian Way, Rancho Mirage
$1,250,000
5 Beds ⋅ 4 Baths ⋅ SR26018702 MLS ⋅ Closed Status
This incredible home in the highly desirable Victoria Falls community of Rancho Mirage, ideally located near the exciting Disney Cotino development and the upcoming Aqua Caliente Casino expansion. This stunning approximately 4,000 sq.ft. residence sits on a 17,000 sq.ft. lot and offers 5 bedrooms and 3.5 bathrooms. The office has been converted into a fifth bedroom, creating a versatile space ideal for guests. Featuring soaring high ceilings, an open-concept layout, and abundant natural light, the home feels bright, airy, and welcoming throughout.The property is also equipped with an electric vehicle charger, adding modern convenience. Beautifully landscaped and set within a well maintained, family oriented community, this home blends comfort and elegance.Step outside to your private pool perfect for relaxing or entertaining and enjoy true resort style living. Ideally located just minutes from shopping, dining, golf, and everything the  Coachella Valley offers, this is a rare opportunity to own a spacious, bright, and beautifully maintained home in a prime location with exceptional future potential.

44 Killian Way, Rancho Mirage

97 Via Bella, Rancho Mirage
$1,250,000
3 Beds ⋅ 4 Baths ⋅ 219141892DA MLS ⋅ Closed Status
This exceptional home is located within the prestigious, guard-gated community Mira Vista at Mission Hills in Rancho Mirage. The home features three elegantly appointed bedroom suites, each offering privacy and comfort, along with an attached casita currently used as an office, ideal for guests, a private studio, or executive work-from-home space. Extensive recent upgrades throughout reflect quality craftsmanship and thoughtful design. Living and dining areas are filled with natural light and seamlessly connect to the outdoors, creating an ideal setting for both entertaining and everyday enjoyment. Expansive outdoor spaces showcase panoramic desert, fairway, and mountain vistas--an inspiring backdrop for morning coffee, sunset gatherings, or peaceful relaxation. Ideally situated near the community pools and tennis courts, this residence offers the perfect balance of privacy, convenience, and resort-style amenities. Mira Vista is renowned for its championship golf, beautifully maintained grounds, and prime Rancho Mirage location, just minutes from world-class dining, shopping, and entertainment. Monthly homeowner dues at $399 are the lowest in the desert. Schedule your private showing today and experience the lifestyle, views, and sophistication of 97 Via Bella.

97 Via Bella, Rancho Mirage

55 Pine Valley Drive, Rancho Mirage
$1,250,000
4 Beds ⋅ 4 Baths ⋅ 219141764DA MLS ⋅ Closed Status
A beautifully reimagined Evergreen model in the coveted Mission Hills / Deane Homes enclave, this free‑standing, single‑story, fee‑simple home delivers the rare combination of architectural presence, modern luxury, and panoramic, unobstructed southern views. With 4 bedrooms and 3.5 baths--including three en‑suites plus a flexible fourth bedroom/dining room --the layout caters effortlessly to both privacy and entertaining.Extensively remodeled and completed in 2019, the home sits high above the 6th Fairway of the Pete Dye Westin Resort Course, capturing breathtaking vistas through frameless kitchen windows and expansive living spaces. The showpiece kitchen features new custom cabinetry, Neolith countertops with porcelain backsplash, a 14‑ft island seating 5-7, 60'' built0in stainless refrigerator, stainless cooktop, built‑in oven with warming drawer, microwave, pot‑filler, beverage cooler, Ice‑O‑Matic pearl ice maker, deep Kohler sinks, Grohe faucets, and dual Woder filtration.The living room impresses with vaulted ceilings, an oversized ceiling fan, and a sleek Dimplex electric fireplace, all oriented toward the sweeping fairway and mountain views. Every bedroom and bath has been redesigned, including a spa‑inspired primary suite with glass‑walled shower, Neolith counters, Hansgrohe fixtures, and towel warmers.Major upgrades include 24''x48'' tile flooring throughout, newer HVAC and ducting, newer enhanced energy‑efficient windows, LED lighting, fully replaced plumbing, motorized window coverings, and 32 owned solar panels. The air‑conditioned 3‑car garage offers EV charging, updated flooring, and a newer Bradford White water heater.HOA amenities include trash, cable, internet, guard‑gated security, and four community pools. Just a short golf‑cart ride to Mission Hills Country Club and the Westin Resort, with golf, fitness, tennis, and pickleball memberships available.

55 Pine Valley Drive, Rancho Mirage

261 Loch Lomond Road, Rancho Mirage
$1,250,000
3 Beds ⋅ 4 Baths ⋅ 219140052DA MLS ⋅ Closed Status
Welcome to 261 Loch Lomond in the prestigious Legacy section of Mission Hills, where resort living and effortless indoor-outdoor entertaining come together in one spectacular property. This residence is an entertainer's dream, featuring a truly resort-style backyard with a large pool and spa, cascading waterfalls, tanning shelves, tiki torches, a complete misting system, and exceptional nighttime lighting that transforms the home into a magical oasis. Enjoy the built-in BBQ area with palapa bar and countertop seating, perfect for hosting unforgettable gatherings, along with a convenient outdoor shower, ideal for rinsing off after a swim or simply enhancing the resort ambiance. All of this is framed by a beautiful golf course and Chocolate Mountain views. The curb appeal is unmatched with a pavered driveway and lush landscaping, positioned directly across from a serene greenbelt and lake. Behind custom wood courtyard doors, a private sanctuary awaits with a soothing fountain and fire feature that sets the tone for the tranquil spaces inside. The open, great-room floor plan features 3 bedrooms, 3.5 baths, and approximately 2,704 SF of inviting living space. A spacious two-room private casita provides guests with a premium retreat, complete with a living room featuring a fireplace and refreshment center, as well as a separate bedroom with an ensuite bath for ultimate comfort and privacy. The primary suite opens directly to the backyard and includes a luxurious spa bath with marble finishes and a walk-in closet with custom built-ins. The third guest suite also offers direct patio access, giving visitors their own private connection to the outdoors. This home is also equipped with solar panels, providing energy efficiency and lower utility costs to complement the resort lifestyle. One of the most compelling features of the Legacy community is that the HOA includes a Mission Hills Country Club social and fitness membership, making this property especially attractive to buyers seeking the whole country club experience--fitness, dining, social events, and an unmatched lifestyle all at your fingertips. Interior freshly painted and new LED lighting. Offered furnished per inventory and ready for immediate enjoyment, this residence captures the essence of Mission Hills living with incredible outdoor amenities, picture-perfect views, energy-efficient upgrades, and a layout designed for comfort, privacy, and effortless entertaining.

261 Loch Lomond Road, Rancho Mirage

10112 Lakeview Drive, Rancho Mirage
$1,250,000
4 Beds ⋅ 5 Baths ⋅ 219139615DA MLS ⋅ Closed Status
Located behind the guard gates of Mission Hills Country Club this extraordinary, fully transformed modern retreat offers 3,075 square feet of elevated indoor-outdoor living. This rare detached residence features 4 private bedroom suites and 4.5 baths, each designed like an individual hotel bungalow with refined finishes, calming ambiance, and luxurious comfort. A private gated courtyard sets the stage with a refreshing pool, an elevated spa, and a cascading waterfall that immediately creates a sense of serenity. Inside, the oversized great room impresses with dramatic volume ceilings, a sleek fully tiled fireplace and a newly designed wine bar ideal for entertaining. The kitchen is a showcase of natural wood cabinetry paired with European-inspired, commercial grade stainless steel appliances, blending warmth and modernity with exceptional functionality. The renovation extends far beyond aesthetics. Every detail has been carefully considered, including significant energy-efficient upgrades such as new heating and air-conditioning systems including ductwork, a variable-speed pool pump, and for added savings, a low-cost leased solar system. Updated LED lighting, designer flooring, custom window treatments including a motorized shade in the great room and meticulously crafted cabinetry further enhance the home's refined character. The rear yard is an entertainer's dream, featuring a tile patio that captures unbelievable panoramic views of the Arnold Palmer Private Course's 13th tee box, framed by sweeping mountain views, shimmering lake and golf vistas. Perfectly positioned sliding doors open to this incredible backdrop, inviting natural light and seamless indoor-outdoor living. The side yard unveils a unique highlight--your own private bocce ball court--offering endless enjoyment for gatherings and weekend fun. The land lease has been extended to 2121 and is one of the few properties in Mission Hills that does not require BIA approval for transfer. The 2-Car and Golf cart garage have new epoxy floors and electric car charger. Plus, this designer finished home includes all furnishings, TV's, accessories and artwork. Whether hosting guests, savoring peaceful mornings overlooking the fairway, or soaking in the cinematic sunsets, this home delivers a resort-level experience with the comfort of modern efficiency. A rare offering in one of Rancho Mirage's most coveted communities.

10112 Lakeview Drive, Rancho Mirage

46 Via Bella, Rancho Mirage
$1,240,000
3 Beds ⋅ 4 Baths ⋅ 219146854DA MLS ⋅ Closed Status
Experience elevated desert living in this beautifully remodeled three-bedroom, four-bathroom residence, thoughtfully designed with a spacious open floor plan and a highly desirable split-floorplan layout that provides privacy and comfort for both owners and guests. Located in Mira Vista Gated community.Perfectly positioned on one of the largest lots in the community, this exceptional corner property is set back from neighboring homes, creating a sense of space and exclusivity while showcasing panoramic views in every direction. From the moment you arrive, the home's premier location and expansive setting set it apart.The heart of the home features seamless indoor-outdoor living, ideal for entertaining or relaxing while enjoying breathtaking golf course and mountain views. Situated directly on the course, the property offers the rare advantage of multiple fairway vistas, delivering a dynamic and ever-changing backdrop.Step outside to a generous backyard designed for enjoyment and future possibilities. In addition to the main outdoor living space, the property includes a substantial side yard with room to build an addition or possibly casita, making this home as flexible as it is beautiful.Additional highlights include a tandem garage configuration, providing valuable extra storage space, room for a golf cart, or workshop potential--an increasingly sought-after feature in luxury desert communities.This is a rare opportunity to own a remodeled golf course home that combines privacy, scale, views, and expansion potential--all within a premier setting. This home comes furnished.

46 Via Bella, Rancho Mirage

120 Cabernet, Rancho Mirage
$1,240,000
2 Beds ⋅ 2 Baths ⋅ 219146079DA MLS ⋅ Closed Status
WOW, Incredible Price Reduction!! Impeccably Upgraded Desert Retreat -- Modern, Versatile & Move-In Ready PREMIUM lot with open space and extraordinary views! Step inside your Serenity Model 2BD/2BA home, complimented with TWO additional versatile, multi-purpose rooms. Perfect for a home office, tranquil retreat, or extra bedrooms.Enhanced with 16 owned solar panels and an extended garage with two EV 220 stations, Rinnai tankless water heater and eight central vac locations, and surround sound. Experience this home in person to fully appreciate every extensive upgrades throughout! Meticulously installed Italian tile flooring flows throughout the home and across all four patios, creating a seamless indoor-outdoor living experience enhanced by three distinct sliding doors. Plantation shutters, bay windows in dining room and primary bedroom-enhancing tray ceilings above. Primary bedroom features glass walk-in shower, and a spacious walk-in closet with skylight. Gourmet kitchen - Kitchen Aide appliances, custom cabinets, center island with cabinets, walk-in pantry. Look no further within this premier 55+ community that offers - Fitness Center, Clubhouse, pools, tennis/pickle ball courts, walking trails, social activities. Fabulous and convenient location within Rancho Mirage. Cheers to 2026 and exciting new life chapters! Stay - Play - Invest!

120 Cabernet, Rancho Mirage

9 Birkdale Circle, Rancho Mirage
$1,235,000
3 Beds ⋅ 3 Baths ⋅ 219148211DA MLS ⋅ Closed Status
Western mountain and fairway views create a beautiful backdrop to this turnkey home in Mission Hills Country Club. Welcome through the courtyard gate to lush landscaping and resort-like ambiance. Inside, the open-concept Great Room, Dining Area, and Gourmet Kitchen are designed for effortless entertainment. The Great Room showcases a custom built-in entertainment center with fireplace and panoramic San Jacinto views. The Kitchen includes newer stainless GE Profile appliances, quartz countertops, loads of storage and spacious eat-in area. Kitchen and dining areas each open to patios with outdoor eating space. The Primary Suite offers stunning mountain views and bathroom with walk-in shower, spa tub with jets and walk-in closet. There are two additional spacious Guest ensuite bedrooms. Enjoy the Saltwater pool/spa overlooking fairway and mountain views. The HVAC and Water Heater have been replaced and home painted inside and out in last 3-5 years. Fee land with low HOA including social/fitness membership to Mission Hills Country Club. Call for your private showing today!

9 Birkdale Circle, Rancho Mirage

71546 Biskra Road, Rancho Mirage
$1,225,000
4 Beds ⋅ 3 Baths ⋅ 219137442PS MLS ⋅ Closed Status
Panoramic mountain and valley views, exceptional privacy, and timeless mid-century style define this stunning Rancho Mirage home. Featuring 4 bedrooms and 3 bathrooms, this residence perfectly balances spacious indoor living with inviting outdoor areas ideal for relaxation and entertaining.Nestled high in Magnesia Falls Cove, the property sits above its neighboring homes, offering sweeping northern valley views. From its circular drive, you enter through a double-door entry to a bright and expansive living room centered around a gas fireplace framed by a wall of windows. Beyond is a covered outdoor patio and multiple seating areas surrounding the backyard pool, including a raised patio offering perfect mountain and sunset views.The inside dining area is surrounded by windows and provides similar views. It is located at the end of the home's updated galley-style kitchen with stainless steel appliances, abundant storage, and an eat-in breakfast bar open to the living room. From the living room, an original mid-century wood partition and matching pendant lamp mark the hallway leading to three of the bedrooms, including the primary suite.There are two guest bedrooms at the front of the home featuring generous closets and easy access to a shared, updated bath with direct backyard access. The primary bedroom suite includes two closets, an attached contemporary wardrobe, and an updated en-suite bath. Sliding doors provide access to the backyard's covered patio and pool. A guest suite is located on the opposite side of the home, featuring a front-facing picture window and a charming, updated bath.With a manicured yard, attached two-car garage, and carefully preserved architectural details, this home captures the very best of mid-century modern living in Rancho Mirage.

71546 Biskra Road, Rancho Mirage

7 Chopin Court, Rancho Mirage
$1,225,000
4 Beds ⋅ 4 Baths ⋅ 219132869DA MLS ⋅ Closed Status
Modern Mediterranean design. A gated courtyard entry leads to the main house with double glass doors. Douglas Fir Beams in the vaulted living room ceiling balances rustic elegance with the warmth of the fireplace and woven pendant lighting. The visual and functional kitchen design is highlighted by exquisite Belvedere slab granite. To a chef's delight there are top quality appliances including a Thermador 36'' range and Wine Cabinet, KitchenAid Refrigerator/Freezer and large walk-in pantry. Enjoy breakfast and casual dining at the kitchen island or in the nook adjoining the family room featuring a sleek floor-to-ceiling tiled fireplace. Three bedrooms in the main house continue the theme of balanced visual accents. Bathroom aesthetics include colorful custom tiles from Morocco and luxurious Lion's Paw Double Slipper soaking tub. The CASITA/4th BR with En Suite, with private entry is perfect for Family, Guests or home office. The .37 acre parcel is completely private. A specially designed 'Cool' finish was applied to the patio surrounding the salt water pool and spa. Covered patios ensure the comfort of outdoor dining. Expansive side yards are perfect for kids play area, pets or sports activities. Versailles is a gated community with basketball and tennis. Close proximity to shopping, restaurants, schools, Eisenhower Heath Center, theaters and easy access to I10 provides accessibility to this enjoyable lifestyle.

7 Chopin Court, Rancho Mirage

32 Santa Ynez, Rancho Mirage
$1,223,500
3 Beds ⋅ 3 Baths ⋅ 219145229DA MLS ⋅ Closed Status
FURNISHED - Every detail has been thoughtfully considered, making this home with 10' ceilings a rare find blending comfort, style, and modern efficiency. Updates include new cabinetry and flooring throughout, updated electrical, new kitchen appliances, new washer and dryer, updated bathrooms, solar tubes, insulated attic, tankless water heater, whole-home water filtration system, an air conditioned garage with EV charging station connected to the solar panels with lease payments of $312 per month. Spacious open-concept living areas and a large, light-filled breakfast room invite effortless everyday living. The separate dining room, frames beautiful mountain views. A private office retreat with its own entrance adjoins the primary suite, creating an ideal space for remote work, a gym, or a creative studio. Outside, the updated pool, pool deck & spa sit just steps from the primary suite and family room, creating a seamless indoor-outdoor flow; a perfect venue for those who like entertaining by the built in BBQ under a pergola with misters. This home is positioned on an oversized cul-de-sac lot, and features a low-maintenance yard with newly installed artificial turf and a putting green, offering both beauty and fun.

32 Santa Ynez, Rancho Mirage

4 Lincoln Place, Rancho Mirage
$1,220,000
3 Beds ⋅ 3 Baths ⋅ 219147918DA MLS ⋅ Closed Status
What a rare find in the gated community of Presidential Estates. This beautifully refreshed 3-bedroom, 2.5-bath pool residence blends resort-style living with effortless sophistication -- all just minutes from downtown Palm Springs, El Paseo's world-class shopping and dining, and premier golf courses.Privately positioned on an expansive 15,000+ sq. ft. lot, the property offers the perfect balance of tranquility and convenience. A sparkling 40-foot pool, oversized spa, multiple entertaining spaces, and lush mature landscaping create the feeling of a private desert retreat. Tucked away on a quiet interior street, the home captures breathtaking sunrises and golden-hour sunsets with its ideal east-to-west orientation.Beyond the charming gated courtyard entry, soaring ceilings and walls of windows fill the home with natural light while framing unobstructed views of the backyard oasis. Recently refreshed with fresh interior and exterior paint, newly installed luxury wide-plank flooring and baseboards, custom architectural arches, a cozy fireplace, and bespoke wood built-ins, the interiors feel both elevated and inviting.The spacious eat-in kitchen is designed for both entertaining and everyday living, featuring granite countertops, a new high-end 6 burner Frigidaire gallery collection gas range, stunning enclosed atrium, and adjacent formal dining room drenched in natural light.The serene primary suite occupies its own private wing and features soaring ceilings, custom wood shutters, oversized sliders opening directly to the spa and pool, and sweeping desert sky views. The recently renovated spa-inspired bath showcases stylish tile, a freestanding shower, deep soaking tub, custom wood vanity, and dedicated dressing area.Two generously sized guest bedrooms -- also ideal for office or creative spaces feature dramatic ceilings and share a beautifully designed boho-inspired bath with designer finishes and custom tilework.Additional highlights include solar for energy savings, newer AC units, a laundry area, powder bath, two-car garage plus golf cart garage, and low HOA dues with access to a community pool, spa, and tennis courts. Homeowners also have access to an RV storage lot free of cost.Luxury desert living at an exceptional value.

4 Lincoln Place, Rancho Mirage

107 Rancho Vista Lane, Rancho Mirage
$1,220,000
3 Beds ⋅ 3 Baths ⋅ 219147470DA MLS ⋅ Closed Status
Welcome to this beautifully appointed 3BD/3BA home with a dedicated office, offering 3,488 SQFT of thoughtfully designed living space, nestled within the quaint gated community of Rancho Vista. The open floor plan creates a natural flow between living areas, ideal for both everyday comfort and entertaining. The expansive great room provides flexibility for gatherings, while large windows invite in natural light and views of the stunning backyard. The kitchen features a generously sized island with seating, abundant cabinetry, and ample counter space, complemented by a formal dining room and a separate breakfast area for more casual meals. Travertine flooring runs throughout the home and extends seamlessly to the covered patio, enhancing the effortless indoor/outdoor lifestyle Southern California is known for. Step outside to a large, immaculately maintained yard complete with a spacious pool and spa, as well as a built-in BBQ, perfect for entertaining or relaxing in your own private retreat. The expansive outdoor space offers plenty of room for lounging, dining, and enjoying warm desert evenings. Additional highlights include a three-car garage, well-proportioned bedrooms, and an office ideal for working from home or creative pursuits. This home offers a perfect blend of functionality, comfort, and timeless style in a desirable, community.

107 Rancho Vista Lane, Rancho Mirage

42665 E Veldt Street, Rancho Mirage
$1,200,000
2 Beds ⋅ 2 Baths ⋅ 219148623DA MLS ⋅ Closed Status
Completely reimagined mid-century in coveted Magnesia Falls Cove, creatively updated with incredible attention to original architectural design, function, and modern desert living. Designed as a private oasis surrounded by palms and desert flora, this beautifully landscaped private retreat offers effortless indoor-outdoor living, abundant natural light, and an open floor plan ideal for entertaining.Designer finishes include stainless steel accents, travertine details, illuminated baseboards, luxury contemporary fixtures, and dramatic granite and marble countertops with waterfall ends and rough-hewn edges. The same refined material palette continues into the fabulous outdoor kitchen and BBQ area, creating a seamless connection between interior style and exterior entertaining.The private primary retreat includes a fully enclosed spa, dressing area, walk-in closet & bath. There is a guest bedroom and add'l bath. Outdoors, enjoy a saltwater pool, firepit, sunken conversation pit, lush desert landscaping, and the aura of hushed quiet.Energy efficiency and comfort are major highlights, with owned solar consisting of 36 panels, a 12kw system, 13kwbattery backup, and year-to-date production of approximately 52,000 kw. Multiple split HVAC systems serve the guest room, primary suite, and garage for customized climate control.Adding fun character and flexibility, a 1960s Airstream that was airlifted into the backyard awaiting restoration to serve as a 42-foot casita/ADU, offering a truly unique extension of the property's mid-century lifestyle and design. The architecturally significant garage includes a loft perfect for one's ''Man Cave'' or ''Lady's Loft''. This property is fun, fantastic and truly ''one-of-a-kind''!

42665 E Veldt Street, Rancho Mirage

9 Orleans, Rancho Mirage
$1,200,000
4 Beds ⋅ 4 Baths ⋅ CV26107473 MLS ⋅ Closed Status
JUST REDUCED by $125,000!!! Magnificent single story boasting almost 4,000 square feet of living space. Located on a corner lot, Nestled in the prestigious gated community of Versailles, this stunning 4-bedroom, 3.5-bath residence blends elegance, comfort, and resort-style living. Soaring high ceilings create an airy, grand atmosphere, while the gourmet kitchen features granite countertops, a double oven, stainless steel appliances, and a spacious layout ideal for entertaining. The home opens to a beautifully landscaped backyard on an expansive near 14,000 sq ft lot, complete with a gorgeous swimming pool, infinity spa, built-in BBQ, and a covered patio perfect for year-round outdoor living. Inside, the primary suite offers a serene retreat with a cozy fireplace, jetted tub and generous walk-in closets, complemented by spacious secondary bedrooms throughout. With an oversized 3-car garage, refined upgrades, and a community known for luxury, this property delivers both style and practicality. Situated near the highly anticipated Disney Cotino development, you'll soon enjoy new restaurants, shopping, and Walt Disney’s Main Street just moments away—bringing added excitement and convenience to this exceptional location.

9 Orleans, Rancho Mirage

4 Chandon Court, Rancho Mirage
$1,200,000
4 Beds ⋅ 4 Baths ⋅ 219147665DA MLS ⋅ Closed Status
Located in the gated Versailles community in Rancho Mirage, this Regency ''Princess'' model offers 4 bedrooms, 3.5 bathrooms, and approximately 3,789 sq ft on a 1/3-acre lot. The spacious floor plan features 10' ceilings, recessed lighting, skylights, stained glass accents, two gas fireplaces (including one in the primary suite), formal living and dining rooms, and a large family room. Flooring includes travertine & marble tile and plush carpet, with custom wood blinds and tall doorways throughout.The gourmet kitchen includes granite slab countertops, a large prep island with 5-burner gas cooktop, Kohler double sink with Grohe pull-out faucet, dual gas ovens, dishwasher, trash compactor, built-in wine racks, and refrigerator.The primary suite offers a sitting retreat, fireplace, French doors to the backyard, large walk-in closet, dual vanities, soaking tub, and separate shower. One guest bedroom includes an en-suite bath, while bedrooms three and four share a dual-sink bath.The private backyard features lush landscaping, pool and spa with fountain, covered patio, built-in BBQ/bar, and gas firepit--ideal for entertaining. Additional highlights include interior laundry with sink, 3-car garage, dual-zone HVAC, tankless hot water system, and Milgard dual-pane Low-E windows.Versailles residents enjoy gated access, greenbelts, tennis and basketball courts, and close proximity to Agua Caliente Casino, The River, Palm Springs, and El Paseo shopping and dining.

4 Chandon Court, Rancho Mirage

72424 Desert Drive, Rancho Mirage
$1,200,000
2 Beds ⋅ 3 Baths ⋅ OC26072252 MLS ⋅ Closed Status
MOTIVATED TO SELL, Magnesia Falls South. An example of old Hollywood Glamour. It is reputed to be the main house of HEDY LAMARR. This amazing property sits on almost an acre and is approximately 39,204 sq.ft., which could easily accommodate the addition of tennis courts, an ADU, and much more. This single-level home has 2 bedrooms, 3 bathrooms, a family room with a fireplace, and a bonus room. When it comes to outside of the home, you can enjoy a sparkling private in-ground pool. There is also ample parking, 2-car covered parking, and plenty of room for RV. The mountain views from the front and backyard are breathtaking. This location is in a highly sought-after area of Rancho Mirage-- a quiet neighborhood with easy access to COD, shopping, fabulous restaurants, and numerous championship golf courses. A home like this does not come up often. Your dream awaits.

72424 Desert Drive, Rancho Mirage

158 Loch Lomond Road, Rancho Mirage
$1,200,000
3 Beds ⋅ 4 Baths ⋅ 219143905DA MLS ⋅ Closed Status
Fairway, Lake and Mountain Views highlight this Vintage Collection home in Legacy at Mission Hills Country Club. Incredible, expansive views of Mt. San Gorgonio, Mt. San Jacinto, a large lake and the 16th Fairway and 11th Green of the Pete Dye Challenge Course. Landscaped garden courtyard with room for casita. Large open floor plan with great entertaining spaces and 3 bedrooms each with an ensuite bath. The Great Room feature a step down granite clad wet bar and fireplace and Dining area with French doors to the courtyard. An open kitchen and family room features wall of glass highlighting the views, granite countertops and stainless appliances(Dacor, Kitchen Aid). The Primary Bathroom features a large walk-in closet, double vanity and tub and shower with granite and marble finishes. 2 guest bedrooms with newer carpet and ensuite baths provide great room for family and friends. Amazing mountain, lake and fairway views from the back terraces and room to add a custom pool and spa in the spacious backyard. Value Priced in Prestigious Legacy at Mission Hills, where HOA includes Social and Fitness membership to MHCC. Come home to your own resort lifestyle!

158 Loch Lomond Road, Rancho Mirage

71528 Estellita Drive, Rancho Mirage
$1,200,000
4 Beds ⋅ 2 Baths ⋅ 219142774DA MLS ⋅ Closed Status
🌞A True 'Mid-Century''Jewel in Magnesia Falls Cove!!!💠This stylish 1956 Mid-Century home offers three bedrooms plus a flexible office/den or optional fourth bedroom. The open floor plan seamlessly connects the living room, kitchen, and dining area, thoughtfully designed to showcase the home's iconic architecture.🌴WALLS OF GLASS blur the line between indoors and out, flooding the interior with natural light and framing breathtaking poolside, mountain, and desert views. Enjoy sweeping mountain vistas from nearly every angle, both inside and outside.Outdoor lounging spaces are ideal for relaxing, entertaining, or simply soaking in the beauty of the cove. This is a rare opportunity to own an architecturally significant Mid-Century retreat in one of the area's most desirable neighborhoods.Additional features include OWNED SOLAR. Many homes of this era and style in the neighborhood are believed to have had involvement from television host Art Linkletter, adding to the historic allure of this exceptional property.

71528 Estellita Drive, Rancho Mirage

326 Loch Lomond Road, Rancho Mirage
$1,200,000
3 Beds ⋅ 4 Baths ⋅ 219134288DA MLS ⋅ Closed Status
South and East Facing on 1/3 Acre on the private Pete Dye Golf Course with Mountain and Fairway Views and Upgraded Interiors with Santa Barbara Style. Enter through a gated courtyard with fountain to dramatic Entry Hall with wood flooring. Formal Living and Dining with 14' Ceilings and a light and bright Open Kitchen and Great Room with Mountain Views. Gourmet Chef's Kitchen features stunning wood floors, granite countertops, travertine backsplash and Island with Breakfast Bar. Great Room features custom built-in entertainment center and fireplace. Wet Bar with Wine Refrigerator and Custom Finished Powder Room are great for entertaining. Custom Doors, Wood Surround on Windows as well as crown molding provide a finished look. Primary Bedroom Suite includes a retreat area, access to the terrace and a marble filled spa bath with double walk-in closets. 2 guest bedrooms with ensuite baths or optional Office are located on a separate wing providing great space for family and friends. Outside is a covered outdoor living area, fire pit, built-in BBQ with counter seating and multiple terraces with custom landscaping including a citrus orchard all surrounded by mountain and Pete Dye fairway views. Expansive lot provides room to add a pool with mountain, lake and fairway views. Legacy ownership includes Mission Hills Country Club social/fitness membership. Rarely available Legacy home on Mission Hills Country Club course -Come home to your Desert Oasis!

326 Loch Lomond Road, Rancho Mirage

70590 Camellia Court, Rancho Mirage
$1,190,000
3 Beds ⋅ 3 Baths ⋅ 219139839DA MLS ⋅ Closed Status
Tucked within the coveted Tamarisk area of Rancho Mirage, this quiet cul-de-sac residence offers a refined blend of sophistication, comfort, and effortless desert living--delivering amazing value in one of the valley's most desirable settings. Manicured landscaping and inviting curb appeal immediately set the tone for light-filled interiors, where multiple skylights and fresh, whole-home interior paint create an bright and airy ambiance. The open-concept kitchen--appointed with premium stainless steel appliances--anchors two expansive living and dining areas, while a charming fireplace framed by a custom built-in bookcase adds warmth and architectural character. The spacious primary bedroom suite enjoys tranquil views of the pool, further enhancing the home's private, resort-like atmosphere. New door hardware throughout provides a crisp, contemporary finish.Set on an oversized lot, the outdoor environment unfolds into a serene retreat featuring a sparkling pool, soothing spa, and mature trees. Fully owned solar panels elevate both efficiency and long-term value. Whether you are looking for a full-time home or an elegant winter getaway, this exceptional property promises comfort, privacy, and elevated desert living. Ideally located minutes from El Paseo, Rancho Mirage's finest shopping and dining, downtown Palm Springs, and the Palm Springs Airport. Call for your private showing today.

70590 Camellia Court, Rancho Mirage

Based on information from California Regional Multiple Listing Service, Inc. as of . This information is for your personal, non-commercial use and may not be used for any purpose other than to identify prospective properties you may be interested in purchasing. Display of MLS data is usually deemed reliable but is NOT guaranteed accurate by the MLS. Buyers are responsible for verifying the accuracy of all information and should investigate the data themselves or retain appropriate professionals. Information from sources other than the Listing Agent may have been included in the MLS data. Unless otherwise specified in writing, Broker/Agent has not and will not verify any information obtained from other sources. The Broker/Agent providing the information contained herein may or may not have been the Listing and/or Selling Agent.