Refine Search
Sort by
38 Liberty Hall Lane, Redwood City
$4,250,000
4 Beds ⋅ 5 Baths ⋅ ML82040358 MLS ⋅ Closed Status ⋅ The Grove BLDG.
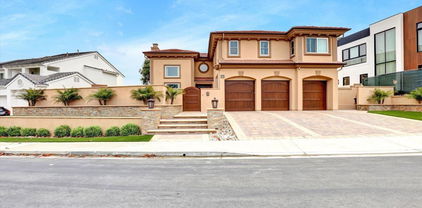
Live in the lap of luxury here on Liberty Hall! Think of this combination... A nearly new, 9 year-old home (which was lightly used by our original owner) with 3,541 sqft perfectly placed on a massive 8,518 sqft lot in the exclusive Edgewood Park neighborhood of Redwood City! It doesn't get much better! This original model home was appointed with extra detail and amenities by the builder that are timeless and make living an exceptional experience! The flexible floor plan has a ground floor suite with all the bedrooms you could ask for on the second floor along with a primary suite that will rival the finest homes on the peninsula! Space was not spared nor was quality anywhere! A second floor of family room gives options for workspace, family gathering or an additional bedroom, if that's needed! The open and airy kitchen and family room brings a gathering place for friends and family to make memories that will last a lifetime! The kitchen gives space and the appliances for culinary masterpieces to be born daily! Easy walking distance to San Carlos, the train station plus highway 101 and 280 access! There are literally too many great things to talk about so don't take my word for it Get in the car and see how incredible your life will be here on Liberty!

38 Liberty Hall Lane, Redwood City

Ruth Lee Court, Los Altos
$4,250,000
ML82039394 MLS ⋅ Closed Status
Address: 24550 Ruth Lee Court, Los Altos. Nestled within an exclusive, security-patrolled enclave, this newly created approx. 30,000 sq. ft. homesite is being offered on the market for the first time a rare opportunity to craft a truly exceptional custom estate. Zoned R1E-20, the lot is oversized which is ideally suited for todays luxury lifestyle. Situated on the highly desirable west side of Highway 280, the property enjoys a private, serene setting at the end of a quiet cul-de-sac. With an impressive ~147.83 feet of frontage, the lot makes a commanding statement and offers extraordinary design possibilities. A flat area at the top of the lot provides a foundation for seamless indoor-outdoor living and architectural flexibility. Capture sweeping, unobstructed views of the Montebello Range, with a coveted setting that fills the home with natural light and spectacular sunsets. Surrounded by prestigious homes, this parcel offers unparalleled exclusivity and enduring value. All utilities are thoughtfully placed underground, preserving the natural beauty of the setting and simplifying development. This is an extraordinary opportunity to create a legacy estate in one of Silicon Valleys most coveted locations. Buyer to verify all parcel information.

Ruth Lee Court, Los Altos

19110 Dagmar Drive, Saratoga
$4,250,000
5 Beds ⋅ 5 Baths ⋅ ML82036230 MLS ⋅ Closed Status
Welcome Home to the Stunning 19110 Dagmar Dr in the Heart of Saratoga w/ Award-Winning Saratoga Schools! 5 Year New Modern Masterpiece Boasts a Contemporary, Grand Double Door Entry w/ a North East Facing Front Door (Ideal for Vastu). Open Great Room Floor Plan w/ High (11' & 10') Ceilings, Wide Plank Hardwood Floors, Recessed Lighting & Modern Light Fixtures. Flooded in Natural Light from the Large Windows & 8 Skylights: 4 in Hallways, Laundry Room, 2 in Walk-In Closets & Guest Powder Room. Gourmet Kitchen Offers Large Central Island w/ Breakfast Bar, Quartz Countertops + Full Backsplash & Walk-In Pantry. Primary Suite w/ Direct Access to Garden + Walk-In Closet w/ Organizers & Ensuite w/ Standalone Tub. Two 220-Volt EV chargers + Upgraded 400 Amp Panel. AT&T Fiber Available, Smart Nest Thermostat & Smart Rachio Irrigation System. Travertine-Style Tile Patio, Multiple Fountains, Lemon Tree, Orange Tree, Passion Fruit Vine, Japanese Maple & Flowering Plum Tree. Conveniently located w/in Biking distance to Argonaut Elemen, Redwood Mid, & Saratoga High! Walking Distance to Saratoga Library! Only a 2 Min Drive to Hwy 85, 3 Min to the Farmers' Market, 4 Min to Downtown Saratoga, 5 Min to Safeway or Starbucks, 6 Min to Quarry Park Hiking Trails, 12 Min to Apple HQ. Truly a Must-See!

19110 Dagmar Drive, Saratoga

22208 Quinterno Court, Cupertino
$4,250,000
4 Beds ⋅ 3 Baths ⋅ ML82035250 MLS ⋅ Closed Status
This exquisite Cupertino residence is tucked at the end of a private court, offering excellent privacy, breathtaking panoramic views, and effortless indoor-outdoor living. The living, dining, kitchen, and expansive 40-foot deck enjoy stunning elevated outlooks ideal for exclusive living and entertaining. Thoughtfully remodeled kitchen boasts a gorgeous 10-ft island, custom cabinets, and high-end appliances, while modern spa-like baths blend timeless design. A spacious bonus room provides flexible use as a home office, gym, playroom, or guest space. Notable features include a laundry room(W/D/sink), dual temperature central heating and A/C, and an oversized garage (673 sq. ft. per Realist). Outdoor living centers around an entertaining deck complemented by tranquil views, a fully fenced backyard, and a lush front lawn. Easy access to Hwy 280/85 and Foothill Expy, making Silicon Valley commutes seamless. Highly sought-after Cupertino schools. Enjoy close proximity to Stevens Creek Reservoir, Stevens Creek Canyon, and Montebello Open Space Preserve for hiking, cycling, and outdoor recreation all while remaining minutes from shopping, dining, and major tech campuses. A rare opportunity to own a luxurious home combining privacy, serene views, top schools, and an exceptional lifestyle.

22208 Quinterno Court, Cupertino

10290 Imperial Avenue, Cupertino
$4,250,000
4 Beds ⋅ 4 Baths ⋅ ML82033815 MLS ⋅ Closed Status
Brand-new single-story home with soaring 10ft coffered ceilings in the highly sought-after Monta Vista neighborhood, near Apples Infinite Loop & Spaceship Campus, major tech hubs, & Hwys 85 & 280. Top-rated schools include Lincoln Elem., Kennedy Middle, & Monta Vista High. A travertine-tiled covered porch & dramatic 6x8 double wrought iron front door create a striking entry. Inside features wide-plank engineered hardwood floors, recessed lighting, modern interior doors, tall Andersen double-pane windows, & hall closets. Open-concept living & dining areas showcase an electric fireplace with porcelain floor-to-ceiling slab mantel. The gourmet kitchen offers a waterfall island with Quartz Calacatta Casa countertops, matching slab backsplash, custom cabinetry, glass-front uppers, pendant lighting, walk-in pantry, & premium Thermador appliances including refrigerator & freezer columns, electric cooktop, wall oven, drawer microwave, & dual-zone wine cooler. The primary suite includes backyard access, walk-in closet, & spa-style bath with soaking tub, walk-in shower, floating double vanity, & water closet. Additional highlights include Sunrun 4.46kW solar with battery, Rachio irrigation, landscaped backyard with pavers & patio, epoxy-floored two-car garage, & smart-home automation.

10290 Imperial Avenue, Cupertino

1235 Leigh Avenue, San Jose
$4,250,000
ML82031833 MLS ⋅ Closed Status
The Zurich Group of Marcus & Millichap is pleased to present 1235 Leigh Avenue, an 18-unit apartment community located just outside the desirable Willow Glen neighborhood of San Jose. Desirable unit mix features four 2-bedroom units (including two 2BR x 1.5BA), ten 1-bedroom/1-bath units, and four studios, appealing to a broad tenant base. The property offers on-site laundry for additional income. Prime South Bay location near Downtown Willow Glen, Campbell, and Santana Row, with easy access to The Pruneyard, San Jose City College, Bascom Light Rail, I-280, and Hwy 17. A rare opportunity to acquire a well-located multifamily asset with strong rental demand. Marketing package and additional information available upon request.

1235 Leigh Avenue, San Jose

1523 Ashcroft Way, Sunnyvale
$4,250,000
6 Beds ⋅ 5 Baths ⋅ ML82025510 MLS ⋅ Closed Status
Beautifully updated and impressively spacious six bedroom 3,580 sq.ft. home plus office with additional 620 sq.ft. basement showcases timeless Monterey Colonial influences on a more than one-third-acre 15,876 sq.ft. lot in one of Sunnyvales most sought-after neighborhoods. Newly refreshed landscaping introduces the graceful two-level design, highlighted by its signature covered upstairs balcony and double-door entrance adorned with leaded glass. Inside, spotted gum hardwood floors, crown moldings, and soaring beamed ceilings define elegant yet comfortable living spaces designed for a variety of lifestyles. A spacious living room with cathedral ceiling and focal-point fireplace, along with a formal dining room, anchor the main level. The beautifully updated kitchen and casual dining area plus a spacious family room all open to the rear yard, where expansive outdoor space is ultra-private and bordered by Stevens Creek. A large covered patio, new lawn, fruit trees, and a greenhouse enhance the setting. A finished lower level adds versatile space for recreation, fitness, storage, and/or potential wine cellar use. Positioned near the Los Altos and Cupertino borders, this home offers an unbeatable Silicon Valley lifestyle with access to acclaimed Cupertino schools.

1523 Ashcroft Way, Sunnyvale

1190 Emory Street, San Jose
$4,250,000
6 Beds ⋅ 5 Baths ⋅ ML82019361 MLS ⋅ Closed Status
A once-in-a-lifetime opportunity to own one of the Rose Gardens most distinguished estates. On a commanding 1.155 acre parcel (the largest residential lot in the Rose Garden) stands the historic Wilder-Hait Mansion. This Modern English Tudor Revival is awe-inspiring in both scale and detail. From the steeply pitched gables & decorative half-timbering to the tall, grouped windows & arched entry, every element evokes the timeless elegance of its English roots. Diamond-pane leaded glass, ornate scuppers, multi-lite casements w/iron hinges & integral stucco fencing w/stone valls all reflect a craftsmanship and artistry rarely seen today. The estate flows seamlessly into lush, landscaped grounds. Towering redwoods frame sweeping lawns, courtyards, a sparkling pool and cabana. The setting is nothing short of extraordinary. An entertainers paradise, perfectly suited for grand celebrations, philanthropic galas & twilight garden parties. This is not just a home. It's a piece of San Jose history. A grand estate awaiting those with vision, taste and an appreciation for the rarest opportunities. A chance to own a residence that is at once architecturally distinguished, socially significant and wholly irreplaceable. For those who dream in character and think in legacy... this is your moment.

1190 Emory Street, San Jose

2216 Deodara Drive, Los Altos
$4,230,000
4 Beds ⋅ 3 Baths ⋅ ML82044178 MLS ⋅ Closed Status
Nestled in the highly sought after Highlands neighborhood of Los Altos, 2216 Deodara captures the essence of Silicon Valley living, blending timeless design w/ a sophisticated, resort-inspired setting. This elevated retreat features 4 bedrooms, 2.5 bathrooms w/ 2,119 sf of thoughtfully designed living space on an expansive sun drenched 10,200 sf lot. Freshly painted inside & out, the home is enhanced by richly refinished hardwood floors & elegant new fixtures, creating a crisp, prominent aesthetic throughout. Light-filled interiors unfold with a seamless, natural flow, offering well scaled spaces designed for both effortless daily use & stylish entertaining, complemented by generous & thoughtfully integrated storage throughout. The lush grounds have been thoughtfully reimagined w/ new landscaping, creating a peaceful park-like setting. A sparkling pool anchors the serene backyard, offering a stunning backdrop for vibrant gatherings, while a charming side deck provides the perfect setting for quiet mornings or relaxed evenings. Spacious 2 car garage plus work bench area adds everyday convenience. Ideally located near award winning schools, scenic parks & the lively downtown village, w/ close proximity to hi-tech giants, this home captures the very best of Los Altos.

2216 Deodara Drive, Los Altos

1207 Cortez Avenue, Burlingame
$4,225,000
4 Beds ⋅ 3 Baths ⋅ ML82058361 MLS ⋅ Closed Status
Exceptional living on one of the most sought-after blocks in the coveted Easton Addition. This beautifully appointed home blends timeless architecture, generous proportions, and an effortless indoor/outdoor lifestyle in one of the Peninsula's most desirable neighborhoods. A gracious entry opens to the elegant living room and spacious formal dining room, while the heart of the home unfolds into an expansive kitchen and family room designed for gathering, entertaining, and everyday living. Multiple French doors create a seamless connection to the sprawling deck, covered patio, and lawn area - a private setting for dining, play, and relaxation. Upstairs, four spacious bedrooms include a serene primary retreat overlooking the rear grounds, with a private balcony, exceptional walk-in closet, and luxurious bath. Thoughtful updates, designer finishes, central air conditioning, abundant natural light, and hardwood floors elevate the home throughout. A two-car garage and gated driveway add everyday convenience. Moments from beloved neighborhood parks and highly regarded Burlingame schools, plus shopping, dining, transportation, and SFO, this is a rare opportunity to experience the exceptional lifestyle and enduring appeal of Burlingame.

1207 Cortez Avenue, Burlingame

13367 Kahala Court, Saratoga
$4,225,000
4 Beds ⋅ 3 Baths ⋅ ML82038628 MLS ⋅ Closed Status
Welcome to 13367 Kahala Court, nestled on a quiet cul-de-sac in one of Saratogas most desirable neighborhoods. Situated on an expansive lot this premier location offers the perfect blend of privacy and everyday convenience. This meticulously maintained home has fresh interior paint and new hardwood flooring. The kitchen overlooks the front yard has freshly painted cabinets as well as a dining area, perfect for breakfast and morning coffee. The large living and dining room spaces overlook the backyard and patio. The spacious backyard has plenty of room to entertain and play. Ideally located just minutes from the charm of downtown Saratoga, acclaimed wineries, Michelin-rated dining, and award-winning Saratoga schools, this home also provides effortless access to major commuter routes and Silicon Valley tech campuses. Dont miss this exceptional opportunity to own in one of Saratogas most sought-after neighborhoods and create lasting memories in a truly special setting.

13367 Kahala Court, Saratoga

195 Warren Road, San Mateo
$4,225,000
3 Beds ⋅ 3 Baths ⋅ ML82034909 MLS ⋅ Closed Status
Nestled in the heart of San Mateo Park, this Mediterranean villa is a rare blend of timeless architecture, thoughtful design, and state-of-the-art upgrades. Set back on a lush quarter-acre corner lot, the home offers both privacy and presence, framed by manicured gardens and mature trees. Inside, the residence unfolds with character and warmth. The living room impresses with its barrel ceiling, French doors, and original fireplace, while the sunroom, flooded with natural light, opens seamlessly to the patio. The formal dining room, highlighted by beveled glass windows, invites memorable gatherings. At the center of the home, the updated chefs kitchen boasts walnut cabinetry, granite countertops, a breakfast bar, and a charming nook overlooking the garden.The layout is designed for todays lifestyle, featuring two private offices, a primary suite with a jet tub and garden window, and a spacious attic and basement providing exceptional storage flexibility.This home is a perfect balance of timeless character and modern luxury, offering a lifestyle of comfort, convenience, and charm in one of the Bay Areas most desirable neighborhoods. Superb location with extraordinary walkability, equidistant to fine dining and boutique shopping in downtown Burlingame or San Mateo.

195 Warren Road, San Mateo

24418 San Juan Road, Carmel By The Sea
$4,225,000
3 Beds ⋅ 3 Baths ⋅ ML82027489 MLS ⋅ Closed Status
This stunning, brand-new modern home is located in the peaceful Carmel Woods neighborhood, just minutes from downtown's shops, restaurants, and beaches. The 3-bedroom, 2.5-bath residence offers 2,244 sq ft of light-filled living space on a ~10,000 sq ft lot. The spacious living room, featuring a striking tri-sided gas fireplace, opens onto a large deck that overlooks the tranquil forest. The beautiful gourmet kitchen includes a large island with a breakfast bar, high-end appliances, a wine closet, and an adjacent dining area. The main-level primary suite with deck access includes a walk-in closet with laundry hookups, and a spa-like bathroom with radiant heat flooring, dual sinks, soaking tub, and custom shower. Upstairs are two bedrooms with balconies, a shared bathroom, laundry hookups, and peeks of the ocean. Additional highlights include high ceilings, a stucco and cedar exterior, solar panels, an attached 2-car garage, and a large pavered driveway with additional parking space. This is an exceptional opportunity for a brand-new, turn-key home in Carmel.

24418 San Juan Road, Carmel By The Sea

36 Coronado Pointe, Laguna Niguel
$4,225,000
5 Beds ⋅ 5 Baths ⋅ PTP2506154 MLS ⋅ Closed Status
MUST SEE Amazing home!! Rare listing in the coveted private gated community of Coronado Pointe. This meticulously maintained residence boasts 5 bedrooms, 4.5 baths, 4529 sft with panoramic views (some ocean!!), 9000 sft site! This semi-custom residence was totally renovated within the last 3 years with such features as new windows, new doors, engineered hardwood 9-inch plank flooring, vaulted ceilings, 3 fireplaces, new concrete roof and skylights, new HVAC system including 2 furnaces & 2 air conditioning systems, new duct work & laundry chute. With a beautiful open and spacious floor plan is a must see! Additional amenities include custom crown molding, custom base boards, ceiling speakers throughout main floor, plantation shutters, whole house copper re-piping, LED lighting, water softener & water filtration system(100-gallon water heater), surveillance cameras, NEST and RING systems, central vacuum system, CAT6A ethernet cabling throughout, exterior light fixtures & exterior paint. The custom gourmet center island kitchen includes a 6 burner Wolf range, dishwasher, built in Sub Zero refrigerator & freezer, custom cabinetry. The custom staircase consists of solid travertine steps & custom ironwork. This floorplan contains a main floor bedroom & bath. The Master suite contains vanity with 2 sinks, jacuzzi style tub, brushed nickel fixtures, a panoramic view framed picture window!!Master toilet area contains its very own urinal! All ancillary bathrooms have been upgraded with custom cabinets, granite, tiles & fixtures. The rear yard, absolutely ideal for entertaining, contains a patio cover inclusive of heating, speakers and lighting! The salt water pool & spa has a pebble tech surfacing, pool lighting, with the pool equipment updated during the remodel. Patio has a built in BBQ area with refrigerator and sink, with just minutes from the "heart of Laguna Niguel" , Laguna Beach, Dana Point Harbor. This is a must see!!

36 Coronado Pointe, Laguna Niguel

852 Ross Court, Palo Alto
$4,220,000
4 Beds ⋅ 2 Baths ⋅ ML82053297 MLS ⋅ Closed Status
EXTENSIVELY REMODELED MIDTOWN PALO ALTO HOME! Beautifully updated throughout with a brand-new roof, designer kitchen, luxurious remodeled bathrooms, updated flooring, recessed lighting, and contemporary finishes. Located on a quiet cul-de-sac in one of Palo Alto's most desirable neighborhoods, this turnkey home features a spacious living room with fireplace, formal dining room, and an impressive family room with soaring vaulted wood ceilings and abundant natural light. The remodeled chef's kitchen offers quartz countertops, custom cabinetry, stainless steel appliances, and designer finishes. A private backyard provides excellent space for entertaining and outdoor enjoyment. Exceptional location just minutes from Midtown Shopping Center, Mitchell Park Library, Community Center, YMCA, parks, top-rated Palo Alto schools (buyer to verify), Stanford University, and major Silicon Valley employers. Move-in ready and beautifully remodeled from top to bottom.

852 Ross Court, Palo Alto

520 Francisco Drive, Burlingame
$4,210,000
4 Beds ⋅ 3 Baths ⋅ ML82054715 MLS ⋅ Closed Status
Mediterranean Sophistication, Timelessly Refined. Welcome to this beautifully updated Mediterranean home in the highly sought-after Burlingame Gardens. Offering 4 bedrooms, 3 full bathrooms, and approximately 2,770 square feet of living space, this timeless residence blends classic architectural character with modern updates. Timeless Mediterranean architecture, graceful arched doorways, and light-filled interiors create warmth and style. The spacious living and dining areas flow into a chef-inspired kitchen with stainless steel appliances, abundant cabinetry, and a breakfast nook. Updated bathrooms and refined finishes enhance the home's appeal. The primary suite features a private covered balcony and a spa-like ensuite with a Jacuzzi tub, walk-in shower, and double-sink vanity. The lower level includes a welcoming family room with a gas fireplace and direct access to the expansive patio and landscaped backyard, ideal for indoor-outdoor entertaining. A dedicated home office, full bathroom, and attached two-car garage complete the level. Designed for California living, the backyard offers the perfect setting for relaxing and entertaining. A rare opportunity to own a meticulously maintained Mediterranean home in one of Burlingame's most desirable neighborhoods.

520 Francisco Drive, Burlingame

252 Lyell Street, Los Altos
$4,200,000
4 Beds ⋅ 2 Baths ⋅ ML82061385 MLS ⋅ Closed Status
An exceptional opportunity awaits on nearly one-quarter acre just blocks from the downtown Los Altos Village. The spacious level lot is located at the end of a premier non-through street in highly desirable North Los Altos, less than one-half mile from Village shops and restaurants. A vintage ranch home with 3 bedrooms, office and 2 baths is ready for its next chapter, whether through an extensive remodel or an entirely new vision. The existing home spans approximately 1,696 square feet and includes traditional living spaces, a primary suite, and an attached 2-car garage. Outside, the approximately 9,928-square-foot lot provides an exceptional canvas for creating a new indoor/outdoor lifestyle, with a signature Canary palm tree adding established character to the back yard. Offered in as-is condition, this property presents tremendous potential in a coveted neighborhood with access to excellent Los Altos schools.

252 Lyell Street, Los Altos

1545 Truman Avenue, Los Altos
$4,200,000
3 Beds ⋅ 2 Baths ⋅ ML82058675 MLS ⋅ Closed Status
Nestled in a highly sought-after neighborhood with tree lined streets and wide street frontage, this lovingly maintained mid-century ranch offers timeless appeal with an inviting open layout and abundant natural light. The interior features a formal living room, a separate family room anchored by a cozy fireplace and 3 spacious bedrooms. At the center of the home is a stylishly remodeled eat-in kitchen designed for modern living. The deep and expansive, park-like backyard is an outdoor oasis, boasting mature landscaping and ample space for play and entertaining. Additional highlights include central AC, hardwood flooring, an attached 2-car garage, and an ideal location just moments from top-rated Los Altos schools: Oak Elementary, Blach Jr. High, and Mountain View High.

1545 Truman Avenue, Los Altos

3102 Flowers Lane, Palo Alto
$4,200,000
4 Beds ⋅ 3 Baths ⋅ ML82058343 MLS ⋅ Closed Status
Stripped to the studs and meticulously rebuilt, this home is located on a tranquil cul-de-sac in a vibrant, prime Midtown neighborhood. All-new plumbing, electrical, gas lines, and HVAC systems. The modern open-concept floor plan showcases a sun-drenched great room with soaring vaulted ceilings, a stunning fireplace wall, and an expansive open kitchen. Elegant touches continue through the hallway art gallery and into the spacious bedrooms, which feature custom-built closets with integrated LED strip lighting, while every bathroom boasts luxurious full floor-to-ceiling tile work. Complete with an oversized two-car garage, a massive deck ideal for entertaining, and a low-maintenance artificial turf yard perfect for play, this turn-key residence offers the ultimate blend of style, space, and convenience.

3102 Flowers Lane, Palo Alto

11725 Winding Way, Los Altos
$4,200,000
5 Beds ⋅ 4 Baths ⋅ ML82058131 MLS ⋅ Closed Status
Beautifully remodeled traditional home in a highly coveted Los Altos Hills border setting. Offering approximately 3,127 square feet, five bedrooms and four full bathrooms across three thoughtfully designed levels, the home combines impressive scale with warmth, natural light and exceptional versatility. A dramatic entry with soaring ceilings leads to an expansive living room with a stone-mantled fireplace and an elegant formal dining room with a designer chandelier. The remodeled kitchen features new quartz countertops and a peninsula that opens seamlessly to the family room, creating an inviting central space for everyday living and entertaining. Extensive windows and southern exposure fill the interiors with light, while the flexible floor plan easily accommodates guests, a home office or fitness space. Outside, a private, relatively level backyard features a majestic oak tree and areas for dining/relaxation, and filtered views of the western hills. Additional highlights include an attached two-car garage and a convenient location near downtown Los Altos, Rancho Shopping Center, Rancho San Antonio, Foothill Expressway, Highway 280 and major Tech employers. Access to highly regarded Loyola Elementary, Blach Intermediate, and Mountain View High School; buyer to verify enrollment.

11725 Winding Way, Los Altos

12153 Scully Avenue, Saratoga
$4,200,000
3 Beds ⋅ 2 Baths ⋅ ML82045567 MLS ⋅ Closed Status
Welcome Home to Beautiful 12153 Scully Ave in the Heart of Saratoga! Located on a Quiet Interior Street, this Single-Level Home Offers 3 Beds, 2 Baths & 2,129 Sq Ft of Comfortable Living on a Spacious 10,780 Sq Ft Lot w/ Award-Winning Schools! Light & Bright w/ Large Picture Windows & Milgard Dual Pane Windows Throughout! East Facing Double Door Entry (Ideal for Vastu) w/ Baldwin Lock, Crystal Flush Mount Light & Hardwood Floors in Kitchen & Family Room, Crown Molding & Recessed Lighting. Inviting Family Room w/ Wood-Burning Fireplace w/ Gas Starter, Wet Bar & Game Closet. Kitchen Features Breakfast Nook, Pantry, Peninsula Countertops & Stainless Steel Appliances Including Bosch Microwave, Oven & Dishwasher + JennAir Range. Spacious Primary Suite w/ Dual Closets, Garden Views & Ensuite w/ Dual Vanities. Expansive Backyard w/ Covered Patio, Pool & Mature Landscaping w/ Fruit Trees. Additional Highlights Include AT&T Fiber Availability, Ring Camera Doorbell, 3-Car Garage w/ Built-Ins, Workbench & Utility Sink! Close to Parks, Trails, Shopping, Downtown Saratoga, Hwy 85 & Apple Headquarters.

12153 Scully Avenue, Saratoga

50 Los Altos Avenue, Los Altos
$4,200,000
5 Beds ⋅ 4 Baths ⋅ ML82045280 MLS ⋅ Closed Status
2,820 square feet of living space near downtown Los Altos. Updated home with 4 bedrooms and 3 full baths, living, dining, separate family room; PLUS a brand new ADU with 1 bedroom, 1 full bathroom, kitchen, washer/dryer, and sitting room. Entry foyer opens up to a living room anchored by a fireplace and framed by a large bay window with a seat. The formal dining space has a beautiful view of the side yard. The kitchen is light, bright and airy with quartz countertops, lots of cabinetry, an island with a big skylight, a large eat-in area, and a full wall of pantry cupboards. It spills out to the back patio next to the sparkling pool. The primary suite has a walk-in closet and a brand new fully updated bath with double sinks and a generous shower. Three well proportioned bedrooms are served by two full bathrooms - one with a tub and one with a shower stall. The separate family room can double as an additional guest bedroom or a home office as it has an attached full bathroom and its own entrance. Large backyard with a pool, large lawn, and a patio for entertaining. The brand new ADU with high ceilings is a beautiful self contained unit. The ADU also has its own private yard. Plenty of parking and a short walk to downtown Los Altos.

50 Los Altos Avenue, Los Altos

5379 Vicenza Way, San Jose
$4,200,000
4 Beds ⋅ 4 Baths ⋅ ML82045111 MLS ⋅ Closed Status ⋅ Silver Creek Valley Country Club BLDG.
Welcome to a rare Master Collections in the prestigious Silver Creek Valley Country Club with unobstructed panoramic views of the golf course & clubhouse. This exceptional single-level semi-custom home features 4 beds, including 3 en-suite, designed for luxury & comfort. Vaulted ceilings-expansive windows capture sweeping fairway & hillside views from the living, dining, family room & primary suite. Skylights w/natural light, highlighting coffered ceilings, crown molding, custom millwork, built-ins, & beautiful hardwood floors. Chefs kitchen is equipped w/a 60 Viking Professional range, dual convection ovens, custom Viking refrigeration, & ample prep space, ideal for everyday living & entertaining. Family room features a custom 360 Bottles -Le Cache wine vault. Additional upgrades include built-in audio & automated sunshades. Primary suite offers a spa-like bath w/jetted tub, oversized shower, dual vanities, & a custom walk-in closet. Updated bathrooms & refined secondary suites w/custom built-ins he interior. Step outside to a resort-style backyard w/pool, spa, covered patio, & outdoor kitchen, Built-in BBQ, Positioned to enjoy the stunning views. Owned solar - 3-car garage w/custom flooring & cabinetry. What a luxury single-story residence in the best gate community!

5379 Vicenza Way, San Jose

2734 Doverton Square, Mountain View
$4,200,000
4 Beds ⋅ 3 Baths ⋅ ML82043254 MLS ⋅ Closed Status
Discover the pinnacle of Mountain View living in this stunning 4-bedroom, 2.5-bathroom sanctuary, perfectly positioned on a quiet interior loop in the heart of Waverly Park. This spacious residence seamlessly blends architectural character with modern luxury, featuring brand-new wide-plank flooring and an abundance of natural light throughout. Both the formal living and family rooms serve as showstopping retreats, defined by soaring vaulted ceilings and open beams. The gourmet kitchen is a chefs delight, complete with shaker cabinetry and sun-drenched workspaces. The primary suite is a true retreat, offering a large bathroom w/ double vanity and convenient walk-in closet. Each of the 3 additional bedrooms are generously sized, providing ample space for family, guests, or a home office. Outside, the backyard is an entertainers paradise; enjoy year-round al fresco dining under the covered patio, surrounded by lush mature landscaping, privacy-enhancing greenery, and thriving fruit trees. Located just a short stroll from top-rated Mountain View High, you are steps away from the Stevens Creek walking trails and equidistant to both Downtown Los Altos and Downtown Mountain View. Seamless commute to tech hubs like Google, Meta, and Apple.

2734 Doverton Square, Mountain View

16988 Kennedy Road, Los Gatos
$4,200,000
4 Beds ⋅ 5 Baths ⋅ ML82039850 MLS ⋅ Closed Status
Refined, sophisticated, and thoughtfully designed, this exceptional Kennedy Road residence offers elevated luxury living in one of Los Gatos most desirable locations. Built with high-end finishes and architectural intention, the home showcases tall ceilings, abundant natural light, and seamless flow throughout. The interiors blend timeless elegance with modern comfort ideal for both everyday living and stylish entertaining. The chefs kitchen features premium appliances, custom cabinetry, and an inviting layout that opens to beautifully appointed living spaces. The primary suite is a true sanctuary, complete with a spa-inspired bath and generous proportions. Secondary bedrooms are well-sized and private, reflecting the homes overall sense of comfort and refinement. Main level guest bedroom includes attached en-suite. Outside, the grounds are meticulously maintained and designed for ease offering privacy and charm without the maintenance of a large estate. Enjoy indoor-outdoor living in a setting that feels peaceful yet connected. Located just minutes to downtown Los Gatos, top-rated Los Gatos schools, dining, and commuter routes, 16988 Kennedy Road represents polished Silicon Valley living at its finest. Owned solar with backup battery and EV car charger.

16988 Kennedy Road, Los Gatos

507 Aguajito Road, Carmel By The Sea
$4,200,000
3 Beds ⋅ 4 Baths ⋅ ML82039875 MLS ⋅ Closed Status
Set on 5 acres overlooking Monterey Bay, this California Ranch meets Post Adobe estate offers expansive views, generous living spaces, and a rare sense of seclusion just minutes from Carmel and Monterey. Gated and spanning just over 5,000 sqft, the home blends timeless architecture with a warm, inviting floor plan. A grand entry leads to the formal living room with sweeping bay views framed by large windows. The spacious primary suite enjoys an even more dramatic vantage point and features a large dressing room, bathroom with soaking tub, and private balcony positioned to take in the coastline. At the heart of the home, a vaulted great room with wood-beamed ceilings flows into the dining area and gourmet kitchen, creating an ideal space for gathering. Wood floors run throughout, while French doors open to an expansive courtyard with built-in BBQ and multiple patios designed for indoor-outdoor living. The attached 1 bed, 1 bath ADU includes a kitchen, spacious living room, and separate entrance. The property also features an oversized three-car garage with adjoining workshop or home office and ample storage. This estate combine privacy, space, and breathtaking bay views with convenient access to the highway, beaches and amenities of Carmel and Monterey.

507 Aguajito Road, Carmel By The Sea

401 Dallas Drive, Campbell
$4,200,000
5 Beds ⋅ 4 Baths ⋅ ML82039690 MLS ⋅ Closed Status
Discover unparalleled luxury in this brand-new Construction Masterpiece! This modern farmhouse showcases impeccable craftsmanship, created with the most discerning eye for detail. Featuring an abundance of high-end finishes throughout. Step into a gorgeous open-concept floor plan highlighted by 15-foot cathedral ceilings and 12-foot cantina-style doors.The home is equipped with a high-efficiency Mitsubishi ductless mini-split system throughout, staircase with integrated LED lighting. The stunning chef's kitchen is anchored by an impressive, oversized island, complemented by a butler's pantry, sleek European-style custom cabinetry, and professional-grade paneled Thermador appliances, including a built-in Coffee Machine and handcrafted exposed beams. Enjoy spa-like bathrooms featuring thermostatic shower valves, designer tile by Porcelanosa, heated floors. The exterior is equally impressive, enhanced with Cedar Wood -accented walls, James Hardie cement siding, and a sleek contemporary metal roof covering the entire home. Thoughtfully designed exterior lighting highlights the property, along with a spacious 685 sqft covered porch. Unlike many new homes, this property comes fully and gorgeously landscaped and hardscaped, including modern iron gates. Owned Solar System.2 Laundry Rooms

401 Dallas Drive, Campbell

820 Hamilton Avenue, Palo Alto
$4,200,000
4 Beds ⋅ 2 Baths ⋅ ML82039132 MLS ⋅ Closed Status
Sought-after Crescent Park sets the stage for this bright and refreshed 4-bedroom home offering timeless Palo Alto charm. Refinished hardwood floors, new carpet, and fresh paint enhance more than 1,950 square feet of inviting living space, while a thoughtful multi-level floorplan features generous living and dining rooms, a granite-appointed kitchen, and expansive flexible-use space on the lower level to suit a variety of needs. The backyard provides a welcoming place to relax and unwind, complemented by a detached garage currently used for storage. All of this is paired with an exceptional location within walking distance of University Avenue, minutes from Stanford University and the Stanford Shopping Center, close to parks, and with easy access to major commute routes, plus access to highly regarded Palo Alto schools including Duveneck Elementary, Greene Middle, and Palo Alto High (buyer to verify eligibility).

820 Hamilton Avenue, Palo Alto

Based on information from California Regional Multiple Listing Service, Inc. as of . This information is for your personal, non-commercial use and may not be used for any purpose other than to identify prospective properties you may be interested in purchasing. Display of MLS data is usually deemed reliable but is NOT guaranteed accurate by the MLS. Buyers are responsible for verifying the accuracy of all information and should investigate the data themselves or retain appropriate professionals. Information from sources other than the Listing Agent may have been included in the MLS data. Unless otherwise specified in writing, Broker/Agent has not and will not verify any information obtained from other sources. The Broker/Agent providing the information contained herein may or may not have been the Listing and/or Selling Agent.

How much is your home worth?

Get instant property value now!