Refine Search
Sort by
12304 Saratoga Creek, Saratoga
$3,960,000
4 Beds ⋅ 3 Baths ⋅ ML82041589 MLS ⋅ Closed Status
Welcome to 12304 Saratoga Creek Dr, a beautifully updated single story home located in Saratoga Woods. This 4 bed, 2.5 bath home features 2,631 sq ft of living space on a generous 10,922 sq ft lot. Bright and inviting, the home features Andersen windows, refinished hardwood floors throughout, fresh interior paint, new light fixtures, and dimmers for added ambiance. The newly remodeled kitchen showcases quartz countertops, center island, full tile backsplash, skylights, and stainless steel appliances including KitchenAid and LG. The vaulted family room with wet bar and custom wood-burning fireplace creates a warm gathering space, while a separate living room offers an additional fireplace and backyard access. The well designed layout places bedrooms on one side for privacy. The spacious primary suite features backyard access, walk in closet, and an updated bath with double sinks and a large shower. Enjoy seamless indoor outdoor living with a beautifully landscaped backyard and lemon tree. Conveniently located near Saratoga Woods Swim Club, Prospect High, parks, shopping, dining, and easy access to Lawrence Expressway. Dont miss out!

12304 Saratoga Creek, Saratoga
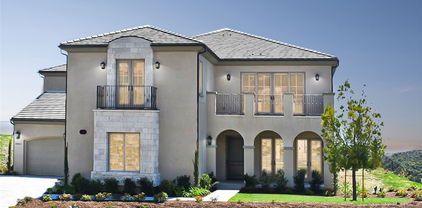
659 Torrington Drive, Sunnyvale
$3,950,000
4 Beds ⋅ 3 Baths ⋅ ML82058869 MLS ⋅ Closed Status
Comprehensively renovated and expanded, this exceptional Sunnyvale residence is essentially new, with an effective year built of 2026. Timeless Mid-Century Modern design meets contemporary comfort with upgraded major systems, premium finishes, and thoughtfully reimagined indoor-outdoor living. Four elevated skylights fill the family room with natural light, creating an open and welcoming atmosphere. The gourmet kitchen features custom cabinetry, quartz countertops, a spacious island, and premium Thermador appliances. The open-concept layout seamlessly connects the kitchen, dining area, and living spaces, enhanced by designer lighting, a new fireplace, luxury wide-plank flooring, and signature floor-to-ceiling glass. The primary suite opens directly to the private backyard through expansive sliding glass doors and features a walk-in closet and spa-inspired bathroom with two skylights, dual floating vanities. Exterior improvements include new board-and-batten siding, a new roof with R-20 insulation, double-pane windows and doors, and a newly landscaped backyard. Located in the close-knit Fairbrae neighborhood near the Fairbrae Swim & Racquet Club, the home offers convenient access to Google, LinkedIn, Apple Park, Meta, NVIDIA, and other major Silicon Valley employers.

659 Torrington Drive, Sunnyvale

2835 Hillside Drive, Burlingame
$3,950,000
4 Beds ⋅ 3 Baths ⋅ ML82058535 MLS ⋅ Closed Status
Timeless Colonial in sought-after Burlingame Hills, just steps from Easton Addition, with a red-brick and painted-shingle facade surrounded by mature landscaping for picture-perfect curb appeal. Light-filled home with approximately 3,455 s/f of living space on an oversized 13,234 s/f lot, with large windows throughout, beautiful hardwood floors, and crown molding. Gracious living room with a decorative wood-burning fireplace; adjoining library/study adds a second fireplace, wet bar, and new windows. Formal dining room with decorative crown moldings and chair rails opens to a well-appointed kitchen with Viking six-burner range, custom cabinetry, granite countertops, and subway-tile backsplash. Sunny breakfast area with French doors to the grounds and adjoining spacious family room. Main-level bedroom with en-suite full bath just off the kitchen. Upstairs primary suite plus two more bedrooms. Tranquil and private grounds made for entertaining: multi-level backyard with pool, fountain, terrace, and bluestone patio, framed by mature and specimen trees. Detached two-car garage with finished studio above (235 s/f, included in the 3,455 s/f of living space, per county records). Excellent local schools: Hoover Elementary, Burlingame Intermediate, and Burlingame High (buyer to verify).

2835 Hillside Drive, Burlingame

834 Starlite Lane, Los Altos
$3,950,000
3 Beds ⋅ 2 Baths ⋅ ML82050487 MLS ⋅ Closed Status
Set on an expansive 12,245 SF lot, this property presents the opportunity to create a custom estate of remarkable scale and sophistication. Zoning allows for approximately 4,000 SF of primary living space, with the potential for additional area through select exempt spaces, creating the flexibility for a residence exceeding 5,000 total square feet depending on final design. Envision a stunning two-story home with expansive entertaining spaces, a luxurious primary suite, private office, fitness or media room, and seamless indoor-outdoor living opening to beautifully landscaped grounds. The generous lot size also offers ample room for resort-inspired amenities such as a pool, outdoor kitchen, guest accommodations, or an ADU. Per Los Altos ordinance, the property may also accommodate an accessory dwelling unit of up to 1,200 SF with more than one bedroom, notably larger than the 800 SF permitted in many surrounding communities under California's standard ADU guidelines.

834 Starlite Lane, Los Altos

20041 Mann Oak Court, San Jose
$3,950,000
4 Beds ⋅ 4 Baths ⋅ ML82047751 MLS ⋅ Closed Status
Absolutely Stunning Almaden Valley Property Nestled Against the Historic Quicksilver County Park. The Large Contemporary Hilltop Residence Sits on Almost 2 Acres of Sprawling Land w/ Sweeping Views. The Hilltop Setting Offers a Private Retreat Feel, Surrounded by Lively Nature with a Resort-Style Ambiance. The Exceptional Home Is Bright and Airy w/ Large Picture Windows Capturing Views at Every Turn. The Refined Contemporary Interior Offers a Comfortable Open Flow with Vaulted Ceilings and Rich Natural Finishes. The Chef's Kitchen at the Center of the Living Area Features Top-of-the-Line Appliances Including a 6-burner Viking Range, Sub-Zero Refrigerator, Thermador Warming Oven, Built-in Microwave and Wine Fridge. Other Home Highlights Include 2 Fireplaces, Bedroom/Full Bath on Main Floor, Designer Lighting, Temperature Controlled Wine Cellar, Indoor Laundry Room, Remodeled Bathrooms, Closet Built-in's for All Bedrooms and a Luxurious Primary Suite. The Outdoor Living Is an Entertainer's Dream w/ Multiple Balconies and Seating Areas, Bocce Court, Putting Green, Outdoor Kitchen/BBQ, Gazebo and Firepit. The Landscaped Terrace is Beautifully Designed w/ Rich Natural Stone Pavers, Intricate Garden Plantings and Mature Trees. Detached 3 Car Garage. Truly a Rare Opportunity!

20041 Mann Oak Court, San Jose

412 Stephen Road, San Mateo
$3,950,000
4 Beds ⋅ 4 Baths ⋅ ML82029852 MLS ⋅ Closed Status
A beautifully expanded and reimagined contemporary rancher offering relaxed Modern California luxury. The thoughtfully designed open floor plan showcases a sleek, light-filled kitchen that flows seamlessly into the family and dining areas, creating an ideal setting for effortless entertaining. Four generously sized bedrooms offer refined comfort, highlighted by an elegant primary suite featuring dual walk-in closets designed for effortless luxury. A dedicated office provides the perfect setting for sophisticated remote work or a private library retreat. The expansive utility room is thoughtfully appointed with walls of custom cabinetry, delivering exceptional storage with style and convenience. Expansive views extend to a lush, landscaped backyard, embracing the quintessential indoor-outdoor California lifestyle. Do not miss the opportunity to experience this exceptional home and discover elevated living at its finest.

412 Stephen Road, San Mateo

45 Central Avenue, Los Gatos
$3,950,000
4 Beds ⋅ 3 Baths ⋅ ML82035518 MLS ⋅ Closed Status
This classic, traditionally designed home built by Dave Flick, is located in one of the most sought-after neighborhoods just above vibrant downtown Los Gatos. Thoughtfully crafted and exceptionally well-maintained, the home blends timeless architecture with modern comfort, and the quality is evident the moment you step inside. Off the formal entry, the elegant living room is warmed by a fireplace and offers an inviting setting for entertaining. The chef's kitchen features a large island, custom cabinetry, a Viking range, and slab granite counters, all oriented toward serene views of the back garden and surrounding foothills. The adjoining family room provides a second fireplace, custom bookshelves, and built-in kitchen nook with pullout drawers , an ideal space for everyday living. High ceilings throughout both levels enhance the home's sense of openness, while rich hardwood floors add warmth and sophistication. A beautifully finished ADU offers exceptional flexibility, perfect for visitors, family, aupair or rental income. Additional features include owned NEM2 solar panels, AC, and a whole-house water filtration system. A rare opportunity to own a quality-built home in a premier Los Gatos location, offering comfort, craftsmanship, and convenience in equal measure.

45 Central Avenue, Los Gatos

19095 Saratoga Glen Place, Saratoga
$3,950,000
4 Beds ⋅ 3 Baths ⋅ ML82025028 MLS ⋅ Closed Status
Lovely one level Saratoga home centrally located on a tree lined street. Remodeled kitchen with glazed cabinets, slab granite counters, tiled backsplash, stainless steel appliances including a built-in microwave, and a gas cooktop range. Built-in desk work center, bay window, walk-in pantry, breakfast bar. Great room with built-in cabinetry & trey ceiling. Separate large family room with skylights & high beamed ceiling. Wood slider to backyard. Formal dining room with trey ceiling & slider to backyard. Custom crown moulding throughout the home. Recessed lighting. Bedrooms with carpeting. Large hall bath with shower over tub, skylight, high ceiling, and double sinks. Spacious primary bedroom with two closets including a walk-in with custom built-in cabinetry. Remodeled primary bathroom with stall shower and stone surfaces & skylight. Extra built-in cabinets. Separate office/den with built-in cabinetry, counters, file drawers, trey ceiling and custom mouldings. Hardwood floors throughout most of the home. Bay window with electric shade. Inside laundry room with shelving. 1/2 bath for guests. Beautiful built-in pebble tec pool with beach access and waterfall. Mature landscaping, fruit trees, avocado tree, garden area , covered pergola. Two car garage with cabinetry. Solar for pool

19095 Saratoga Glen Place, Saratoga

8044 Poplar Lane, Carmel By The Sea
$3,950,000
4 Beds ⋅ 5 Baths ⋅ ML82025560 MLS ⋅ Closed Status ⋅ Homeowners At Quail BLDG.
Located just minutes from the Carmel coast, this beautiful, recently remodeled single-level home in the Quail Lodge community offers over 3,800 sq.ft. of refined living spaces and premium finishes throughout. Set on a sunny lot with views of the 13th green in front and the Carmel River behind, this property is a timeless blend of natural beauty and thoughtful design. The spacious living room features soaring ceilings, two skylights, gas fireplace and a versatile 7-seat bar, while the open-beamed kitchen features a large center island with breakfast bar, breakfast nook/seating area, gas fireplace and access to an enclosed patio perfect for entertaining. The luxurious primary bedroom suite is a true retreat with fireplace, oversized walk-in closet, coffee/wine bar, en-suite laundry, and a spa-like bath with jacuzzi tub and stall shower. The formal dining room, two additional bonus/family rooms and three well-sized bedrooms complete the flexible floor plan. Additional features include a wet bar with wine fridge, two laundry stations, numerous stone patios, attached 2-car garage, and gorgeous grounds with lush lawn and hot tub. Truly a rare, move-in ready opportunity for comfort, elegance, entertainment options and an elevated lifestyle in Carmels sought-after Quail Lodge.

8044 Poplar Lane, Carmel By The Sea

28832 Auburn Hills, Silverado
$3,950,000
4 Beds ⋅ 6 Baths ⋅ PW24184813 MLS ⋅ Closed Status
GORGEOUS, TURN KEY NEW HOME with fabulous City Lights, Sunset and Canyon Views on a cul-de-sac location. NEW CONSTRUCTION within GATED Saddle Crest community. Finished with thousands in designer selected finishes, price includes folding glass doors, dual fireplace at owners suite into sitting area, ELEVATOR, huge upstairs great room and more. Price includes designer selected French Oak flooring, marble entry, upgraded bathroom tile throughout and more! Semi-custom construction with the highest standard of living for the discerning home buyer, like casement windows, his and her bath in the upstairs primary room. Amazing gourmet kitchen with designer selected split finish kitchen full box with self closing cabinets, island with sink, breakfast bar, quartz countertops with marble backsplash, two dishwashers, 72 inch refrigerator, Wolf gas range and oven, huge walk in pantry, plus a casual dining and formal dining room. This home is designed with two primary suites, one on the lower level with a huge walk-in shower, dual sinks and generous walk-in closet. The upstairs primary suite includes two separate bathroom/pullmans and a large, meet in the middle shower, plus two huge walk-in closets. THIS HOUSE IS A MUST SEE! This home is the very popular French exterior with a large, covered California Room off of the great room at Kitchen - see pictures. Bring your toys because this home has a 4-car garage (two separate 2-car garages). Homesite 55 is perched on a hill with a pool sized 14,067 square foot yard just waiting for you to design your dream landscaping, big enough for a pool and more.

28832 Auburn Hills, Silverado

no property photo
$3,938,000
4 Beds ⋅ 5 Baths ⋅ ML82036838 MLS ⋅ Closed Status
Classic home in Los Gatos, reimagined by renowned local architect Gary Schloh, to blend historic character with modern livability AND A RARE OPPORTUNITY TO CREATE A FAMILY COMPOUND because an adjacent lot with approved plans is also available. Buyer to verify plans with town. See FAQs and plans among disclosures. Set on approximately 12,000 sq ft, the property unfolds into a private, resort-like retreat. The rear grounds evoke an Italian villa with lush landscaping, mature trees, and multiple spaces for entertaining and relaxation. Inside, warm, sophisticated interiors offer seamless indoor-outdoor flow. The living room with fireplace anchors the home, while formal and informal spaces connect to the gardens. Flexible layout includes a separate dining room, media room/4th bedroom and a great room with patio access that could serve as a 5th bedroom, guest suite, or office. The gourmet kitchen features custom cabinetry and premium appliances and adjoining den and laundry room. The primary suite offers tree-filled views, fireplace, walk-in closet, and spa-like bath with soaking tub and shower. Additional features include wine cellar, 2-car garage, and underground utilities. Near Los Gatos Creek Trail, Vasona Lake Park, and downtown.

120 Oak Meadow Drive, Los Gatos

101 Spyglass Lane, Half Moon Bay
$3,935,000
5 Beds ⋅ 4 Baths ⋅ ML82041418 MLS ⋅ Closed Status
101 Spyglass Lane occupies one of the most sought-after lots in Ocean Colony boasting breathtaking views to the south of the Half Moon Bay Links Course, this home stands apart with rare white-water views of the Pacific Ocean that elevate it beyond other Spyglass properties. Sunsets paint the skies while waves crash below, creating a daily spectacle right from your doorstep. Inside, this five-bedroom, four-bathroom residence exudes grandeur and light, with expansive windows perfectly framing the ocean and golf course views. The seamless indoor outdoor flow invites you to fully immerse in coastal living. The living room stuns with soaring ceilings and a see-through fireplace shared with the dining room. The kitchen, complete with a large island opens gracefully to the family room and backyard patioperfect for entertaining or quiet relaxation. The primary suite offers a true retreat, featuring a private balcony with stunning views, a spa-inspired bath, and ample space to unwind. A junior suite, a ground-floor bedroom, dedicated office space, laundry room, and a spacious three-car garage complete this extraordinary coastal treasure. A private Ocean Colony gate leads directly to "The Ritz Carlton Beach, Coastal Trail, and Ritz Carlton - Resort and golf course living at its finest!

101 Spyglass Lane, Half Moon Bay

360 Stanford Avenue, Palo Alto
$3,930,000
3 Beds ⋅ 2 Baths ⋅ ML82045200 MLS ⋅ Closed Status
Nestled on a quiet, tree-lined street just moments from vibrant California Ave shops and dining, this beautifully updated single-level home blends timeless charm with modern comfort. The main residence features 3 bedrooms and 2 bathrooms across approximately 1,215 sq ft, while a detached ADU offers 1 bedroom, 1 bathroom, and approximately 650 sq ft. A brick pathway and arched entry welcome you inside to new hardwood floors, a remodeled kitchen, and abundant natural light from numerous windows and skylights. Highlights include an inviting living room with fireplace, formal dining room, and an eat-in kitchen with white cabinetry, granite counters, stainless appliances, gas range, and breakfast nook. The spacious primary suite opens to a lush backyard with patio and mature landscaping on a 7,500 sq ft lot. The updated ADU provides exceptional flexibility for rental income, guests, or a home office. Additional features include a detached two-car garage, extended driveway, close proximity to Stanford, Caltrain, Peers Park, and Highways 101 & 280 plus outstanding Palo Alto schools!

360 Stanford Avenue, Palo Alto

16345 Alexander Avenue, Monte Sereno
$3,927,986
4 Beds ⋅ 5 Baths ⋅ ML82037329 MLS ⋅ Closed Status
Set on an expansive 12,517 sq ft flat lot, this beautiful traditional residence offers exceptional space & functionality in a desirable location near Bachman Park & just moments from downtown dining, shopping, and community amenities. A gated entry leads to a charming brick courtyard with a tranquil koi pond & serene zen garden, creating a welcoming approach to the home. The well-designed floor plan features formal living room with French doors opening to the garden, formal dining room with bay window, & an inviting separate family room. The spacious kitchen includes a garden window overlooking the backyard, SS appliances, & generous breakfast nook with access to the rear patio. A dedicated office with built-in workstation & powder room provides an ideal work-from-home space. The main level includes a large primary suite with walk-in closet, plus second en-suite bedroom for flexible guest accommodations. Upstairs features new carpeting, an expansive bonus space, 2 bedrooms, & 2 full baths. Additional highlights include dual-pane windows, Nest thermostat, dedicated laundry room, and a 2-car garage plus 1-car covered carport with workshop area & cabinetry. The expansive backyard & patio offer excellent space for outdoor entertaining, everyday enjoyment, and incredible potential.

16345 Alexander Avenue, Monte Sereno

744 Mayview, Palo Alto
$3,925,000
3 Beds ⋅ 1 Baths ⋅ ML82041086 MLS ⋅ Closed Status
An exceptional opportunity to build new or renovate a sweet home on an approximately 10,200 sf lot awaits in one of Palo Alto's most desirable neighborhoods. Within minutes of Mitchell Park, this approximately 0.23 acre lot offers the perfect location to build your forever home and an ADU in a neighborhood that is a showcase of beautiful examples of redevelopment. The current one-story 3 bedroom home is neat as a pin and light & bright with a spacious kitchen and sunlit dining area and a huge family room with wood plank walls and a vaulted ceiling. Close to all the best of South Palo Alto including Mitchell Park, Ramos Park, the Cubberley Community Center, and Charleston Center with Peet's and Piazza's Fine Foods market, while offering easy access to commute routes. With plenty of room for a luxurious home and a spacious ADU this huge lot and stunning property in a gorgeous neighborhood is a rare find!

744 Mayview, Palo Alto

1668 Lachine Drive, Sunnyvale
$3,925,000
4 Beds ⋅ 2 Baths ⋅ ML82035904 MLS ⋅ Closed Status
Situated on a friendly street in one of the most coveted Sunnyvale neighborhoods, this cherished 4 bedroom home awaits your arrival to make new memories! A large living room, with a bay window, welcomes you and guests into your home. The open kitchen includes a large dining area and is adjacent to the bright family room, which opens to the big backyard. With 4 bedrooms there is room for everyone! The 4th bedroom is next to the living room so it could be used as a bonus playroom, homework or WFH office, etc. The primary bedroom has multiple closets and a glass slider to the backyard. Spacious vanities make the updated bathrooms exceptionally practical. It is hard to find streets with real neighbors and here you will find a true community. Sunnyvale is known for great parks including nearby Serra Park. Outstanding public and private schools* nearby include West Valley ES (1.4 mi), Cupertino MS (1 mi), Homestead HS (0.4 mi), Challenger, Stratford, BASIS, St Simon, St Francis.

1668 Lachine Drive, Sunnyvale

1496 Barton Drive, Sunnyvale
$3,925,000
4 Beds ⋅ 2 Baths ⋅ ML82031932 MLS ⋅ Closed Status
Located in a peaceful, highly sought-after neighborhood on the CupertinoLos Altos border, this charming corner-lot home offers the perfect blend of tranquility and convenience. Just a short stroll to top-rated Cupertino schools, Grant Park and Homestead Crossing Shopping Center with Trader Joes, Starbucks and more. Inside, gleaming hardwood floors lead into a perfectly flowing floorplan with high ceilings, recessed lighting, dual-pane windows and a skylights. Enjoy year-round comfort with heat/AC, plus a cozy gas log fireplace. The kitchen/family room combo features high-end stainless steel appliances, quartz countertops/breakfast bar, soft-close drawers and vast cabinetry, making it ideal for everyday living and entertaining. All bedrooms are generously sized with their own closets, while the serene primary suite offers an en-suite bathroom with dual sinks and a stall shower. Additional highlights include a two-car garage with washer/dryer and sink, along with a beautifully landscaped backyard featuring a basketball half-court that also can serve as a secondary driveway. Ideally located near Silicon Valleys top tech hubs including Apple, Google and Meta, with easy access to Highways 85, 280 and Caltrain. Do not miss your chance to own this glorious find. It will go FAST!

1496 Barton Drive, Sunnyvale

300 Cervantes Road, Portola Valley
$3,925,000
3 Beds ⋅ 3 Baths ⋅ ML82006466 MLS ⋅ Closed Status
Located in the sought-after Westridge area of Portola Valley, this well-appointed home is embraced by forested surroundings & a pool on an expansive 2.37-acre lot. Classic Craftsman exterior clad in shingles gives way to bright, contemporary interiors filled with incredible natural light. Vaulted ceilings rise above the rooms, complemented by numerous skylights & an extraordinary use of picture windows & sliding glass doors that frame the breathtaking scenery at every turn. Thoughtfully designed layout spans two levels with 3 bedrooms & 2.5 baths, a recreation room with an office center & built-in Murphy bed, plus a flexible-use room for office, fitness, or play. Designed for both everyday living & effortless entertaining, the home features grand gathering spaces that flow seamlessly to expansive outdoor venues, including two separate decks, one with built-in barbecue & adjoining covered dining lounge. Adding a rare & unexpected highlight, a separately fenced & sunswept pool is positioned at one end of the grounds surrounded by lawn & wooded views. Completing the appeal are a detached two-car garage, abundant off-street parking, & access to excellent Portola Valley schools. A truly special opportunity in one of the Peninsula's most desirable neighborhoods.

300 Cervantes Road, Portola Valley

15 Conejo Drive, Millbrae
$3,920,000
5 Beds ⋅ 4 Baths ⋅ ML82049880 MLS ⋅ Closed Status
Welcome to this spacious and well-appointed home in the desirable Mills Estate neighborhood of Millbrae. Offering approximately 3,927 sq ft of living space on a 9,619 sq ft lot, this home features 5 bedrooms, 3.5 bathrooms, and 2 bonus rooms on the upper level, providing flexibility for a home office, gym, playroom, or additional living space. The thoughtfully designed floor plan showcases high ceilings, abundant natural light, generous storage, and walk-in closets throughout. Multiple living and gathering areas offer comfortable spaces for everyday living and entertaining. Additional features include an indoor laundry area with washer and dryer, and an attached 2-car garage. The low-maintenance backyard includes a deck and hot tub, creating an ideal setting for outdoor enjoyment. Conveniently located near top-rated Millbrae schools, downtown shopping and dining, parks, recreation facilities, and major commuter routes including Highways 101 and 280. Easy access to BART, Caltrain, and SFO enhances the appeal of this centrally located Peninsula home.

15 Conejo Drive, Millbrae

Salinas
$3,915,000
ML82047880 MLS ⋅ Closed Status
Rarely available Salinas 16-unit apartment complex. 9.64 GRM & a 6.31% cap rate with new Proposition 13 taxes. Unit mix is all 2-bed / 1 bath. Lots of positives: 1983 construction, most of the wood siding replaced in the last 3 years, deck replacement & repairs last 4 years, SB721 clearance, exterior repainted, complex-owned laundry equipment, and Jeld-Wen vinyl windows. Interiors have remodeled the kitchens, installed new lighting, fans, and flooring, and installed new bathroom fixtures. Most units have a private deck, enclosed patio, some of which are quite spacious. There are two offices - one for management and one for ownership. The North Salinas location is close to shopping, amenities, Costco, Target, Safeway, banks, and many restaurants. Easy access to Highway 101 and may employment centers.

Salinas

460 Olive Street, Menlo Park
$3,915,000
3 Beds ⋅ 2 Baths ⋅ ML82021426 MLS ⋅ Closed Status
Nestled behind lush hedges, this inviting Carmel-style home offers both exceptional privacy and the potential for strong rental income. Whether savoring a morning coffee or an evening glass of Caymus cabernet, the spacious back patio provides multiple seating areas to unwind and enjoy life. Open the French doors from the living and dining rooms for seamless indoor/outdoor living, or retreat to the cozy family room for a quiet escape. The main house features 3 spacious bedrooms and 2 bathrooms, creating generous private living space. Across the breezeway, a detached 1-bedroom, 1-bath guest cottage (buyer to verify permit status) is a rare find. With its own kitchen and separate laundry, it offers complete independence and privacy. Just a few blocks away, San Mateo Drive and the bike bridge provide quick access to Stanford. Beyond that, Santa Cruz Avenue, El Camino Real, and the Stanford Shopping Center put nearly every amenity within easy reach.

460 Olive Street, Menlo Park

319 Everett Avenue, Palo Alto
$3,910,000
4 Beds ⋅ 3 Baths ⋅ ML82052769 MLS ⋅ Closed Status
Ideally located in downtown Palo Alto yet set back from the street for remarkable privacy, this beautiful Craftsman-revival home offers the perfect balance of convenience and tranquility. Bright two-level interiors feature refinished hardwood floors, new carpet, fresh paint, and an airy ambiance throughout. The main level includes a spacious living and dining room beneath a vaulted ceiling, a granite-appointed kitchen with stainless-steel appliances, and a comfortable family room with a fireplace. Upstairs, four bedrooms provide comfort and flexibility, including a generous primary suite. A peaceful backyard with ample patio space, air conditioning, and a 2-car garage add to the appeal. Just blocks from University Avenue and minutes from parks, Stanford University, commute options, and top-ranked Addison Elementary, Greene Middle, and Palo Alto High School (buyer to verify eligibility).

319 Everett Avenue, Palo Alto

10915 Mora Drive, Los Altos Hills
$3,907,000
4 Beds ⋅ 3 Baths ⋅ ML82032521 MLS ⋅ Closed Status
Set in the quiet, leafy enclave of southern Los Altos Hills, this 4-bedroom, 2.5-bath home offers a rare blend of space, privacy, and potential. Light pours through generous windows into the expansive living areas, creating an airy sense of openness and a living canvas waiting for your vision. Stepping through the front door, your eye is immediately drawn to the sweeping views that stretch all the way to the Bay. The single-level layout flows effortlessly through bright, open living and dining areas, complemented by a separate family room and private office that provide quiet spaces to work or unwind. A spacious deck extends from the back of the home, offering a front-row seat to the expansive vista, an ideal setting to reimagine for modern outdoor living. Just a few minutes walk to Rancho San Antonio Preserve, the home combines quiet, nature-filled living with quick access to trails, parks, and nearby conveniences in Los Altos. Within the highly rated Los Altos School District and close to I-280, this property offers a rare opportunity to enjoy the best of Los Altos Hills living. Available for the first time in over 50 years, the home invites a new owner's aspirations, offering an exceptional setting defined by light, views, and its remarkable surroundings.

10915 Mora Drive, Los Altos Hills

1818 Booksin Avenue, San Jose
$3,900,000
4 Beds ⋅ 3 Baths ⋅ ML82061781 MLS ⋅ Closed Status
Here is the one you have been waiting for! Set within one of Willow Glen's most coveted enclaves, 1818 Booksin Drive is a rare expression of timeless California elegance. Cherished by the same family for more than 40 years, this distinguished four-bedroom residence offers a unique opportunity to become part of its enduring legacy. Bathed in natural light, gracious interiors flow effortlessly to inviting outdoor spaces and a private pool, creating an idyllic setting for relaxed living and sophisticated entertaining. A spacious three-car garage adds exceptional convenience. Moments from the beloved tree-lined streets, acclaimed dining, boutique shopping, and neighborhood amenities, this remarkable property seamlessly blends heritage, comfort, and timeless sophistication.

1818 Booksin Avenue, San Jose

897 Newell Road, Palo Alto
$3,900,000
3 Beds ⋅ 2 Baths ⋅ ML82039638 MLS ⋅ Closed Status
Stunning architectural masterpiece in a prime Channing Park location, blending iconic mid-century design with modern livability. This thoughtfully remodeled 3BD + office / 2BA residence offers approximately 1,755 sf of light-filled living space on an expansive ~8,025 sf parcel. Signature design elements include open beam ceilings, globe lighting, walls of glass, skylights, and seamless indoor-outdoor flow. The spacious great room features a wood-burning fireplace and opens to multiple outdoor entertaining areas, creating the perfect indoor-outdoor lifestyle. The updated kitchen showcases quartz countertops s/s appliances, ideal for everyday living and hosting. A flexible floor plan includes a private primary suite, dedicated office, and a separate bonus family/recreation room, ideal for work, play, or media. Radiant heated floors, double-pane windows, and energy-efficient features enhance comfort and efficiency. The private back and side-yard oasis offers patios, mature landscaping, a gazebo, and ample space for entertaining or relaxing. Located within the highly sought-after PA School District, including Duveneck Elementary, Greene Middle, and PA High. Close to major tech including Meta and Google, as well as vibrant Downtown Palo Alto, shopping, dining & key commuter routes.

897 Newell Road, Palo Alto

609 Waterbury Lane, Foster City
$3,900,000
6 Beds ⋅ 4 Baths ⋅ ML82046277 MLS ⋅ Closed Status ⋅ Whalers Island BLDG.
This extensively renovated 6 bedroom, 3.5 bathroom waterfront home offers rare direct water access for paddle boarding and boating right from the backyard, creating a daily connection to the lagoon and an immediate sense of calm. Reimagined in 2022, the layout was opened to form a seamless kitchen and family great room with dramatic raised ceilings and abundant natural light throughout the day. Beyond the beauty, the home was fully reengineered with new plumbing, electrical, and gas systems, along with a new copper main line for lasting peace of mind. Pella wood frame casement windows with integrated shades and expanded sliders lead to a newly built deck that extends living outdoors with ease. Modern comforts include new HVAC with A/C, a tankless water heater, new roof, new flooring, and remodeled, expanded bathrooms highlighted by a luxurious primary suite. Exterior improvements such as new driveway pavers, fresh fencing, and low maintenance turf side yards complete the setting. Set within a welcoming community offering 2 pools, a spa, tennis, pickleball, and basketball courts, top rated schools, and close proximity to shopping and dining. This home blends an active lifestyle with everyday tranquility.

609 Waterbury Lane, Foster City

6617 Broadacres Drive, San Jose
$3,900,000
5 Beds ⋅ 4 Baths ⋅ ML82047335 MLS ⋅ Closed Status
Premiering a gorgeous, move-in ready home in a sought-after San Jose neighborhood, ideally positioned near Silicon Valley's tech hubs, international airports, and luxury lifestyle amenities! Fresh interior paint and a perfect layout for comfortable living. Optional first-floor bedroom or private office, open concept kitchen/family room, and formal dining room with french doors to a tranquil courtyard. Granite counters, Wolf, Sub-Zero, and Bosch stainless steel appliances, large island with prep sink, walk-in pantry, and wet bar with a wine fridge and sink. Primary suite has abundant windows with a peaceful view of the hills, a large spa-like bathroom with a soaking tub, two walk-in closets and personal vanities. Three bedrooms with walk-in closets and private bathrooms, a rec room, and laundry room complete the second floor. Private backyard, with a brand new built-in BBQ grill and outdoor fridge. Ample space to park a golf cart or other vehicles in the expansive three-car garage. Owned solar panels and EV charger provide energy efficiency. A lovely setting that feels worlds away yet remains close to all the conveniences, amenities, and great schools of Almaden Valley provides an excellent return on investment. Must see all the high-end upgrades!

6617 Broadacres Drive, San Jose

Based on information from California Regional Multiple Listing Service, Inc. as of . This information is for your personal, non-commercial use and may not be used for any purpose other than to identify prospective properties you may be interested in purchasing. Display of MLS data is usually deemed reliable but is NOT guaranteed accurate by the MLS. Buyers are responsible for verifying the accuracy of all information and should investigate the data themselves or retain appropriate professionals. Information from sources other than the Listing Agent may have been included in the MLS data. Unless otherwise specified in writing, Broker/Agent has not and will not verify any information obtained from other sources. The Broker/Agent providing the information contained herein may or may not have been the Listing and/or Selling Agent.

How much is your home worth?

Get instant property value now!