Refine Search
Sort by
740 Bahama, Hemet
$360,000
2 Beds ⋅ 2 Baths ⋅ IG26095757 MLS ⋅ Active Status
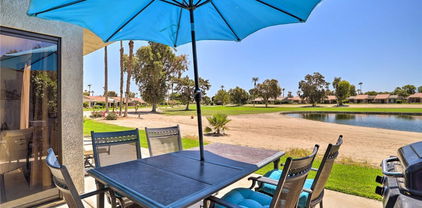
Single Story Home in the 55+ Gated Community of Whispering Palm. 2 Bedrooms, 2 Baths plus Den/Office (tax roll says 3 bdrms but 3rd bdrm was converted to a Den/Office). Lots of Curb Appeal and located across the street from the Clubhouse. Plantation Shutters and Bull-Nosed Corners thru-out. Ceramic Tiled and Laminate Flooring. Kitchen features Island, 5 Burner Cooktop, D/W, Oven and Pantry. Family Room is open to the Kitchen and has Fireplace. Separate Living Room has Laminate Flooring. Primary Bedroom has two Closets with one being a Walk-In Closet. Primary Bathroom has Double-Sinks with a Vanity, Walk-In Shower and Separate Tub. Guest Bedroom has Walk-In Closet. Interior Individual Laundry Room has Sink. Seller recently spent $30k to Enclose the Patio. Oversized 2-Car Garage with Automatic Roll-Up Door. Low Maintenance Front Yard with Drip Watering System. Low HOA Dues. Amenities include Clubhouse with Billiard Room, Card Room and Pool/Spa/BBQ area. Living here is like living in a resort!

740 Bahama, Hemet

45542 Banff Springs Street, Indio
$1,095,000
3 Beds ⋅ 3 Baths ⋅ 219146789DA MLS ⋅ Active Under Contract Status
Another one of the BEST Coronado floor plans at Indian Springs IS NOW AVAILABLE --and opportunities like this don't come around often! Homes of this caliber typically only surface every few years, and this is your oppotunity to have one of the finest at Indian Springs right now!!!Offered priced to sell, this beautifully upgraded and updated home sits on one of the larger elevated lots in the community, showcasing stunning views over the 16th and 18th holes with and an impressive mountain view you'll LOVE coming home to every day and night!Featuring 3 bedrooms, 3 bathrooms, and a 3-car garage, this highly sought-after Coronado plan is known for its expansive great room, spacious kitchen, open dining area, wet bar, and the largest covered patio available at Indian Springs--perfect for entertaining.The home is loaded with upgrades, including a remodeled kitchen and bathrooms, custom pool and spa, tiled patio decking, gas fire pit, updated dual A/C systems (not original) plus a third cooling unit for the garage, soft water system, and more! If you like the furnishings and decorations, you can buy it as shown! Furnishing and decore are available as well (with some/few exclusions)!Indian Springs continues to be one of the most desirable communities in the area, offering a prime location, great & reasonable golf, and low HOA dues that includes front yard landscaping, cable TV, internet, two heated community pools and spas, fitness centers, and two main entrances staffed 24/7.Simply put, you won't find another home at Indian Springs like this one!

45542 Banff Springs Street, Indio

432 S Harbor Boulevard Unit 1010, Santa Ana
$295,000
3 Beds ⋅ 2 Baths ⋅ SR26082003 MLS ⋅ Active Status
Brand New Architectural manufactured home in great quiet safe gated community. Land Rent ONLY $1350 PER MONTH! Amazing Architectural modern home filled with light and privacy. Chef’s island kitchen with inspiring quartzite emerald and orange natural stone counter. Large walk in pantry, soft closing modern cabinets and drawers, bathed beneath 12 foot skylights. Open Floor Plan. Spacious living room and dining room, both bathed in light. Spacious master bedroom with large walk in closet. 2 additional bedrooms, and optional study which opens into living room, offering perfect den/office space. Luxurious master bathroom suite, with enormous 9 foot stone shower with sitting bench. 10 foot counters featuring his/her sinks, quartz counters, finest materials and endless counter space. Also , private toilet room. Bathroom 2 features amazing 9 foot tall stone shower, quartz counter. Home features great insulation, double fire rated windows. Incredibly energy efficient. Gas and electricity bills UNDER 50 dollars per month. Full utility room. 3 car covered parking. Room for large deck. Gated community, quiet and safe. Nice clubhouse and pool. NO HOA Dues to pay. NO Regular Property Tax to pay.

432 S Harbor Boulevard Unit 1010, Santa Ana

3710 Leafgreen Road, Corona
$955,990
3 Beds ⋅ 3 Baths ⋅ IG26081134 MLS ⋅ Active Status
This fantastic Alders Floor Plan – a stunning 2-story home designed for modern living! Step inside and be greeted by a bright, open-concept layout that seamlessly connects the living room, dining area, and kitchen – perfect for entertaining or everyday comfort. The home boasts Maple light brown stained cabinetry with Matte Black hardware and trim throughout. The first floor also features a versatile room, ideal for a home office or cozy reading nook, along with a convenient half bathroom. Retreat to the primary bedroom, conveniently located on the first floor, complete with its own private bathroom for added privacy and ease. Plus, the first-floor laundry room adds practicality to your daily routine. Head upstairs to discover a spacious loft and reading area, perfect for relaxing or unwinding. Two additional bedrooms and a full bathroom provide ample space for family or guests, ensuring everyone has their own haven. Price includes many beautiful upgrades and Solar purchase with a Tesla battery back-up all included. The Alders combines style, functionality, and thoughtful design – a home you will love to live in. Don't miss the chance to see it for yourself!

3710 Leafgreen Road, Corona

3706 Leafgreen Road, Corona
$1,041,544
5 Beds ⋅ 5 Baths ⋅ IG26080953 MLS ⋅ Active Status
A Stunning Corner Lot - 2-Story Home Designed for Modern Living with 2 Master Bedrooms. One on the first floor and one on the second floor. Step inside and be greeted by a stylish study office, perfect for working from home. This home features white shaker cabinetry throughout with satin nickle handles and plumbing interior trim. All with an abundance of recessed lighting, prewire for ceiling fans for every bedroom, undercabinet kitchen lights, and much more! Call now for more details. The first floor features a spacious primary bedroom retreat, complete with a private ensuite bathroom for ultimate convenience. A chic half bath is also available, thoughtfully placed for guests. Upstairs, you’ll find a second primary suite, offering flexibility for multi-generational living or guests. The spacious loft provides endless possibilities, whether it’s a play area, media room, or relaxation zone. Three additional bedrooms ensure plenty of space for family, hobbies, or a home gym. The Aveline is more than a home – it’s a lifestyle. Come see for yourself and imagine the possibilities!

3706 Leafgreen Road, Corona

22835 Water View Drive, Canyon Lake
$999,999
3 Beds ⋅ 2 Baths ⋅ SW26077945 MLS ⋅ Active Under Contract Status
MOTIVATED SELLER – Seller Will Consider an Interest Rate Buy-Down! **2.75% VA ASSUMABLE LOAN AVAILABLE** Welcome to lakefront living at its finest in the exclusive, 24-hour guard-gated community of Canyon Lake. Perfectly positioned on a prime East Bay lot near the channel, 22835 Water View offers an exceptional blend of comfort, lifestyle, and panoramic water views. This beautifully maintained single-story residence features approx 1,870 sq.ft. of living space with 3 bedrooms and 2 bathrooms, designed for both relaxed everyday living and effortless entertaining. The open layout is complemented by a cozy wood-burning fireplace, creating a warm and inviting atmosphere. The remodeled primary bathroom features a new window, bidet toilet, and a large seamless walk-in shower for a spa-like experience. Step outside to your private backyard retreat, where an upper-level flat yard showcases a sparkling pool and spa with a solar-powered heater and three tranquil waterfalls. The expansive covered patio, complete with ceiling fans and TV wiring, sets the stage for year-round outdoor enjoyment—all framed by stunning lake views. This home also offers the perfect seat to Canyon Lake’s spectacular annual Fourth of July fireworks show, visible right from your own property. For boating enthusiasts, the property has been approved for a brand-new $38,000 covered dock with a lift, offering direct access to the lake. Additional highlights include a spacious 2-car garage with 220V, dual driveways (including RV parking), and upgraded attic insulation with added plywood flooring for extra storage. As a resident of Canyon Lake, you’ll enjoy access to an unmatched array of amenities, including a private 525-acre lake, premier waterskiing and wakeboarding, an 18-hole SCGA-rated golf course, lakefront pool and clubhouse, pickleball and tennis courts, parks, beaches, campgrounds, and a vibrant calendar of community events with over 50 clubs. This is more than a home—it’s a lifestyle.

22835 Water View Drive, Canyon Lake

19370 Park Ridge, Hidden Valley Lake
$530,000
3 Beds ⋅ 2 Baths ⋅ OC26074507 MLS ⋅ Active Status
Introducing a breathtaking residence spanning over 3,300 square feet in Hidden Valley Lake, California, situated within a prestigious gated golf course community in the heart of wine country. This home has been meticulously designed for durability, featuring R-30 insulation, 3/4" sheer walls, and marine board plywood, steering clear of traditional OSB. Its robust earthquake-resistant foundation, constructed with 220 yards of concrete, ensures remarkable resilience against the elements. The property boasts a gourmet kitchen equipped with custom alder cabinets, sleek black appliances, and an elegant marble backsplash. Additionally, a spacious separate apartment offers its own kitchen, bathroom, private entry, and dedicated parking, making it an ideal space for guests or extended family. Further highlights include a multi-car garage, stunning panoramic views, a custom-designed fireplace, an arboretum showcasing a magnificent fig tree, and an efficient automatic irrigation system. This exceptional home is truly move-in ready, inviting you to embrace a lifestyle of comfort and elegance.

19370 Park Ridge, Hidden Valley Lake

30505 Canyon Hills Road Unit 406, Lake Elsinore
$445,000
3 Beds ⋅ 3 Baths ⋅ PW26072639 MLS ⋅ Active Status
VA Approved! Welcome to this desirable end-unit townhouse in Lake Elsinore, ideally located near Canyon Lake and within a popular local school district. Largest floor plan in the community - Offering 3 bedrooms, 2.5 bathrooms, and 1,633 square feet of well-designed living space, this home presents a fantastic opportunity for both first-time buyers and investors. The open-concept floor plan features a cozy fireplace and seamless flow between the living, dining, and kitchen. One of the highlights is the abundance of cabinet space in the kitchen - there's plenty of storage and counter space. All three bedrooms are located upstairs, including a spacious primary suite with an oversized bathroom and ample closet space. A built-in office nook (great space to work from home, study or take up a hobby) and upstairs laundry add convenience and flexibility. Additional highlights include an attached 2-car garage, guest parking, and a private end-unit location within a secure GATED community. This home has a convenient location with easy access to the gate yet still far from the road noise and traffic - there's even a charming play area outside and scenic greenbelts with mature landscaping, adding to the appeal of this home. Residents enjoy access to well-maintained amenities such as a pool and play areas. With close proximity to schools, parks, shopping, and dining, this home offers strong rental appeal and long-term value in a growing area. Available for a fast closing and 1031 exchange buyers may find this a great addition to their portfolio.

30505 Canyon Hills Road Unit 406, Lake Elsinore

67025 Amethyst Way, Cathedral City
$848,908
3 Beds ⋅ 3 Baths ⋅ IG26067493 MLS ⋅ Active Status
Located in the Prestigious Escena Golf Community in the Palm Springs area. All of our homes include a custom Pool and Spa and many custom designer features. This home, the beautiful Delaney floor plan boasts an open floorplan with 3 bedrooms, a formal dining room, great room and luxurious chefs kitchen with stylish bronze faucets. Quartz kitchen counters including a large kitchen island perfect for entertaining. Amazing GE Monogram appliances including the Built in Refrigerators. Two and a half baths including the primary bedroom with gorgeous ensuite bath, shower and soaking tub. Indoor laundry room with cabinets and sink. Great room has double sliding doors that leads to your expansive covered patio where you can enjoy the fabulous views of the Palm Springs mountains. Gated community, with walking paths, and pet friendly

67025 Amethyst Way, Cathedral City

67070 Amethyst Way, Cathedral City
$821,528
3 Beds ⋅ 2 Baths ⋅ IG26067491 MLS ⋅ Active Status
Located in the Prestigious Escena Golf Community in the Palm Springs area. All of our homes include a custom Pool and Spa. This home, the lovely Melody floor plan boasts many custom designer features, an open floorplan, with great room and luxurious chefs kitchen. Large kitchen island perfect for entertaining. Amazing GE Monogram appliances including the Built in Refrigerator. The pantry is perfect size with ample storage. 3 large bedrooms including the primary bedroom with gorgeous ensuite bath, shower and soaking tub. Indoor laundry room with cabinets and sink. Great room has double sliding doors that leads to your expansive covered patio where you can enjoy the fabulous views of the Palm Springs mountains.

67070 Amethyst Way, Cathedral City

30663 Champion, Canyon Lake
$814,999
3 Beds ⋅ 2 Baths ⋅ PW26065137 MLS ⋅ Active Status
Price Improvement!!! Welcome to this stunning custom-built home in the highly sought-after community of Canyon Lake, where breathtaking views and resort-style living come together seamlessly. With the beautiful exterior landscaping and eye-catching rock accents, this home makes an unforgettable first impression. Step inside to discover a spacious, open-concept living area designed for both comfort and entertaining. The fully updated interior features 3 generously sized bedrooms and 2 beautifully updated bathrooms, along with a chef-inspired kitchen complete with a large island, modern finishes, and ample storage. Travertine tile flows throughout the home, complemented by updated ceiling fans in every room and two cozy fireplaces that add warmth and charm. The outdoor space is truly an entertainer’s dream. Enjoy a custom pool, tranquil koi pond, and multiple water features that create a private oasis. The built-in barbecue and elegant outdoor fireplace sit beneath an expansive patio cover, perfect for hosting or relaxing while taking in the incredible views. Additional highlights include paid-off solar, a spacious 2-car garage, electric vehicle charger, and extra parking tucked conveniently behind the home. This exceptional property offers the perfect blend of luxury, comfort, and functionality—truly a must see opportunity in Canyon Lake.

30663 Champion, Canyon Lake

73539 Raphael Drive, Palm Desert
$568,281
3 Beds ⋅ 2 Baths ⋅ SW26048356 MLS ⋅ Active Status
NEW CONSTRUCTION - SINGLE-FAMILY HOMES – NEW COMMUNITY! - QUICK MOVE HOME! Welcome to The Collection at Sage, a beautiful, gated, detached home community located in the city of Palm Desert. Featuring one and two-story homes ranging from to 1,750 sq. ft. to 2,312 sq. ft., with up to 4 bedrooms and 3 bathrooms, The Collection at Sage offers desert lifestyle living at its best with a sparkling community pool, clubhouse, fitness center and more! Open the door to this must-have, single-story, 1,750 sq. ft plan and you're immediately greeted by a long beautiful entry that leads to an expansive open-concept Great Room, Kitchen and Dining Space. The gourmet Kitchen features stainless-steel appliances including cooktop/oven, dishwasher, and microwave, quartz kitchen counter tops and large island. Celebrations and gathering together are a breeze in this airy space that also features a large outdoor covered patio to extend the celebrations outside! Two good-sized bedrooms 2 and 3 are situated in the front of the home with a convenient full-sized bathroom in between. Situated at the back of this home is the Primary Bedroom and Bath, which feels like an expansive, private retreat for relaxing and unwinding, and the large Bathroom offers a beautiful walk-in shower and walk-in closet to be envied! The nicely-sized back yard is ready for the oasis you've been dreaming of. Among the features and finishes, homeowners will appreciate the unparalleled peace of mind in owning America’s Smart Home, Home is Connected, which provides smart home features all conveniently controlled through one application to stay connected to home around the clock.

73539 Raphael Drive, Palm Desert

602 Ave Jose Banus, Marbella, Other
$18,999,999
7 Beds ⋅ 10 Baths ⋅ PW26034454 MLS ⋅ Active Status
The Crown Jewel of Puerto Banus: A Once-in-a-Generation Frontline Masterpiece. For the first time since its inception, the most significant penthouse in Puerto Banus, Spain is available for acquisition. This "unicorn" property represents the pinnacle of Mediterranean living, offering an unprecedented 1,000 m² of interior living space complemented by over 1,100 m² of expansive, sun-drenched terraces. Designed for the world-class entertainer, the residence features a private rooftop oasis complete with a swimming pool, spa, and sauna. Every corner of this architectural marvel offers a visual feast, with sweeping, unobstructed views stretching from the iconic La Concha mountain to the coast of Morocco. Located in the port’s most prestigious building of Marbella, Spain with 24-hour elite security, the estate includes five underground parking spaces and two independent staff studios. While the property requires modern upgrades, it has been priced strategically to allow the new owner to create a bespoke masterpiece. This is not just a home; it is a legacy.

602 Ave Jose Banus, Marbella, Other

27569 Bottle Brush, Murrieta
$1,050,000
4 Beds ⋅ 3 Baths ⋅ IG26034525 MLS ⋅ Active Status
Bring us an offer! Your Dream Home Has Arrived! This is truly one of the most stunning homes in the entire Greer Ranch area on a large lot, packed with luxury upgrades and resort-style amenities that make every day feel like a getaway. Step inside and be wowed by 48" white marble-porcelain tile floors, dramatic black granite stairs, and high-end upgraded lighting throughout every room. The home offers 4–5 spacious bedrooms, 3 beautifully upgraded bathrooms, and a full-room walk-in closet in the primary suite—an absolute dream for any fashion enthusiast. The primary bathroom features a huge two-person shower and elegant double sinks. Love to cook and entertain? The Gourmet Chef’s Kitchen opens seamlessly to a large family room with a warm, inviting fireplace, perfect for gatherings. Step outside and experience your own 5-star resort: *Gorgeous rock pool with waterfall and slide *Expansive outdoor kitchen with BBQ, large refrigerator, and entertainment seating * Romantic firepit area for unforgettable evenings *Car lovers will adore the collector’s garage, complete with a lift that allows you to stack cars—parking up to four vehicles between the two garages. Additional features include an added walk-in closet in another bedroom, a dedicated office space, and solar panels to be assumed by the new owner at approximately $200/month. This home is a MUST-SEE. You’ll want to see this one in person!

27569 Bottle Brush, Murrieta

18041 Merlin Road, Silverado
$3,799,000
6 Beds ⋅ 7 Baths ⋅ OC26016098 MLS ⋅ Active Status
YOU DON'T WANT TO MISS THIS ONE!!! Nestled within the privately gated Falcon View Estates—one of Orange County’s best-kept secrets—this stunning 5,903 sq. ft. custom estate is perched atop a 13,680 sq. ft. cul-de-sac lot, offering unmatched privacy, luxury, and sweeping mountain views. As one of only six custom-built residences in this secluded 42-acre enclave, this home delivers an extraordinary level of exclusivity and sophistication. This house is in a fire wise community and was currently insured outside of the California Fair Plan. Designed for both grand entertaining and everyday comfort, this six-bedroom, seven-bath masterpiece boasts extensive designer upgrades throughout. The show-stopping primary suite which is downstairs is a true private sanctuary—featuring a spacious bedroom with its own sitting area, a warm natural fireplace, direct backyard and pool access, dual walk-in closets, and a spa-inspired primary bath. An additional bedroom with its own bath is located on the first floor, making this home ideal for multi-generational living or a luxurious guest retreat. The gourmet chef’s kitchen flows seamlessly into the dramatic, high-ceilinged family and dining room, where walls of windows frame panoramic views of the sparkling pool and rolling hills. Upstairs, an expansive media room is purpose-built for entertainment, complete with a custom cherry-and-quartz bar, kitchenette, and French doors that open to a covered balcony with hillside vistas. A four-car attached garage (882 sq. ft.) with epoxy floors and sectional steel doors provides ample space for your vehicles and storage needs. Recent upgrades include a fully paid solar system, fresh interior and exterior paint, new pebble-tech pool resurfacing with high-efficiency heater, brand-new hardwood flooring on both levels, updated bathrooms with quartz counters and modern fixtures, and custom wood shutters throughout. Beyond the home’s luxurious interior, enjoy direct access to Whiting Ranch Regional Park and Cleveland National Forest, where hiking, mountain biking, and equestrian adventures await. The rare low-density development of Falcon View Estates ensures lasting exclusivity while maintaining convenient access to SR-241, just minutes away—offering seamless connectivity to all of Orange County. This is more than a home—it is a private retreat. Schedule a showing today and experience the perfect blend of luxury, privacy, and nature.

18041 Merlin Road, Silverado

67030 Amethyst Way, Cathedral City
$822,938
3 Beds ⋅ 2 Baths ⋅ IG26014110 MLS ⋅ Active Status
Located in the Prestigious Escena Golf Community in the Palm Springs area. All of our homes include a custom Pool and Spa. This home, the lovely Melody floor plan boasts many custom designer features, an open floorplan, with great room and luxurious chefs kitchen. Large kitchen island perfect for entertaining. Amazing GE Monogram appliances including the Built in Refrigerator. The pantry is perfect size with ample storage. 3 large bedrooms including the primary bedroom with gorgeous ensuite bath, shower and soaking tub. Indoor laundry room with cabinets and sink. Great room has double sliding doors that leads to your expansive covered patio where you can enjoy the fabulous views of the Palm Springs mountains.

67030 Amethyst Way, Cathedral City

29880 Amethyst Way, Cathedral City
$849,938
3 Beds ⋅ 2 Baths ⋅ IG25115366 MLS ⋅ Active Status
Located in the Prestigious Escena Golf Community in the Palm Springs area. All of our homes include a custom Pool and Spa. This home, the lovely Melody floor plan boasts many custom designer features, an open floorplan, with great room and luxurious chefs kitchen. Large kitchen island perfect for entertaining. Amazing GE Monogram appliances including the Built in Refrigerator. The pantry is perfect size with ample storage. 3 large bedrooms including the primary bedroom with gorgeous ensuite bath, shower and soaking tub. Indoor laundry room with cabinets and sink. Great room has double sliding doors that leads to your expansive covered patio where you can enjoy the fabulous views of the Palm Springs mountains.

29880 Amethyst Way, Cathedral City

14015 S Budlong Avenue Unit 7, Gardena
$5,850,000
PW19146081 MLS ⋅ Active Under Contract Status
"OWNER FLEXIBLE, CARRY SECOND POSSIBILITY" CEPM is proud to present this 16,528 -square foot, twenty-unit apartment building located at 14015 South Budlong Ave in Gardena, California. This non-rent controlled asset is of close proximity to the many retail shops, office buildings, restaurants and grocery stores of Rosecrans Ave and Vermont Avenue. Bordered by the 110 and 105 Freeways, the investment possesses immediate transit to the many neighboring employment centers such as Northrop Grumman, Spacex, Hollywood Park Tomorrow, Raytheon, the Los Angeles Airport and proposed new NFL Stadium. 14015 South Budlong Avenue provides an investor with the opportunity to own a twenty-unit property in the dense Gardena rental market. The building is a turnkey asset and has been well maintained by the owner. Eight units have been completely renovated with and included two wall ac's per unit, twelve units have new windows, heaters and security doors. The property contains market rents as well as legitimate rental upside. **Broker/buyer are to verify all information.

14015 S Budlong Avenue Unit 7, Gardena

Based on information from California Regional Multiple Listing Service, Inc. as of . This information is for your personal, non-commercial use and may not be used for any purpose other than to identify prospective properties you may be interested in purchasing. Display of MLS data is usually deemed reliable but is NOT guaranteed accurate by the MLS. Buyers are responsible for verifying the accuracy of all information and should investigate the data themselves or retain appropriate professionals. Information from sources other than the Listing Agent may have been included in the MLS data. Unless otherwise specified in writing, Broker/Agent has not and will not verify any information obtained from other sources. The Broker/Agent providing the information contained herein may or may not have been the Listing and/or Selling Agent.

How much is your home worth?

Get instant property value now!