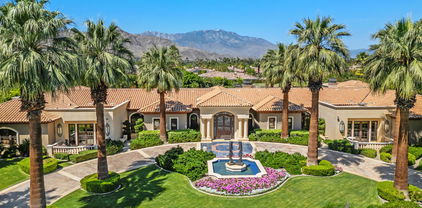
Rancho Mirage (321) Homes with Circular Driveway Parking features

Rancho Mirage (321) Homes with Circular Driveway Parking features

Welcome to Rancho Mirage, a jewel nestled in the heart of Riverside County, California. Known for its stunning desert landscapes and luxurious lifestyle, this vibrant city offers a unique blend of natural beauty and modern amenities. With its picturesque views of the San Jacinto Mountains and an abundance of sunshine year-round, Rancho Mirage is a haven for those seeking tranquility and elegance.

One of the standout features of homes in this region is the charming circular driveway parking. This architectural detail not only enhances the aesthetic appeal of the property but also provides practical benefits. Imagine arriving home to a beautifully landscaped entrance where your guests can effortlessly park without the hassle of backing out or maneuvering in tight spaces. Circular driveways create a welcoming atmosphere, making your home the perfect place for entertaining friends and family.

The homes in Rancho Mirage with circular driveways are typically designed to maximize both comfort and style. Spacious interiors, expansive outdoor living areas, and luxurious finishes are just a few of the hallmarks of these properties. Many homes also feature private pools and lush gardens, providing an idyllic retreat to soak up the sun and enjoy the serene surroundings.

Living in Rancho Mirage means embracing a lifestyle of leisure and sophistication. With world-class golf courses, upscale dining, and boutique shopping just moments away, you’ll find everything you need to enjoy the best of California living. Whether you’re looking for a permanent residence or a seasonal getaway, Rancho Mirage is the perfect place to call home. Discover the charm of this enchanting city and the allure of homes with circular driveways that enhance your living experience!

Newest Rancho Mirage (321) Homes with Circular Driveway Parking features

72114 Follansbee Road, Rancho Mirage
$3,500,000
4 Beds ⋅ 4 Baths ⋅ 219155715DA MLS ⋅ Active Status
RANCHO MIRAGE LUXURY RESORT-STYLE ESTATE72114 Follansbee Road | Rancho Mirage, CaliforniaEXCEPTIONAL RESORT-STYLE LIVING -- PRIVACY, LUXURY & NO HOA!Discover an extraordinary, extensively remodeled luxury estate situated on nearly one acre of beautifully landscaped, privately gated grounds in prestigious Rancho Mirage. Offering approximately 4,695 square feet, this stunning residence features 4 spacious bedrooms, 4 bathrooms, a huge family room, a separate fireplace room, and expansive living and entertaining spaces.Thoughtfully renovated with sophisticated contemporary finishes, soaring ceilings, elegant architectural details, and walls of glass, the home offers an exceptional combination of luxury, comfort, and seamless indoor-outdoor living.Step into your own private resort-style paradise, reminiscent of a hidden secret garden, surrounded by lush greenery, mature trees, vibrant landscaping, and peaceful pathways. The spectacular outdoor retreat features a sparkling swimming pool and spa, a beautiful waterfall, decorative fountains, an outdoor fireplace, charming gazebos, miniature golf, and breathtaking mountain views--creating a tranquil sanctuary for relaxation and unforgettable entertaining.Additional highlights include a fully paid-off rooftop solar system, EV charger, RV parking, a two-car garage, and an expansive circular driveway accommodating approximately 12 additional vehicles.Ideally located near world-class golf courses, luxury shopping, fine dining, and premier desert destinations, this remarkable estate offers exceptional privacy and sophisticated resort-style living with no HOA fees.A rare, move-in-ready luxury desert estate where the beauty of a secret garden meets the elegance and comfort of a private five-star resort.

72114 Follansbee Road, Rancho Mirage

71150 N Thunderbird Terrace, Rancho Mirage
$4,250,000
5 Beds ⋅ 6 Baths ⋅ 26105258PS MLS ⋅ Active Status
Custom estate commands panoramic views across multiple fairways of legendary Thunderbird Country Club and the majestic Santa Rosa Mountains beyond. Set behind the gates of Thunderbird Terrace in South Rancho Mirage, the residence offers beautifully crafted interiors, exceptional privacy, and outdoor living on a truly remarkable scale. A sweeping circular driveway leads to a dramatic loggia entrance, introducing a home that evokes the warmth and sophistication of a custom deseert estate. Soaring vaulted ceilings, exposed wood beams, solid white oak doors and trim, exquisite Beaumanire stone and white oak flooring, and substantial construction create an enduring sense of quality throughout. The grand living room is an architectural centerpiece. Dramatic tongue-and-groove ceilings rise above an inviting fireplace, while expansive walls of glass frame the golf course, gardens, and surrounding mountains. Generous proportions and seamless connections to the outdoor terraces create an extraordinary setting for both intimate gatherings and grand-scale entertaining. An elegant formal dining room, wet bar, and dedicated wine room extend the entertaining experience. The gourmet kitchen is equally impressive, featuring vaulted ceilings, Beaumanire stone countertops, separate Dacor refrigerator and freezer, double ovens, two dishwashers, gas range, abundant cabinetry, and a generous center island. An adjacent family room with handsome built-in cabinetry and concealed bar offers a more relaxed gathering space.Yet the property's most extraordinary living room may be outdoors. An approximately 1,200-square-foot covered outdoor pavilion overlooks the estate's beautifully terraced grounds, multiple golf fairways, and breathtaking Santa Rosa Mountain panorama. Designed for year-round enjoyment, this remarkable space creates the atmosphere of a luxury coastal resort, where shaded afternoons transition effortlessly into evenings beside the outdoor fireplace. Beyond the pavilion, manicured lawns, mature palms, fountains, expansive terraces, and a magnificent pool and spa create a private resort setting. A fully equipped outdoor kitchen with Lynx barbecue, searer, refrigerator, and ice maker makes entertaining effortless, while multiple gathering areas invite guests to enjoy the views from sunrise to sunset. Inside, five beautifully separated bedroom ensuites provide exceptional comfort and privacy. The grand Primary Suite is a retreat of its own, featuring dramatic tongue-and-groove ceilings, fireplace, luxurious wool carpeting, panoramic views, dual walk-in closets, and a generously appointed spa-inspired bath. Junior Ensuites Two and Three each enjoy their own private baths, while Junior Ensuite Four, currently used as a media room, offers remarkable flexibility with its own fireplace and ensuite bath. The attached guest casita, completely renovated in 2023, provides an exceptional private retreat. With its own entrance, fireplace, wet bar, patio, and ensuite bath, it welcomes guests with beautiful views of the grounds and fairways beyond. Thoughtful details and substantial improvements further distinguish the residence, including 10-inch block wall construction with batt insulation, four zoned HVAC systems with Nest controls, a replaced roof, commercial-grade laundry equipment, two powder rooms, an outdoor shower, and parking for two golf carts. A legacy property of uncommon scale and character. Five-star resort living, extraordinary mountain views, and the timeless elegance of Thunderbird.

71150 N Thunderbird Terrace, Rancho Mirage

32 Clancy Lane, Rancho Mirage
$5,895,000
4 Beds ⋅ 6 Baths ⋅ 219155602DA MLS ⋅ Active Status
'La Belle Dame' is a Love Story Located behind private gates on approximately one acre in Rancho Mirage's prestigious Clancy Lane Estates, 32 Clancy Lane is a 6,424-square-foot, single-level estate designed by renowned architect Juan Carlos Ochoa. Mediterranean and Spanish influences are found throughout, with vaulted wood-beamed ceilings, arched passageways, Venetian plaster, hand-carved stone fireplaces, wrought ironwork, Saltillo tile, oak plank flooring, Italian Albertini doors and cabinetry, and custom stone detailing.The arrival is impressive. Mature cactus gardens, an olive grove, mountain views, and a circular motor court centered around a 10-foot hand-carved Cantera stone fountain welcome you home. Two separate two-car garages, including a climate-controlled attached garage, provide parking for four vehicles, with additional space for six guests.Inside, the formal living room features a fireplace, wet bar, and French doors opening to the terrace. The formal dining room leads to a beautifully appointed kitchen featuring a Wolf range, dual ovens, Sub-Zero refrigeration, an illuminated stained-glass ceiling, breakfast room, butler's pantry, walk-in pantry, and climate-controlled wine storage for approximately 200 bottles. The adjoining family room opens to surrounding patios, making entertaining indoors or outdoors equally convenient.The private primary wing includes dual walk-in closets, a spacious bath with hand-painted Spanish tile, a separate den, and executive office. Three additional bedroom suites each feature their own private bathrooms. A large laundry room adds everyday convenience.The south-facing grounds are designed for the ultimate desert lifestyle. A tiled swimming pool with gas fire bowls, grotto spa, four-sided stone firepit, and poolside cabana with half bath create a private resort setting. A covered pavilion with a fully equipped outdoor kitchen provides another gathering space. Hand-carved stone terraces, multiple fountains, mature landscaping, and secluded patios offer a variety of places to relax or entertain.Clancy Lane Estates offers privacy and a distinctive setting just minutes from Rancho Mirage's dining, shopping, golf, and entertainment. With its remarkable architecture, expansive grounds, and thoughtfully designed living spaces, 32 Clancy Lane delivers the luxury and indoor-outdoor lifestyle that make Rancho Mirage one of the desert's most desirable addresses.

32 Clancy Lane, Rancho Mirage

40535 Morningstar Road, Rancho Mirage
$6,495,000
5 Beds ⋅ 7 Baths ⋅ 219155292DA MLS ⋅ Active Status
This is a true Trophy Estate located within Mission Ranch, one of Rancho Mirage's most exclusive communities off Clancy Lane... 'Wonderful place for family & friends from around the country to get together.' This exquisite property has breathtaking amenities. Stunning landscaped estate begins with a circular drive featuring inlaid granite accents. Lovely bronze adorned sculpture fountain graces the front lawns. Leaded & beveled double glass entry doors surrounded by columns of Sandstone give hint to the beauty within. Jewel-like tiles grace the entry hall with floral design. Walls of picture windows and breathtaking panoramic views of the Mountains greet you in the formal living room. This room features rose marble walls and a Soapstone fireplace with a leather wall surround. Custom carpets throughout, Sandstone floors, Alabaster wall sconces, custom lighting, Chihuly style Glass Chandeliers, custom cabinets, hand - painted tiles, & much more add to the grandeur of this property. The large gourmet chef's kitchen and separate butler's pantry is ideal for entertaining family and guests alike. The home also boasts its own temperature-controlled wine and beverage room. There are two huge primary bedroom ensuites each with its own stunning full baths and large closet only found in luxury estates. Each of the primary bedrooms is separated by their own living area. There is a separate office and library and let's not forget about your own personal gym. External to the home is a separate 2-bedroom ensuites with its own fully equipped kitchen. The gardens boast an outdoor kitchen, many vignettes including an English Rose Garden, white rose vine covered arbors, fruit trees, and a large separate water feature. The stunning pool and jacuzzi spa have cascading urn fountains and majestic water spouts. Behind the pool is an elevated deck with an outdoor fireplace and seating area where you enjoy the perfect desert evenings. The Estate consists of 2 APN#'s with approximately 1.53 acre. The Main house is approximately 8213 sq. ft. and the Guest House is approximately 1203 sq. ft. Minutes from shopping, dining, entertainment, El Paseo, and Eisenhower Medical Center.

40535 Morningstar Road, Rancho Mirage

19 Mayfair Drive, Rancho Mirage
$1,375,000
3 Beds ⋅ 4 Baths ⋅ 219155224DA MLS ⋅ Active Status
**Incredible Value & Priced to Sell!**An exceptional opportunity to enjoy the Morningside lifestyle in the prestigious, guard-gated community of The Club at Morningside. Situated on a desirable corner lot with a welcoming circular driveway, this spacious, light-filled three-bedroom, four-bathroom residence greets you with beautiful mountain views that create an inviting backdrop throughout the home.Featuring the desirable Oakmont 3 floor plan with 3,389 square feet of living space, expansive walls of glass and skylights enhance the home's bright, open feeling. The living and dining areas flow effortlessly together, creating a warm, inviting atmosphere with a fireplace and wet bar that lend themselves to relaxed entertainment.The spacious kitchen is filled with natural light and offers a generous center island, granite countertops, breakfast bar, and a generous sitting area provides a comfortable setting for casual dining. The primary suite features two separate bathrooms, while the guest accommodations offer comfort and privacy.A generous patio with pergola extends the living space outdoors, connecting the interiors to the expansive views and beautifully maintained grounds. The nearby community pool provides the enjoyment of a private pool experience without the maintenance and expense of ownership.With its exceptional setting, golf course & mountain views, the distinctive character of this residence captures the enduring appeal of desert living behind the gates of Morningside.

19 Mayfair Drive, Rancho Mirage

1 Bryn Mawr Street, Rancho Mirage
$1,650,000
4 Beds ⋅ 4 Baths ⋅ 219155126PS MLS ⋅ Active Status
Welcome to exceptional desert living at the prestigious Springs Country Club in Rancho Mirage, where contemporary design, refined finishes, and breathtaking Santa Rosa Mountain views come together in a beautifully appointed home. A circular driveway creates an impressive arrival, leading to a dramatic 68-inch glass pivot entry door that sets the tone for the sophisticated interiors beyond. Throughout the home, expansive 23-by-47-inch porcelain tile flooring and multiskylights bring a sense of continuity, light, and modern elegance. The thoughtfully designed kitchen is both a showpiece and a culinary destination, featuring an impressive 11-foot-by-42-inch island with generous storage on both sides. A premium Thermador appliance package includes a 54-inch gas cooktop with four burners and a griddle, dual electric ovens, and a 48-inch French-style refrigerator with four freezer drawers. The adjacent bar is equally well appointed, with a freezer drawer with ice maker, and a refrigerator drawer--ideal for entertaining in style.The primary suite offers a private retreat, complete with a walk-in closet and a spa-inspired bathroom. Dual-sink floating lit vanities, illuminated floating mirrors, a generously sized freestanding soaking tub, and a spacious walk-in shower with a built-in bench, rain showerhead, and handheld sprayer create an atmosphere of understated luxury. The additional bathrooms continue the contemporary aesthetic with floating vanities illuminated from below and sleek, lighted mirrors. Bedrooms feature ceiling fans and pre-wiring for wall-mounted televisions, combining comfort with modern convenience. The south-facing outdoor leisure area is designed to embrace the desert lifestyle, with captivating Santa Rosa Mountain views providing a stunning backdrop for relaxation and entertaining. A low 25-inch block wall topped by an 18-inch fence, softened by bougainvillea, creates an attractive and private outdoor setting. Practical amenities have received equal attention. The laundry room features a stacking washer and gas dryer, a deep utility sink, and generous folding counters. All mechanical systems and air-conditioning compressors have been replaced, and tankless gas water heaters provide modern efficiency. The garage is finished with an epoxy floor, insulated garage doors, and two new garage door openers. The Springs - it's where you belong!

1 Bryn Mawr Street, Rancho Mirage

71467 Country Club Drive, Rancho Mirage
$2,195,000
3 Beds ⋅ 4 Baths ⋅ 219155073DA MLS ⋅ Active Status
A rare opportunity to own a beautiful, recently restored, and impeccably maintained Mid-Century Modern residence in prestigious Rancho Mirage. Perfectly positioned overlooking the 13th tee of Thunderbird Country Club, this exceptional home captures sweeping, unobstructed views of both Santa Rosa and snow capped San Jacinto Mountains. Ideally located between vibrant Palm Springs and the upscale shopping and dining of Palm Desert, the setting offers both privacy and convenience.Originally built in 1962, the home showcases timeless architectural character, highlighted by a striking circular living room, an exceptionally rare design feature that creates an unforgettable first impression. This inviting space is both grand and intimate, featuring floor-to-ceiling windows that frame the dramatic desert landscape and bathe the interior in natural light.Designed to maximize its surroundings, every principal room enjoys stunning sun-filled mountain views, including the oversized master ensuite. Natural flagstone flooring flows throughout the main living spaces, while all three spacious bedrooms, all with ensuites, offer comfort and privacy. A thoughtfully separated third bedroom wing provides an ideal retreat for guests or a nanny suite.Balancing relaxed desert living with refined elegance, the home is perfectly suited for entertaining. The dining area features a distinctive backlit onyx bar-- an eye-catching focal point and ideal gathering space.Outdoor living is equally impressive, with a uniquely shaped pool true to the home's Mid-Century design, a private putting green, multiple lounge and dining areas, and a fire table for enjoying both sunrise coffee and evening cocktails. A ping pong area adds an extra element of fun and leisure.Behind solar powered iron gates a circular driveway and attached two-car garage complete this exceptional offering while enjoying 24 hour patrol from Thunderbird security. This turnkey home includes all furnishings with a few exceptions.

71467 Country Club Drive, Rancho Mirage

72020 Palm Crest Drive, Rancho Mirage
$1,285,000
3 Beds ⋅ 4 Baths ⋅ 219154678DA MLS ⋅ Active Status
RARE HALF-ACRE CORNER LOT | NO HOA | NO LAND LEASE! Discover exceptional space and value in the heart of Rancho Mirage. This 3,668 sq. ft. Contemporary Mediterranean home features a remodeled kitchen, updated bathrooms, two spacious primary suites with walk-in closets, and an expansive backyard designed for entertaining. A rare opportunity to enjoy privacy, generous living spaces, and the freedom of no HOA or land lease. The open, spacious floor plan offers three bedroom suites with desirable separation between the bedrooms, a living room with fireplace, separate family room with its own fireplace, both leading out to he backyard, dedicated dining room, and wet bar. The updated kitchen and bathrooms complement the home's generous living spaces. Outside, enjoy a Pebble Tec saltwater pool and spa with newer equipment, newer built-in BBQ island, and permitted covered patio with ceiling fans and lighting. The huge backyard provides ample space to entertain family and friends while enjoying the desert sunshine. Additional improvements include newer A/C units, a tankless water heater, furnace, updated lighting, and Nest smart thermostats. A sweeping circular driveway and three-car attached garage offer ample parking. Enjoy a fantastic location central Rancho Mirage close to premier golf courses, parks, shopping, dining, and Eisenhower Medical Center. Walking distance The River where you will find dining, movie theater, shopping. Also close distance to Rancho Mirage Community Park features a weekly Certified Farmers Market, walking paths, tennis-pickleball-basketball courts, racquetball/handball courts as well, and lots of community events. With its rare half-acre corner lot, updated interiors, private pool and spa, and no HOA or land lease, this property offers an exceptional opportunity to enjoy the space and lifestyle of Rancho Mirage. Easy I-10 access.

72020 Palm Crest Drive, Rancho Mirage

71120 N Thunderbird Terrace, Rancho Mirage
$6,250,000
6 Beds ⋅ 6 Baths ⋅ 219154677DA MLS ⋅ Active Status
Set along Thunderbird Country Club's 5th fairway, with views across four fairways, this meticulously renovated Rancho Mirage golf course estate pairs mid-century character with modern comfort in Greater Palm Springs. Living areas feature 14-foot vaulted ceilings, mahogany entry doors over ten feet tall and walls of glass framing the pool and golf course. An extensive 18-month renovation following the owners' 2019 purchase included a new kitchen, all bathrooms, two laundry rooms, electrical and plumbing systems, a wet bar, flooring, lighting and cabinetry.Comfortable for two or a full house, the home includes a dedicated art gallery, office, service quarters and a private guest suite with kitchenette. A separate prep and catering kitchen, butler's pantry and service entrance support effortless entertaining. The main kitchen offers quartz countertops, custom cabinetry and Thermador appliances, including three ovens, a six-burner gas cooktop with electric grill features and a plumbed coffee machine. Sub-Zero refrigeration and a Bosch dishwasher complete the pantry. The formal living room features a wet bar; the family room has wine storage, beverage centers and sink.Three gas fireplaces and original vintage light fixtures add warmth and character. Every bedroom has a custom walk-in closet. The primary bath features a digital Kohler steam shower that can be programmed for your arrival, with rainfall and dual shower heads, plus dual computerized toilets.Outdoor living centers on a rebuilt pebble-finish pool with new Pentair equipment, a refreshed deck and mature landscaping. Garage parking accommodates three cars and two golf carts, with a separate rear golf-cart and service entrance providing convenient access for daily use and catered events. Two Robert Verhees sculptures convey: the blown-glass ''On Fire'' off the primary patio and ''Tree of Delight'' in the east-side garden outside the kitchen window.A seller-owned 78-panel solar system supports owner-reported electric bills of about $500 monthly, with the home cooled year-round to protect the art collection. Irrigation from the community's natural spring and well system is included in HOA services; owners report domestic water costs of roughly $25 monthly. Five Carrier five-ton HVAC systems were installed in 2022. Fleetwood windows, whole-home Sonos, fire sprinklers and an automatic whole-house water shutoff complete the estate.

71120 N Thunderbird Terrace, Rancho Mirage

71205 N Thunderbird Terrace, Rancho Mirage
$2,500,000
4 Beds ⋅ 5 Baths ⋅ 219153997DA MLS ⋅ Active Status
THUNDERBIRD TERRACE -- HOMES ON THE LAKE RARELY COME ON THE MARKET!BEAUTIFUL SOUTHERN VIEW OF THE MOUNTAINS!From the moment you enter the grand foyer, breathtaking views of the sparkling pool, tranquil lake, and majestic mountains beyond immediately capture your attention. This exceptional 5,238 sq. ft. Mediterranean-inspired residence offers a rare combination of timeless architectural details, spacious interiors, and inviting indoor-outdoor living on an expansive 27,878 sq. ft. lot.The home welcomes you with a charming courtyard leisure area featuring a soothing water feature, graceful arched windows and doorways, soaring ceilings with deep coffered details, transom windows, wide hallways, and beautifully hand-textured walls that create an atmosphere of refined warmth and elegance.The luxurious primary retreat features a fireplace and spa-inspired ensuite with dual walk-in closets, a soaking tub, and decorative glass-enclosed shower. Three generously sized guest bedrooms each feature their own ensuite bath, providing exceptional comfort and privacy for family and guests. Abundant storage is found throughout the home, including extensive cabinetry in the three-car garage.Designed for both everyday living and entertaining, the gourmet kitchen features a center island, walk-in pantry, and sun-filled breakfast room or game area. The beautifully appointed dining room, framed by an elegant arched entry, provides an ideal setting for intimate dinners or large-scale entertaining.The spacious living areas and primary retreat open directly to the outdoor living spaces, creating an effortless connection between indoors and out. The expansive backyard patio offers multiple seating areas, a fire pit, and built-in BBQ station. Enjoy a refreshing swim in the sparkling pool, relax beneath mature shade trees, or simply take in the peaceful surroundings and spectacular mountain vistas.Additional highlights include OWNED SOLAR, three HVAC zones, abundant storage, and a three-car garage.A truly rare opportunity to own a remarkable lake-view residence in the coveted Thunderbird Terrace community, where homes on the lake seldom become available.Some images in this listing have been virtually staged.

71205 N Thunderbird Terrace, Rancho Mirage

Start Your Search

Based on information from California Regional Multiple Listing Service, Inc. as of . This information is for your personal, non-commercial use and may not be used for any purpose other than to identify prospective properties you may be interested in purchasing. Display of MLS data is usually deemed reliable but is NOT guaranteed accurate by the MLS. Buyers are responsible for verifying the accuracy of all information and should investigate the data themselves or retain appropriate professionals. Information from sources other than the Listing Agent may have been included in the MLS data. Unless otherwise specified in writing, Broker/Agent has not and will not verify any information obtained from other sources. The Broker/Agent providing the information contained herein may or may not have been the Listing and/or Selling Agent.

How much is your home worth?

Get instant property value now!