Refine Search
Sort by
4709 Cortland, Corona Del Mar
$5,795,000
3 Beds ⋅ 3 Baths ⋅ NP26160186 MLS ⋅ Active Status
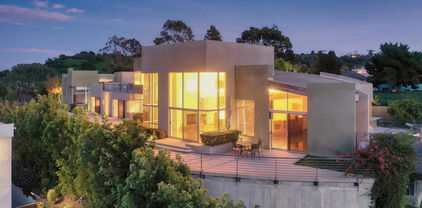
BACK ON THE MARKET DUE TO NO FAULT OF THE SELLER. BUYER COULDN'T PERFORM: 4709 Cortland Drive is a one-of-a-kind property within the coveted Cameo Highlands community. This single-level residence is one of just a few homes on Cortland to have an unobstructed ocean view. Located in the heart of the Corona del Mar village in an exclusive community setting amongst pristine private beaches. Showcasing panoramic “sit-down” ocean views from almost every room. A modern-style kitchen boasts rich quartz countertops, a spacious kitchen island, a Sub-Zero refrigerator and freezer, and a Wolf range. The quintessential elements of California coastal living are brought to life with a front courtyard and a backyard perfect for al-fresco dining and entertaining. There is an opportunity to expand the home's interior living space. An additional 3,000 sq ft could be added to the current footprint to create a total of almost 5,000 sq ft. Ideally situated near world-renowned beaches — including a private beach reserved exclusively for residents of Cameo Shores and Cameo Highlands — this home offers the best of coastal living. Just moments from CdM Village, top-tier dining, boutique shopping, and highly rated public and private schools. The location delivers the quintessential California lifestyle at its finest.

4709 Cortland, Corona Del Mar

2632 Vista Drive, Newport Beach
$5,795,000
3 Beds ⋅ 2 Baths ⋅ NP26138765 MLS ⋅ Active Status
Offered for the first time in over 60 years, this charming Bayshores shingled cottage, originally built in 1949, embodies the timeless character and warmth that make this coveted bay-and-beach community so special. Featuring 3 bedrooms, 2 bathrooms, and approximately 1,492 square feet of living space, the home is situated on a picturesque tree-lined street in the heart of Bayshores. A cozy living room anchored by a center fireplace, and an inviting dining room create a warm and welcoming atmosphere throughout. The home’s classic Dutch door entry, French windows and doors, and abundance of natural light enhance its authentic cottage appeal. The dining room opens seamlessly to a private brick wraparound patio, perfect for indoor-outdoor living & entertaining, or simply enjoying the coastal breeze. Greeted by a manicured front yard, this quaint and charming cottage offers a rare opportunity to own a piece of Bayshore history while enjoying all the character and ambiance of a bygone era.

2632 Vista Drive, Newport Beach

2212 W Oceanfront, Newport Beach
$5,795,000
5 Beds ⋅ 5 Baths ⋅ OC26118742 MLS ⋅ Active Status
Experience the oceanfront lifestyle of the Balboa Peninsula from this remodeled duplex, with views of the Pacific Ocean, Catalina Island, and Newport Pier. The property offers two residences, each with its own kitchen, living area, balcony, indoor laundry, storage, and attached garage, plus additional parking. First Floor Unit: Open-concept living area with kitchen and balcony, featuring 3 bedrooms and 2 bathrooms, one car garage plus one extra space. Second Floor Unit: Open-concept living area with kitchen, balcony, and private rear patio, featuring 2 bedrooms and 3 bathrooms, one car garage plus one extra space. Large windows and sliding glass doors bring natural light into both units and frame the coastal views. Recent improvements include a new roof and updated interiors with modern finishes. Located near Newport Beach Pier, Lido Marina Village, Balboa Pier, the Balboa Island Ferry Fun Zone, waterfront dining, shopping, surfing, paddleboarding, boating, and the Peninsula’s bike paths within easy reach. Its two-unit layout offers flexibility for personal use, rental income, or a combination of both. The property may offer potential for a third-level accessory dwelling unit (ADU) or a mixed-use configuration, subject to applicable zoning and City approval. Buyer to independently verify permitted uses and the feasibility of any proposed additions or alterations with the City of Newport Beach. Rear patio furniture and the proposed third-level ADU shown in marketing materials are renderings for illustration only and do not depict existing improvements or City approvals.

2212 W Oceanfront, Newport Beach

2235 Chislehurst Drive, Los Angeles
$5,785,000
4 Beds ⋅ 6 Baths ⋅ 26846273 MLS ⋅ Active Status
This iconic original modern architectural home with mid-Century influence has just completed a comprehensive three-year re-invention, chic re-design, and expansion, and takes its place as one of many architecturally significant homes on one of Los Feliz' premier celebrity streets. Elevated from the street, this exquisite almost entirely single level home has a private driveway leading you right up to the direct access garage and front door. Gorgeous landscaped private courtyard transitions the outdoors to the bright, open and expansive interior space with floating concrete blocks and giant pivoting door. Step in and formal entry reveals multiple focal points as you enter: including an original 1950's mountain rock two-sided fireplace, stunning new chef's kitchen, and a full wall that opens up to the back yard with accordion doors to the hotel-style massive pool; with private tropical and native landscaping providing a lush back drop. Entertain large groups of friends and family in the massive dining and living areas that flow to the brand new fully remodeled chef's kitchen featuring: brand new top of line appliances, walk-in pantry, center island and built-in banquette. Featuring soaring vaulted ceiling, designer bath with shower and standing tub, imported marble, large viewing deck, wellness/exercise room, and two huge walk-in closets, the massive primary suite is pure opulence. All three guest bedrooms are spacious with walk-in closets and brand-new designer baths with imported tile and Roman clay walls. In addition, there is also a full service entrance, dedicated laundry room, a den/office and TV viewing nook. Access to the outdoors is effortless, so you can easily enjoy multiple patios, gardens and lawns and the giant heated pool; plus one-of-kind original art-piece clamshell waterfall makes the garden truly unique and special. This property was almost entirely re-built as new, including brand new: windows and interior/exterior doors; plumbing, electrical and HVAC; new roof; new kitchen and all new baths; all new professional landscape; new pool equipment; new hardwood flooring; new garage and garage doors. Open, clean and simple relaxed luxury in prime Los Feliz!

2235 Chislehurst Drive, Los Angeles

3016 Rogers Street, Point Loma (Pt Loma)
$5,780,000
3 Beds ⋅ 4 Baths ⋅ 260022466SD MLS ⋅ Active Status
Fly in. Switch off. Post-and-beam architecture frames the full sweep of San Diego: harbor, marina, skyline, Coronado Bridge and the Pacific beyond. Meticulously restored to be lived in, this Kendrick Bangs Kellogg retreat moves easily between gathering and privacy, while life at home follows a quieter rhythm. The view is only the beginning. Sailing, surfing, neighborhood coffee and downtown are close, making it easy to plug in—or simply sit back and enjoy the scenery from your La Playa perch. Architectural Distinction San Diego architect Kendrick Bang Kellogg designed striking structures—some of the most celebrated ever built—seeking to blend them with their natural environments. Here is one of the earlier examples of his nature-inspired work, featuring plate glass and rough-sawn wood. The house was designed by Kellogg in 1968 and thoughtfully restored in 2021, ensuring its architectural narrative will endure for generations. Anchored on the hillside of Point Loma’s historic La Playa neighborhood, the house is warm, textural, and an organic extension of the landscape. The interplay of natural materials and light reinforces the San Diego Harbor connection, offering a connected living experience that enriches daily rhythms. There’s a mix of soaring and more intimate spaces; the double-height living and dining area draws families together around the massive fireplace. Also a focal point: James Hubbell’s stained glass art creates a rhythmic pattern of color and light in the foyer. Striking a balance between independence and togetherness, the primary bedroom is a front-row retreat, while ensuite bedrooms rest along the eastern edge, set apart for privacy. Three separate bedroom zones create spatial complexity and a subtle separation that promotes household peace and harmony. Landmark Views Situated at the end of the road, the house is crafted to dramatically embrace the breadth of its site, presenting an expansive facade to the harbor. There’s a magical quality of natural light from the moment the sun rises until it sets, then allowing the moonlight to take over. Views frame the quiet excitement of the marina, Downtown San Diego’s skyline, and the Coronado Bridge. In winter, there are snow-capped mountains to the east. Indoor-outdoor spaces create a sanctuary to sit back and survey the world around you. Views embrace the harbor setting, which gently unfolds in a rhythm of daily life. Sailing classes. Regattas. The freedom of a lone Hobie Cat as it sets off on a twinkly sea. The Neighborhood Point Loma has an enviable mix of old-world charm and new-era verve. The house is close to buzzy coffee shops and restaurants, as well as Kellogg Beach, Southwestern Yacht Club, San Diego Yacht Club, and Point Loma Nazarene. Liberty Station is both an arts district and a vibrant dining destination.

3016 Rogers Street, Point Loma (Pt Loma)

1385 Mission Street, Carmel By The Sea
$5,750,000
5 Beds ⋅ 3 Baths ⋅ ML82064540 MLS ⋅ Active Status
In Carmel by the Sea, homeownership is more than an address its a feeling of having arrived. An unhurried pace, effortless walks to the beach, and an intimate connection to nature define a lifestyle unlike any other. Welcome to The Acorn, an extraordinary Carmel retreat where timeless cottage charm meets sophisticated mid-century design. Completely reimagined in 2024, this beautifully curated 2,670 SF residence unfolds across an exceptionally generous, nearly double-sized lot. Every detail feels intentional, blending architectural character with understated luxury. Discover enchanting living spaces, an incredible speakeasy-inspired wine room, and a private ladies dressing room worthy of Architectural Digest. Surrounded by the gentle whisper of coastal pines and the distant rhythm of crashing waves, this home offers a lifestyle that is hard to beat. Just one block outside the coveted Golden Rectangle, with Carmels charming village and pristine beaches a short stroll away, The Acorn offers the rare luxury of space, privacy, and walkability. Yes, you really can have it all.

1385 Mission Street, Carmel By The Sea

3801 Vista Linda Drive, Encino
$5,750,000
5 Beds ⋅ 6 Baths ⋅ 26101861 MLS ⋅ Active Status
Experience the ultimate in luxury living with this stunning brand-new construction, perfectly situated on a quiet cul-de-sac in Prime Encino, South of Ventura Boulevard. Built in 2026, this exceptional residence offers approximately 5,666 square feet of sophisticated living space on an expansive 17,948-square-foot lot, featuring 5 spacious bedrooms and 5.5 bathrooms.Thoughtfully designed with modern elegance, exceptional craftsmanship, and cutting-edge technology, this home offers a seamless blend of luxury, comfort, and convenience. Expansive living spaces create an inviting atmosphere ideal for both everyday living and sophisticated entertaining. Breathtaking city views and seamless indoor-outdoor living come together to create an exceptional lifestyle, effortlessly connecting the home's elegant interiors with its inviting outdoor spaces.This fully integrated smart home features the premium Control4 automation system, allowing effortless control of the home's technology. Additional highlights include a surround sound system, a comprehensive security camera system, an electric vehicle charger, and a fully paid-off, owned solar system, offering energy efficiency and long-term value.The property also features an Accessory Dwelling Unit (ADU) with its own separate address, providing additional flexible living space ideal for extended family, guests, or a private retreat. The ADU is accessed through the property and does not have a separate entrance.Nestled in one of Encino's most desirable neighborhoods, this extraordinary property combines the privacy of a cul-de-sac location with convenient access to Ventura Boulevard's premier shopping, dining, and entertainment.A rare opportunity to own a brand-new luxury estate in Prime Encino, where sophisticated design, modern technology, spectacular city views, and an exceptional location come together.

3801 Vista Linda Drive, Encino

3681 Alomar Drive, Sherman Oaks
$5,750,000
3 Beds ⋅ 3 Baths ⋅ 226004711 MLS ⋅ Active Status
A Once-in-a-Lifetime Architectural Masterpiece On Top Of The World with a HUGE Price Adjustment!Some homes are extraordinary. Others are simply irreplaceable.Perched high above the city, commanding breathtaking, unobstructed panoramic views, this privately gated, custom-built concrete estate offers a once-in-a-lifetime opportunity to own over 5,400 square feet of architectural brilliance, uncompromising privacy, and exceptional luxury. Complete with plans and permits for an additional bedroom (buyer to verify), this remarkable residence presents an opportunity as rare as the property itself.Every detail makes a statement. Hand-carved imported wood beam ceilings, radiant heated concrete floors, soaring ceilings, and dramatic walls of glass create an extraordinary fusion of artistry and sophistication. At its heart, a spectacular chef's kitchen, originally designed for one of the world's premier five-star chefs, delivers a culinary experience rarely found in a private residence.The expansive primary suite rivals the world's finest luxury penthouses, featuring exquisite custom finishes, a boutique-inspired closet, and captivating views. Generously proportioned en suite bedrooms offer equally impressive accommodations.Outdoors, discover your own private resort, complete with a spectacular pool, elevated spa, and breathtaking entertainment spaces. Crowning the estate is an extraordinary rooftop sky lounge, where seemingly endless views create an unforgettable setting for entertaining or simply enjoying life above it all.Located just minutes from Sherman Oaks and Beverly Hills, yet feeling a world away, this architectural masterpiece delivers a level of privacy, design, and exclusivity seldom available.**Opportunities like this are exceptionally rare. The chance to own something truly one of a kind may come only once in a lifetime.**

3681 Alomar Drive, Sherman Oaks

2209 Cross Street, La Canada Flintridge
$5,750,000
6 Beds ⋅ 8 Baths ⋅ PF26210901 MLS ⋅ Active Status
La Cañada Public Schools! Newly constructed in La Cañada Flintridge, 2209 Cross Street offers a richly detailed contemporary residence, a detached guest house and a pool-centered setting for indoor and outdoor entertaining. Natural stone, white oak and custom architectural lighting lend warmth to the interiors, while the covered terrace and landscaped grounds extend the living spaces outdoors. The main residence includes five bedrooms, six bathrooms, a dedicated office, butler’s pantry and two-car garage. In the living room, a linear steam fireplace sits beneath custom wood paneling and built-in shelving. A second gathering space opposite the dining area offers a relaxed setting for conversation or entertainment, while the private office pairs built-in shelving with views of the grounds. The kitchen is distinguished by minimalist cabinetry, Taj Mahal quartzite, a substantial center island and windows overlooking the putting green. Throughout the home, carefully layered lighting, tailored millwork and natural materials give each room its own character. A covered dining terrace provides a place to gather beside the pool, with the detached guest house positioned across the water. The guest house includes a bedroom, two bathrooms and a full kitchen, offering comfortable accommodations for visitors as well as space for extended stays or poolside entertaining. Together, the residence, guest house and outdoor areas create a home equally suited to daily life and hosting on a larger scale. Don’t miss the opportunity to own this exquisitely designed new estate in La Cañada Flintridge, one of Southern California’s most sought-after communities.

2209 Cross Street, La Canada Flintridge

3580 Multiview Drive, Los Angeles
$5,750,000
4 Beds ⋅ 3 Baths ⋅ 26991649 MLS ⋅ Active Status
One of R.M. Schindler's most celebrated and widely studied residential works, The Kallis House (1946) represents a rare opportunity to acquire a totally restored and turn-key piece of Los Angeles architectural history. Designated Los Angeles Historic-Cultural Monument #860, the landmark residence has been documented by the Los Angeles Conservancy, Los Angeles Times and leading architecture and design publications, and was famously studied by a young Frank Gehry while attending USC's School of Architecture. Architectural historian Nicholas Olsberg has described the Kallis House as perhaps among the most strikingly original of Schindler's houses and a work that embodies the architect's optimistic vision of architecture as a catalyst for creative life. Designed in 1946 for artist and film art director Mischa Kallis, the residence responds ingeniously to its steep hillside site. Rather than imposing a conventional structure upon the land, Schindler broke the house into interconnected volumes that descend with the slope, using shifting rooflines, angled walls, terraces and expanses of glass to create a continuous dialogue between interior space and landscape. From its private hillside setting, the house captures commanding views across the San Fernando Valley and toward the mountains beyond. Inside, Schindler's radical geometry is softened by richly tactile materials. Mahogany, Douglas fir and plywood walls, ceilings and original built-in furnishings contrast with walls of glass and light, while rough split-stake exterior cladding allows portions of the house to seemingly disappear into the trees. The result is architecture that feels simultaneously experimental, intimate and remarkably livable. Purchased by the current owners in 2017 after decades of deferred maintenance, the residence subsequently underwent an extraordinary five-year, multi-million-dollar restoration, guided by Schindler's original drawings and archival materials at UC Santa Barbara. The extensive undertaking restored original woodwork, windows, built-ins and the kitchen's historic configuration while addressing the home's foundation and structure and introducing comprehensive modern infrastructure and systems. Today, the approximately 3,549-square-foot residence offers four bedrooms and three bathrooms, four fireplaces, a glass-enclosed office, solid mahogany Japanese soaking tub, steam shower and climate-controlled storage. A luxurious 40-foot pool and spa, professional bocce court, terraces and mature privacy landscaping create a secluded outdoor environment surrounded by treetop, mountain and valley views. An extraordinary offering for collectors of significant architecture, R.M. Schindler homes, mid-century modern design and Los Angeles cultural history.

3580 Multiview Drive, Los Angeles

71272 San Gorgonio Rd Road, Rancho Mirage
$5,750,000
5 Beds ⋅ 5 Baths ⋅ 219153217PS MLS ⋅ Active Status
Sitting at just under 4,500 square feet, this brand-new residence designed by Charles Austin blends modern architecture with refined, elegant finishes. The main home features four spacious bedrooms and four bathrooms, complemented by a detached ADU offering an additional bedroom, bathroom, full kitchen, and living space--ideal for guests or extended stays.Smart-home technology is seamlessly integrated throughout, including whole-home audio and Lutron smart lighting. Terrazzo flooring, custom oak doors, and expansive window walls create a striking yet warm architectural aesthetic, filling the home with natural light and effortless indoor-outdoor flow.Outdoor living embraces a true resort-style experience, highlighted by an infinity pool and spa, sunken fireplace lounge, misting system, outdoor heating, outdoor shower and thoughtfully designed desert-native landscaping that frames every view.Ideally located in the heart of the Coachella Valley, the property offers convenient access to the area's premier dining, golf, entertainment, and lifestyle destinations

71272 San Gorgonio Rd Road, Rancho Mirage

3947 Markridge Road, La Crescenta
$5,750,000
5 Beds ⋅ 4 Baths ⋅ 26992405 MLS ⋅ Active Status
3947 Markridge Road is one of Southern California's great modernist compounds. Residences by Richard Neutra and Michael Maltzan bring two distinct eras of architectural design together on approximately 5.7 private acres, with succulent gardens, mountain and city skyline views, and a 50-foot Johnston Vidal lap pool. Built in 1953 for Dorothy Serulnic, the two-bedroom residence embodies quintessential Neutra design, with walls of glass, a stone fireplace, original built-ins and a seamless connection to the outdoors, opening directly onto a flat lawn. Completed in 2009, Maltzan's Pittman/Dowell Residence takes a seven-sided form around an interior courtyard. Its unexpected angles and flowing spaces make the house feel as though it is always in motion, each turn revealing a carefully composed relationship between light, space and landscape. Maltzan himself has referred to it as the most perfect structure he has ever built. The current owner added an 875-square-foot Maltzan-designed addition incorporating a second bedroom with subterranean access to preserve the original structure's design, along with the pool and a separate cabin designed by Mariah O'Brien Interiors and Mind Tree Arts. For someone who loves architecture, this is a rare opportunity to make a home among two extraordinary works, with the space and seclusion to enjoy each on its own terms.

3947 Markridge Road, La Crescenta

228 10th Street, Manhattan Beach
$5,750,000
4 Beds ⋅ 4 Baths ⋅ SB26189239 MLS ⋅ Active Status
Rare opportunity to acquire a 30' x 90' walk street lot in a prime South Manhattan Beach location, west of Highland and just a short walk from downtown, the beach and The Strand. Arthur J, the 900 Club and Aviator Nation are all just steps away, yet the property enjoys an unusually open setting with enhanced northwest-facing views toward the pier — a combination rarely found on an interior walk street lot. Predominantly one-story properties along Manhattan Avenue, together with vacant land fronting Bayview Drive and parking to the north, create a wider view corridor and an exceptional sense of openness. Sale is contingent upon Seller obtaining all necessary approvals to demolish the existing residence, completing demolition, and obtaining any related approvals necessary to convey the property. 228 10th Street is the anticipated address; final address to be assigned by the City of Manhattan Beach.

228 10th Street, Manhattan Beach

2302 Rue Adriane, La Jolla
$5,750,000
4 Beds ⋅ 5 Baths ⋅ 260020340SD MLS ⋅ Active Status
Extraordinary white-water ocean view from this architecturally distinctive, single-level, sophisticated, and elegant home. Located at the end of a cul-de-sac and adjacent to acres of open space and natural vegetation with breathtaking views of La Jolla Shores, Scripps’s Pier, Torrey Pines Golf Course, and beyond. Dare to be different. In an environment where many homes resemble one another, this home stands out for its classical Italian architecture and singular floor planThe four bedroom, four and a half bath3,880 square foot home has two bedrooms in the main house, a casita with one bedroom, and a fullbath with its own entrance. It also has an additional separate bedroom on the lower level with an in-suite bath, plumbed for a kitchenette, and its own entrance. It also has an additional separate bedroom on the lower level with an in-suite bath, plumbed for a kitchenette, and its own entrance.The grand hall allows ocean views from virtually every room. Special features include walls of glass, sliding doors that give you access to patios, seven massive arches leading to the resort-like pool and patio with its awesome ocean view, stone flooring, and high-coffered ceilings with crown moldings. The formal living room is large and impressive, as is the formal dining room, which could easily accommodate 20 seated guests. The paneled study at the far end of the house makes for an exceptional office, family room or media room.Granite counters and stainless appliances grace the kitchen built for serving parties, band the primary suite has a spacious walk-in closet and spa-like bath. You will love this singular fully fenced property with a gated driveway, multiple patios for large-scale or intimate entertaining, and a forever view that will take your breath away.

2302 Rue Adriane, La Jolla

5924 Paseo Canyon Drive, Malibu
$5,750,000
4 Beds ⋅ 4 Baths ⋅ 226003669 MLS ⋅ Active Status
A New Standard Of Coastal Luxury. Behind its own private gates within the gated community of Malibu West, this extraordinary brand new estate offers an exceptional combination of privacy, security and effortless coastal living on one acre. Designed for those who appreciate timeless architecture, refined finishes and the ease of modern luxury, every space has been thoughtfully created to feel both impressive and incredibly livable.From the moment you walk through the front door, it's clear this is a residence where every decision mattered. Soaring ceilings, walls of glass and seamless indoor outdoor living fill the home with natural light, creating spaces that are equally suited for entertaining, relaxing or simply enjoying the quiet beauty.A single story, spanning approximately 3,827 square feet, the residence offers four bedrooms and four bathrooms with a floor plan that balances sophisticated entertaining and comfortable everyday living. The beautifully appointed chef's kitchen serves as the heart of the home, featuring Sub Zero and Wolf appliances, custom cabinetry and a seamless connection to the expansive living and dining spaces. A fully integrated Crestron smart home system, automated roll down shades and retractable screen systems place comfort, convenience and security at your fingertips.The outdoor experience is equally impressive. A spectacular saline pool and spa with an automated cover, built in BBQ center, dramatic fire features and beautifully landscaped grounds create an exceptionally private setting designed for entertaining, relaxing and enjoying Malibu's year round coastal climate.Designed and built by the renowned CEJ Design & Construction, every architectural detail, finish and material reflects the meticulous craftsmanship and thoughtful execution that have become synonymous with one of Southern California's premier luxury builders. Included with the property is membership to the exclusive Malibu West Beach Club, offering private beach access, oceanfront amenities and tennis & pickleball courts. A golf cart, included with the sale, provides an effortless way to enjoy the Beach Club and embrace one of Malibu's most desirable coastal lifestyles. Whether it's a morning walk along Zuma Beach, an afternoon paddleboard session, a sunset stroll along the shoreline or an evening with friends by the ocean, the very best of Malibu is just moments from your front door.Perfectly positioned just minutes from Malibu's celebrated beaches, scenic hiking trails, boutique shopping and renowned restaurants, this residence offers a rare opportunity to enjoy brand new construction within one of Malibu's most unique gated communities. Beautifully designed, exceptionally built and thoughtfully crafted, this is Malibu living at its finest.

5924 Paseo Canyon Drive, Malibu

5 Cape Woodbury, Newport Beach
$5,750,000
4 Beds ⋅ 5 Baths ⋅ NP26164266 MLS ⋅ Active Status
Nestled within the prestigious guard-gated enclave of The Castaways, an exclusive community of just 119 homes, 5 Cape Woodbury presents timeless East Coast-inspired architecture paired with exceptional craftsmanship and modern comfort. Ideally located near scenic parks, premier shopping, fine dining, and Newport Beach's renowned coastal amenities, this distinguished residence offers the perfect blend of privacy and convenience. Designed in a classic Eastern Seaboard style, the home showcases clapboard siding with stucco accents, a fire-retardant wood shake roof, Andersen windows, and handsome masonry fencing. Inside, quality craftsmanship is evident throughout with a handcrafted staircase, raised-panel doors, rich hardwood floors, elegant moldings, plantation shutters, recessed lighting, and wood-burning fireplaces that create warmth and character. Offering approximately four bedrooms, four full baths, a powder room, two private offices, a spacious family room, and an attached three-car garage, the thoughtfully designed floor plan is ideal for both everyday living and entertaining. At the heart of the home, the beautifully remodeled island kitchen features stunning stone countertops, premium appliances, abundant pot-and-pan drawers, glass-front cabinetry, and generous workspace. The adjoining family room creates an inviting gathering space, while a charming banquette breakfast nook provides the perfect setting for casual meals. Just beyond the kitchen, a versatile office or playroom offers flexibility for today's lifestyle. A separate private office located off the foyer provides an ideal work-from-home environment. The spacious primary suite serves as a private retreat, complete with a generous walk-in closet and an elegant bath featuring a soaking tub, walk-in shower, and dual vanities. Three additional ensuite bedrooms on the second level provide comfort and privacy for family members and guests alike. The backyard is designed for year-round enjoyment, featuring a sparkling pool and spa, a premium built-in barbecue, and inviting outdoor living spaces that make entertaining effortless while creating lasting memories for family and friends. Additional amenities include a security system, recirculating hot water system, and numerous quality upgrades throughout, reflecting the exceptional care and pride of ownership found in this remarkable residence. To learn more about the exceptional lifestyle offered within The Castaways, www.castawaysnb.com.

5 Cape Woodbury, Newport Beach

411 30th Street, Newport Beach
$5,750,000
2 Baths ⋅ NP26151214 MLS ⋅ Active Status
Positioned on a rare double lot spanning 60 feet, this unique property offers unmatched versatility in one of Newport Beach’s most coveted neighborhoods. Zoned for mixed use, the existing modern commercial building is ready to accommodate a variety of business needs—or unlock even greater potential by transforming the space into a dynamic mixed-use haven or developing up to three residential luxury condos. With dedicated parking for 10 vehicles and a convenient carport, the property ensures ample parking and easy access for employees, clients, or residents—an invaluable amenity in Cannery Village. Inside, the sleek, contemporary architecture is complemented by a private back patio, perfect for outdoor meetings or relaxing breaks. Situated in the vibrant heart of Cannery Village, you’ll enjoy unparalleled walkability to acclaimed restaurants, boutique retail, and Newport’s iconic waterfront. Whether you envision a thriving business, luxury residences, or a mixed-use masterpiece, this property represents a rare investment opportunity in a truly irreplaceable location.

411 30th Street, Newport Beach

452 18th Street, Santa Monica
$5,750,000
5 Beds ⋅ 6 Baths ⋅ 26848809 MLS ⋅ Active Status
Exceptional RTI development opportunity in Santa Monica's highly sought-after North of Montana neighborhood. Situated on a beautiful tree-lined street, this 8,935 sq. ft. vacant lot comes with RTI permits in place, allowing builders, developers, and end users to begin construction without the delays of the entitlement process. Surrounded by multi-million-dollar homes and located near Montana Avenue, Franklin Elementary, and Santa Monica's top public and private schools, this is a rare opportunity to build a custom residence in one of the Westside's most desirable neighborhoods. Renderings are for illustrative purposes only. The completed residence may vary in design, finishes, and features. Based on $2,000 price per foot resale value would be $16,000,000.

452 18th Street, Santa Monica

251 Highland, Laguna Beach
$5,750,000
5 Beds ⋅ 6 Baths ⋅ LG26129450 MLS ⋅ Active Status
From Victoria Beach to Treasure Island, the Pacific unfolds in an endless panorama — a backdrop worthy of this meticulously crafted dual-residence compound, newly constructed to an exceptional standard of design and finish. Two distinct residences offer a combined five bedrooms and 5.5 baths across approximately 3,060 square feet of interior living space. The primary residence spans 2,149 square feet with three bedrooms and 3.5 baths, while the detached ADU delivers two ensuite bedrooms within 911 thoughtfully appointed square feet — plus a 177-square-foot ocean-view deck that makes the most of its coastal setting. Every surface reflects an artisan's sensibility: handmade Moroccan tile, Turkish marble sink, unlacquered brass hardware, custom cabinetry, and engineered hardwood floors. Belgian-block pathways connect the residences with quiet elegance. Two two-car garages complete an offering that is as practical as it is refined. Whether envisioned as a multi-generational retreat or a primary residence with meaningful income potential, this is a rare opportunity to own something genuinely irreplaceable in Laguna Beach.

251 Highland, Laguna Beach

1570 Virginia Way, La Jolla
$5,750,000
5 Beds ⋅ 4 Baths ⋅ 260013689SD MLS ⋅ Active Status
An exceptional opportunity in the heart of La Jolla, this historically designated American Lodge, built by the Helms family, has been approved for the Mills Act—an important tax benefit for buyers and a rare preservation incentive. Poised for thoughtful restoration or development, the property sits on a generous lot with inspiring 180° ocean views from the front including north shore views of the Shores, Scripps Pier, Blacks Beach, and Glider Port. The home exudes a timeless warmth and charm with its expansive redwood-lined living room, while additional picturesque seaside elements are found throughout the interior and exterior spaces. A large back deck is the perfect place to host family and friends while enjoying endless sunny days and Pacific and coastline views. Enjoy unparalleled walkability to the Village’s world-class restaurants and boutiques, the Museum of Contemporary Art San Diego (MCASD), and TripAdvisor’s recently rated #1 beach in the U.S., La Jolla Cove. Ideal for a buyer seeking a historic treasure with development potential and prime access to La Jolla’s cultural and coastal amenities.

1570 Virginia Way, La Jolla

26465 Douglas Avenue, Murrieta
$5,750,000
6 Beds ⋅ 13 Baths ⋅ SW26062534 MLS ⋅ Active Status
BLACKMORE RANCH……… A once-in-a-generation opportunity to own one of West Murrieta's most iconic 20-acre legacy estates. Offered for the first time in generations, Blackmore Ranch combines luxury country living with exceptional versatility, making it ideal as a private family estate, equestrian ranch, multigenerational retreat, or legacy investment. The beautifully remodeled home is complemented by approximately 8,000 square feet of steel barn buildings, an ADU, office/tack room, RV hookups, stocked ponds, a private golf practice area, and expansive usable grounds. Towering historic eucalyptus trees—planted by the Santa Fe Railroad in the late 1800s grace the property, creating a remarkable landscape that reflects Murrieta's rich agricultural heritage. With two l10 acre legal parcels, dual street frontage, a prime location just minutes from Old Town Murrieta and Temecula Wine Country, and a setting surrounded by a unique blend of residential estates and established neighboring businesses; the property offers immediate enjoyment with outstanding long-term potential. Buyers are encouraged to investigate future uses with the city of Murrieta. A truly one-of-a-kind Southern California estate. Legacy properties of this caliber are increasingly difficult to find. Blackmore Ranch is more than a home, it's a place to build traditions, create memories, and invest in something truly irreplaceable.

26465 Douglas Avenue, Murrieta

no property photo
$5,750,000
4 Beds ⋅ 6 Baths ⋅ ML82030145 MLS ⋅ Active Status ⋅ Monterra Ranch BLDG.
Welcome Home to this Newly Constructed Modern Farm Estate home at the top of the exclusive and desirable Monterra Ranch gated community. This home features 4 bedrooms and 5.5 baths with an office for a total of 5145 square feet of open living space with a generously oversized 3 car garage and workspace. Expansive chef's kitchen features professional appliances, custom cabinetry, ample natural stone and a walk-in pantry. Private ground floor primary bedroom suite includes a fireplace, luxurious bathroom and a walk in primary closet. Other premium amenities include laundry rooms on both floors, a wine bar with bottle storage, and a flexible floorplan to accommodate your wants (not just your needs), all sitting atop 2.5 private acres. Just about 15 minutes to downtown Monterey. Centrally located in the best that Monterey has to offer. Easy access to Del Monte Beach, Carmel by the Sea, shopping and dining. Monterey Regional Airport and Laguna Seca Raceway are also conveniently located. Home purchase includes a Social Membership at the world class Tehama Golf Club (buyer to pay transfer fee and continued membership fees) featuring tennis courts, pool, spa, full gym, and fine dining. GPS can be inaccurate in Monterra. View unbranded 3D walkthrough and schedule an appointment today!

8380 Monterra Views, Monterey

17041 Marina Bay, Huntington Beach
$5,749,000
4 Beds ⋅ 4 Baths ⋅ OC26175243 MLS ⋅ Active Status
One of the few single-level waterfront homes in the coveted gated Coral Cay community of Huntington Harbour, this beautifully renovated residence offers effortless coastal living with a private, newly expanded 55 foot dock on a premium channel front lot. Thoughtfully redesigned with timeless finishes and exceptional craftsmanship throughout, the home features four bedrooms, including two luxurious primary suites with spa inspired bathrooms, custom closets, quartzite countertops, and premium finishes. One suite includes a steam shower, while the other offers a deep soaking tub. The open concept floor plan creates a seamless flow between the living, dining, and kitchen spaces, enhanced by three sets of glass folding doors that open to an expansive waterfront deck designed for all season indoor outdoor living. Enjoy unobstructed channel views, a built in fire pit, and a premium outdoor kitchen with a built in BBQ, all just steps from your private dock. At the heart of the home, the gourmet kitchen is appointed with high-end appliances, white shaker cabinetry, and a large center island. Additional highlights include a bright sunroom that serves as the perfect home office or flex space, along with a fully finished attic above the garage with HVAC and lighting, offering valuable bonus space not included in the home's listed square footage. This is a rare opportunity to own a refined single level waterfront home in Huntington Harbour's most sought after community with private beach, pickleball, tennis courts and exclusive water side amenities.

17041 Marina Bay, Huntington Beach

1517 Olive Lane, La Canada Flintridge
$5,749,000
7 Beds ⋅ 6 Baths ⋅ P1-27954 MLS ⋅ Active Status
Set behind elegant wrought-iron gates in La Canada Flintridge, this extraordinary Mediterranean estate blends timeless architecture with exceptional craftsmanship & resort-inspired living. Lush landscaping, manicured lawns, flower-filled balconies & a welcoming front courtyard create an unforgettable first impression. A striking wrought-iron & glass entry opens to a dramatic foyer with soaring ceilings, rich hardwood floors, a sweeping staircase & a statement chandelier. The formal living room has vaulted wood-beamed ceilings & a statement fireplace, while the dining room features French doors to a front patio space & at the heart of the home, the family room features box-beamed ceilings, a corner stone fireplace, custom media cabinetry & seamless access to the chef's kitchen. The kitchen offers stone countertops, an oversized island, illuminated custom cabinetry, Sub-Zero integrated refrigeration, double ovens, a 5-burner gas cooktop & a breakfast nook overlooking the backyard. Completing the main level are an executive office with custom millwork & 2 guest bedrooms, including a private ensuite. The backyard is a true private resort. A covered outdoor pavilion with built-in heaters, ceiling fans & a BBQ island with sink, overlooks the pool & elevated spa, complete with cascading waterfalls, a hidden grotto, waterslide & outdoor shower. Multiple entertaining patios, an outdoor fireplace, sports court, fountain, mature landscaping, trampoline & a charming treehouse nestled among towering pines create an unforgettable outdoor setting. Additional amenities include an expansive game room with a bar & adjoining playroom, a dedicated home theater with reclining seating & surround sound, plus a separate craft studio. Upstairs, the spacious bedrooms include Jack-and-Jill suites with balcony access & an additional ensuite bedroom. The luxurious primary retreat features its own fireplace, private balcony, tray ceilings, a spa-inspired bath with dual vanities, soaking tub, oversized walk-in shower & an expansive walk-in closet. Completing the estate are an attached finished 3-car garage, a detached finished 2-car garage & a beautifully appointed 1-bedroom guest house with a full kitchen, 3/4 bath & loft. Located within La Canada Flintridge's award-winning school district & moments from premier shopping, dining, hiking trails & country clubs, this exceptional home offers luxury, privacy & resort-style living in one of Southern California's most desired communities.

1517 Olive Lane, La Canada Flintridge

86768 Rogers Way, Thermal
$5,739,000
4 Beds ⋅ 6 Baths ⋅ 219153103DA MLS ⋅ Active Status
Stunning 9,110 SF* villa with 4 bedrooms, 4 full bathrooms, 2 half bathrooms, large private viewing deck, expansive garage, and personal locker room. Premium on-track location with amazing views of the track and surrounding mountains. Highly appointed fixtures. The Thermal Club Motorsports facility has 5 miles of private pavement and luxury amenities including two clubhouses, three restaurants, meeting and banquet building, full service spa, fitness center, a highly appointed 48-villa hotel, tennis, pickleball, kids club, karting, racing, driver training, storage and repair facilities. Purchasing a Villa at The Thermal Club requires purchasing a membership. Standard family membership has a one-time initiation fee of $400,000 plus membership dues of $3,200/month and a small $450/month ground maintenance fee per lot per month. Brochure can be downloaded in 'Documents' tab. *We cannot guarantee the accuracy or square footage, lot size or other information concerning the condition or features of property provided by the Seller or obtained from public records or other sources. The Buyer is advised to independently verify the accuracy of all information through personal and professional inspections.* Appointment only. Please call Susan Harvey at (760) 250-8992. * Total SF includes garage SF *

86768 Rogers Way, Thermal

10869 Farralone Avenue, Chatsworth
$5,735,000
3 Beds ⋅ 2 Baths ⋅ 226003929 MLS ⋅ Active Status
Designed For Horses. Defined By The Setting.Set across nearly eight acres and three parcels in Chatsworth, this equestrian property brings together usable land, thoughtfully designed horse amenities and a private setting surrounded by beautiful mountain views.The equestrian facilities are a standout, beginning with a newly built 10 stall barn featuring generous 12 x 12 stalls, including 6 with private in and outs. Five new turnouts, a state of the art Eurosizer and an arena provide an excellent setup for training, riding and day to day horse care. The property also offers space for an additional large arena, allowing a future owner to further expand the equestrian facilities. A Conditional Use Permit is currently in place for horse boarding.The nearly eight acre layout offers a wonderful sense of openness and privacy, with the surrounding mountains creating an impressive backdrop throughout the property. Nearby Stoney Point and the trails of Devils Canyon add even more opportunities for hiking, climbing and outdoor recreation.The planned newly built ranch residence encompasses approximately 2,151 square feet with three bedrooms and two bathrooms. Completion planned for late 2026 and rendering included. An additional studio apartment attached to the garage provides flexible space for guests, an office, staff or additional living accommodations.Offering substantial equestrian infrastructure, usable acreage and tremendous potential, the property delivers the feeling of country living while remaining conveniently located near Simi Valley, Santa Clarita and the greater Los Angeles area.(3) Parcels- APN #2723-005-045- 6.4 acres, 2723-005-040- 1.44 acres & 2723-005-043- .14 acres- total of 7.98 acres

10869 Farralone Avenue, Chatsworth

1475 Rutherford Drive, Pasadena
$5,700,000
5 Beds ⋅ 7 Baths ⋅ P1-29041 MLS ⋅ Active Status
Set back from the street at the end of a long driveway, 1475 Rutherford Drive is a private gated retreat in Pasadena's coveted Linda Vista neighborhood. Built in 1988, this two-story, clean-lined contemporary offers 5 bedrooms and 7 baths, designed for both everyday comfort and effortless entertaining.Inside, the living and dining rooms flow together beneath soaring ceilings. Tall windows frame beautiful trees that shift with the seasons, bringing ever-changing color and light into the home. To the right of the entry, a private library with high ceilings and a limestone fireplace is an inviting space to work from home. New wide plank wood flooring runs throughout, tying the spaces together with warmth and continuity.The kitchen is well equipped with stainless steel appliances including a Viking range and oven, Subzero refrigerator, beverage fridge and built-in microwave, and opens to an adjoining family room, ideal for casual gatherings and easy conversation while entertaining. A large sweeping staircase with an elegant iron railing leads to the second level, where the spacious primary suite is a true sanctuary, with a corner fireplace, gorgeous mountain views, a spacious bathroom, and a generous walk-in closet. A second large bedroom, easily a second primary suite, offers a walk-in closet, balcony and bathroom with double sinks. Two additional bedrooms are upstairs and one is on the main level. All five bedrooms are en-suite, offering comfort and privacy for family and guests alike.Outdoors, the gorgeous pool and poolhouse steal the show. Glass walls open completely on two sides of the poolhouse, dissolving the line between indoors and out and creating a striking setting for gatherings all year long. Elegantly appointed with tumbled silver travertine flooring and a fireplace surrounded with Italian porcelain tiles, the poolhouse offers a beautiful space for entertaining. The bar area includes a sink, ice machine, dishwasher, beverage fridge, and microwave, and a three-quarter bath means guests never need to head back to the main house. The pool is finished in pebble tech with mosaic tiles at the water's edge. A full built-in barbeque area includes a pizza oven, an additional burner, and drink refrigerators, with plenty of room for outdoor dining and lounging, an ideal setting for casual afternoons and memorable evenings.Private, secure, and beautifully appointed, this is a great entertainer's home in one of Pasadena's most desirable locations.

1475 Rutherford Drive, Pasadena

Based on information from California Regional Multiple Listing Service, Inc. as of . This information is for your personal, non-commercial use and may not be used for any purpose other than to identify prospective properties you may be interested in purchasing. Display of MLS data is usually deemed reliable but is NOT guaranteed accurate by the MLS. Buyers are responsible for verifying the accuracy of all information and should investigate the data themselves or retain appropriate professionals. Information from sources other than the Listing Agent may have been included in the MLS data. Unless otherwise specified in writing, Broker/Agent has not and will not verify any information obtained from other sources. The Broker/Agent providing the information contained herein may or may not have been the Listing and/or Selling Agent.