Refine Search
Sort by
802 Michigan Boulevard, Pasadena
$5,700,000
6 Beds ⋅ 7 Baths ⋅ TR26108974 MLS ⋅ Active Status
Newly rebuilt approximately 5,374 sqft luxury estate located in prestigious SouthEast Pasadena. This exceptional residence offers 6 bedrooms and 6.5 bathrooms, with every bedroom featuring its own private ensuite bathroom for maximum comfort and privacy. Thoughtfully designed with both elegance and functionality in mind, the home showcases soaring ceilings, custom wall paneling, designer lighting, and expansive open living spaces filled with natural light. Premium stone-inspired flooring, wide-plank wood floors, custom trim work, and sophisticated architectural details can be found throughout the home. The gourmet chef’s kitchen is beautifully appointed with sleek custom cabinetry, oversized waterfall island, premium appliances, and abundant storage. A separate fully equipped wok/prep kitchen provides additional convenience for high-heat cooking and entertaining. Upstairs bedroom suites feature private balconies, walk-in closets, and spa-inspired bathrooms with dramatic floor-to-ceiling marble finishes, frameless glass showers, designer fixtures, and custom vanities. The home also offers seamless indoor-outdoor living with expansive folding glass doors opening to the covered patio and landscaped backyard. The first-floor entertainment room offers an ideal space for movie nights, gatherings, a game lounge, or private retreat. A rare opportunity to own a newly rebuilt luxury residence that blends timeless elegance with modern California living.

802 Michigan Boulevard, Pasadena

6052 Merritt Drive, Malibu
$5,700,000
7 Beds ⋅ 7 Baths ⋅ 25614281 MLS ⋅ Active Status
Gated and remodeled home on just shy of an acre, zoned equestrian with horse stalls and tack room. Gorgeous property with stunning ocean and sunset views, pool, spa and separate guesthouse. An ideal Malibu location, just a short distance to the world acclaimed, wide-open, sandy beaches of Zuma; with excellent surfing for all levels. Play volleyball and use the boardwalk for walking, jogging or biking. Nearby shopping, restaurants, banking, schools, amazing hiking, biking and horse trails to explore for miles. Main home is approx. 3,613 square feet with 5 bedrooms, plus maid's room with separate access. Additional detached guest home has its own entrance (and parking space) with 7th bedroom and approx. 558 square feet, totaling approx. 4,171 square feet in living space overall. The primary suite is located separately on the 2nd floor, with ocean and mountain views, three walk in closets and romantic sitting room with wood burning fireplace. Upon entering the home you are greeted by an enormous great room with high ceilings with exposed beams, wood burning fireplace and French doors to a balcony. Recently remodeled kitchen with outdoor breakfast area. Impressive library with loft and built-in shelves. French doors lead out from the family room and wet bar to the beautiful backyard. Enjoy several gardens with sitting areas and a built-in barbecue. Towards the back of the property is the horse facility with stalls, tack room and open space for horses to play.

6052 Merritt Drive, Malibu

2 Via Terracaleta, Coto De Caza
$5,699,000
6 Beds ⋅ 8 Baths ⋅ OC26204587 MLS ⋅ Active Status
Welcome to 2 Via Terracaleta, an extraordinary 16-acre estate located along the western ridge of the prestigious gated community of Coto de Caza. Offering an exceptionally rare combination of expansive land, privacy, panoramic views, rolling hills, and breathtaking sunsets, this remarkable property presents a once-in-a-lifetime opportunity to create a truly personalized private estate. The existing 7,000-square-foot residence offers 6 bedrooms, 8 bathrooms, a 5-car garage and a guest house, providing an impressive foundation for a complete transformation. Customize the current home to suit your vision, or reimagine the property from the ground up and build the dream estate you've always envisioned. With an abundance of usable land and unparalleled natural surroundings, the possibilities are limited only by imagination. The grounds currently feature a private pool and spa, gazebo, and expansive outdoor spaces, with the property having previously accommodated an equestrian arena, golf course, tennis court, and outdoor entertainment areas. Whether envisioning a sophisticated modern estate, a timeless architectural masterpiece, or a one-of-a-kind family compound, 2 Via Terracaleta offers the space, privacy, and setting to bring that vision to life. Set within one of Orange County's most coveted gated communities, this exceptional 16-acre property represents an incredibly rare opportunity to own an estate of this scale and create something truly extraordinary.

2 Via Terracaleta, Coto De Caza

4050 Contera Road, Encino
$5,699,000
5 Beds ⋅ 7 Baths ⋅ SR26196147 MLS ⋅ Active Status
Welcome to this exquisite 5 bedroom, 7 bathroom estate, where modern luxury meets effortless sophistication. Nestled in prime Encino Hills on a tranquil cul-de-sac, this home is zoned for the highly sought after Lanai Elementary School. Thoughtfully designed with a timeless aesthetic, it features Venetian plaster, warm wood floors, custom finishes, and an open layout with soaring ceilings that enhance the sense of space and grandeur. The seamless indoor-outdoor flow leads to beautifully landscaped grounds, complete with a fire pit, double BBQ islands, and a sparkling saltwater pool and spa with a waterfall—an entertainer’s dream. The primary suite is a true sanctuary, offering a private fireplace, an oversized balcony, and a custom walk-in closet with an island. The spa like bathroom is designed for relaxation, featuring a soaking tub, dual sinks, and an enclosed glass steam shower. Each secondary bedroom is ensuite, boasting soaring pitched ceilings and each offering a walk in closet. Designed for both luxury and convenience, this home includes a state-of-the-art movie theater, a stylish bar and game room overlooking the pool, and two laundry rooms. The chef’s kitchen is fully equipped with top-tier stainless steel appliances, a Wolf gas range, Sub-Zero refrigerator and freezer, double ovens, 2 dishwashers, double islands, a walk-in pantry with an extra refrigerator, and a butler’s pantry. The formal dining room is a showstopper, adorned with designer wallpaper ceilings and complemented by a temperature-controlled wine cellar. Additional features include a Control4 Smart System, designer light fixtures, custom carpentry, and tankless water heaters. This exceptional property must be seen in person to fully appreciate its high-end details. Can also be sold furnished for a turnkey luxury experience.

4050 Contera Road, Encino

1209 Ocean View Boulevard, Pacific Grove
$5,699,000
4 Beds ⋅ 4 Baths ⋅ ML82056406 MLS ⋅ Active Under Contract Status
If you've been dreaming about ocean views, this is the one. We're talking unobstructed, jaw-dropping panoramas from nearly every room in the house the living room, family room, primary bedroom, and kitchen all face the water. The only rooms that don't? The secondary bedrooms, but honestly, you'll be spending your time everywhere else. This single-level home flows beautifully. The kitchen, dining room, living room, and family room all open to each other while still feeling like distinct spaces. Picture yourself doing dishes at the kitchen sink with sailboats drifting by just outside your window. A cozy fireplace serves both living areas, perfect for those foggy coastal evenings. The primary suite is a dream ocean views and its own fireplace mean you'll never want to leave. A 4th bedroom sits at the opposite end, ideal for guests or a caregiver who needs privacy. Step outside to the front deck and watch the sunset over the water or soak in the side-yard hot tub while taking in those same incredible views. The circle driveway offers plenty of parking, and the beach entrance is right across the street. Bonus features: a separate office off the kitchen, dedicated laundry room, and a huge temperature-controlled wine storage room. **Sellers have a $1,554,973 VA assumable loan at 2.375%.

1209 Ocean View Boulevard, Pacific Grove

16181 Santa Barbara Lane, Huntington Beach
$5,699,000
5 Beds ⋅ 5 Baths ⋅ OC26094754 MLS ⋅ Active Status
Nestled within the 24-hour guard-gated enclave of Harbour Coves, this meticulously appointed five-bedroom estate offers a coastal lifestyle of quiet distinction. Enjoying 48 feet of unimpeded water frontage and a private 40-foot boat slip, the residence promises absolute privacy and refined waterfront living. Designed with an emphasis on graceful entertaining, the main level features an open, fluid arrangement. Expansive walls of glass seamlessly retract, erasing the boundary between the bespoke culinary kitchen and the waterside terrace, heated pool, and spa. Ascending via the grand staircase or private elevator, the primary suite serves as a serene retreat. It is distinguished by vaulted ceilings, a tailored dressing room, a luxuriously appointed bath, and a generous wrap-around terrace capturing the harbour breeze. The upper level is further complemented by a refined game room, a versatile loft, and supplementary bedrooms with sweeping waterfront views. Elevated by polished marble flooring, a spacious wet bar, and state-of-the-art climate control, this magnificent home presents an extraordinary opportunity to enjoy the area’s finest amenities in one of the region’s most idyllic enclaves.

16181 Santa Barbara Lane, Huntington Beach

33921 Paseo Eternidad, San Juan Capistrano
$5,698,000
5 Beds ⋅ 5 Baths ⋅ OC26185478 MLS ⋅ Active Status
An impressive Toll Brothers-built home with ocean views and breezes, in the nationally award-winning gated community of Ocean Hills at Pacifica San Juan. Ideally positioned at the end of the cul-de-sac and along the coveted single-loaded section of the street, with no homes directly across or behind the home...a very desirable setting! An upgraded oversized front door opens to soaring two-story ceilings, a floating staircase with glass railings, a dramatic two-story fireplace, and an expansive glass wall system with oversized stacking doors. Abundant natural light fills the interiors while opening the living spaces to the views and indoor-outdoor living. At the heart of the home, an upgraded glass-enclosed wine room adds distinction for entertaining, while the gourmet kitchen features a premium appliance package and two substantial islands providing exceptional preparation, serving and gathering space. The kitchen opens to the living areas and covered patio through oversized stacking doors. Designed for entertaining and everyday living, the open-concept floor plan offers flexibility, including a dedicated den or executive office and multi-function room off the kitchen...ideal as a workout or game room, homework or craft space, playroom, or a combination of uses. A first-floor en-suite bedroom provides private accommodations for overnight guests or extended family, complemented by a 2nd separate guest bathroom. Outdoors, the generous backyard features a golf putting green and sand trap, with space to create something extraordinary that takes full advantage of the ocean views...an opportunity to create a resort-inspired outdoor environment tailored to the next owner’s vision...the type of backyard one dreams of creating. Upstairs, the generously scaled primary suite extends to its own sitting area and covered balcony with ocean views. The spa-inspired primary bath is a luxurious retreat...a space designed to linger and unwind. A loft provides another versatile living area, while well-appointed secondary bedrooms and baths offer privacy for family and guests. Ideally situated in SJC and the best of coastal OC within easy reach, including St. Margaret’s Episcopal School, San Juan Hills & Talega Golf Clubs, fine dining, luxury resorts and shopping at the SC Outlets, Irvine Spectrum, Fashion Island & South Coast Plaza. Dana Point Harbor, historic Mission SJC, Laguna Beach, Newport Beach & world-class surfing in San Clemente within reach!

33921 Paseo Eternidad, San Juan Capistrano

787 Sharon Park Drive, Menlo Park
$5,698,000
5 Beds ⋅ 5 Baths ⋅ ML81922052 MLS ⋅ Active Status
Modern and stylish 5-bedroom, 4.5-bathroom Sharon Heights home extensively renovated in 2015 and set on .40 acres. Hardwood floors, high ceilings, and great natural light throughout. Open-concept floorplan perfect for entertaining and everyday living with highlights including large public spaces, a fireplace, chef's kitchen with suite of Thermador appliances, and comfortable bedrooms including the primary suite with a lavish bath. Backyard oasis with fireplace, salt water lap pool, spa, and greenhouse. Forward-facing views of the SF Bay. Incredible location just minutes to Sharon Heights amenities including shopping center, golf and country club, and park. Short drive to downtown Menlo Park, Sand Hill Road, Stanford, and Interstate 280. Top-ranked schools Las Lomitas Elementary, La Entrada Middle, Menlo-Atherton High (buyer to verify eligibility).

787 Sharon Park Drive, Menlo Park

5860 Fitzpatrick, Hidden Hills
$5,695,000
5 Beds ⋅ 4 Baths ⋅ SR26221631 MLS ⋅ Active Status
An exceptional opportunity to bring a custom estate to life in prestigious Hidden Hills. Set on an approximately 41,184-square-foot lot, this property is offered with RTI (Ready to Issue) plans for an approximately 11,000-square-foot residence, providing a compelling starting point for a remarkable new home. The expansive parcel offers room to envision elegant outdoor living, landscaped grounds, and inviting spaces for entertaining, subject to approved plans. Proposed plans are understood to include ADU accommodations and an attached garage; configuration and square footage to be verified. A rare opportunity for an owner-user or developer to create a signature estate in one of Southern California’s most coveted communities. Buyer to verify RTI status, permit requirements, lot size, proposed square footage, and all development details.

5860 Fitzpatrick, Hidden Hills

290 Lake Sherwood Drive, Lake Sherwood
$5,695,000
4 Beds ⋅ 6 Baths ⋅ 226004785 MLS ⋅ Active Status
A modern residence defined by glass, light, and landscape.Offering extraordinary panoramic views of Lake Sherwood and surrounded by the Santa Monica Mountains, this light-filled, fully remodeled modern residence is designed around openness, expansive decks, and seamless indoor-outdoor living. Walls of glass frame the lake and mountain views throughout, while the open-concept floor plan creates spaces that feel both sophisticated and effortlessly livable.The main living areas flow seamlessly from the chef's kitchen, dining area, and living spaces to multiple view decks and the pool terrace, creating a series of indoor and outdoor rooms designed for both entertaining and everyday living. The pool is set against a backdrop of lake and mountain views, offering a private retreat-like setting, while the expansive decks extend the living spaces outward, embracing the landscape and the views from nearly every room.The chef's kitchen features book-matched stone countertops and Sub-Zero and Wolf appliances and opens directly to the main living areas, reinforcing the home's open, connected design and natural flow. Glass and chrome railings, clean architectural lines, and thoughtfully selected finishes complete the home's refined modern aesthetic.Modern, open, and entirely view-driven, this residence offers a rare opportunity to experience Lake Sherwood from a fresh, contemporary perspective--where architecture, light, and landscape come together in a truly exceptional setting.

290 Lake Sherwood Drive, Lake Sherwood

4146 High Valley Road, Los Angeles
$5,695,000
4 Beds ⋅ 6 Baths ⋅ 26994133 MLS ⋅ Active Status
Beyond a winding gravel drive and beneath a canopy of mature pine and oak trees lies one of Royal Oaks' most quietly compelling new estates.Hidden behind gates and thoughtfully nestled into its landscape, this newly completed organic retreat is an exploration of architecture, light, and material. Designed not to compete with its surroundings, but to become part of them.Wrapped in cedar with a striking A-frame silhouette, a standing-seam metal roof, and hand-finished copper gutters, the home makes an immediate impression through restraint rather than excess. Mediterranean-inspired gardens soften the architecture, while mature trees create a remarkable sense of privacy rarely found so close to the heart of Los Angeles.Inside, the home unfolds with an effortless rhythm. Vaulted ceilings and expansive walls of glass invite natural light to travel through every space, illuminating hand-applied plaster walls, limestone floors, and custom walnut and white oak millwork. Every material was intentionally chosen for permanence, for the way cedar silvers, copper patinas, limestone softens, and wood grows richer with time.The kitchen is equal parts gathering place and sculptural centerpiece, appointed with bespoke cabinetry, premium appliances, and designer plumbing fixtures by Gessi and Watermark. Living and dining spaces flow naturally outdoors, where limestone terraces, a resort-inspired pool, an outdoor kitchen, and intimate lounge areas create an atmosphere that feels equally suited for lively evenings or quiet mornings.The primary suite is intentionally removed from the pace of the home, offering a sense of calm that is difficult to describe until experienced. A spa-inspired bath, custom dressing room, and tranquil views into the surrounding landscape transform everyday rituals into something far more restorative.Three additional bedroom suites, six beautifully appointed baths, a private office, dedicated theatre, and a fully integrated smart home system complete a residence where functionality has been quietly woven into exceptional design.There is an honesty to this home that feels increasingly rare. Nothing has been added for attention. Nothing feels ornamental. Character comes instead through proportion, craftsmanship, and an uncompromising commitment to natural materials. Equally suited for an unforgettable evening with friends or an impossibly quiet Sunday morning beneath the trees, this is a home that reveals itself slowly--and stays with you long after you've left.

4146 High Valley Road, Los Angeles

215 23rd Street, Santa Monica
$5,695,000
5 Beds ⋅ 4 Baths ⋅ 26991651 MLS ⋅ Active Status
Welcome to Villa Sole Mio, a rare and romantic Mediterranean estate North of Montana, where timeless European character meets the art of refined California living. Spanning approximately 5,034 square feet, the residence is designed for both intimate everyday living and elegant entertaining, with custom wrought ironwork, soaring frescoed ceilings, imported Italian fixtures, arched windows, marble floors, and exquisite craftsmanship throughout. Set behind a private gated driveway, the home immediately transports you with a sense of Old World charm. A graceful serpentine staircase serves as an architectural centerpiece, while arched openings and intricate iron detailing create a natural rhythm from room to room. The European country-style kitchen is warm and inviting, accented by copper details and complemented by a sunlit breakfast area surrounded by custom wall coverings and garden views. An elegant formal dining room sets the stage for memorable dinners and soires throughout the year.The primary retreat is a romantic sanctuary with soaring ceilings, a fireplace, and custom glass and wrought iron doors opening to a private balcony. A spa-like bath completes the suite with beautifully considered finishes and a sense of quiet indulgence. Throughout the home, bedrooms open to natural light, greenery, and charming balcony moments, while marble-clad baths, sculptural vanities, and decorative details reinforce the home's distinctly European point of view. A private guest suite provides additional flexibility for guests, staff, or a dedicated studio. With five bedrooms and four bathrooms, Villa Sole Mio offers generous accommodations without sacrificing the intimacy and individuality that make it so special. From frescoed ceilings and imported finishes to romantic balconies and garden views, elegance and romance reveal themselves at every turn. Villa Sole Mio is more than a home; it is a one-of-a-kind European-inspired retreat in one of Santa Monica's most coveted neighborhoods.

215 23rd Street, Santa Monica

5134 Oakdale, Woodland Hills
$5,695,000
6 Beds ⋅ 7 Baths ⋅ SR26206936 MLS ⋅ Active Status
Introducing YUGEN, a one-of-a-kind custom modern residence where Japanese-inspired architecture, natural materials, and exceptional craftsmanship come together to create a truly distinctive living experience. Designed with an emphasis on serenity, texture, and connection to nature, this six-bedroom estate, including a private ADU, is a study in sophisticated modern design. The striking exterior makes an immediate impression with Shou Sugi Ban-inspired charred wood paneling, natural stone, and warm architectural elements that set the tone for the home. Inside, an artful mixture of rich woods, stone, and organic textures creates warmth and depth throughout, balancing dramatic contemporary design with a sense of calm. At the heart of YUGEN is a spectacular chef’s kitchen featuring dramatic green quartzite, custom cabinetry, and an oversized picture window framed by lush greenery, creating a seamless connection between the interiors and the natural landscape. Expansive living spaces are thoughtfully designed for both intimate everyday living and sophisticated entertaining, while a dedicated movie theater offers a private cinematic escape. The primary suite is conceived as its own tranquil retreat, combining warm materials, refined finishes, and spa-like details to create an atmosphere reminiscent of a private luxury resort. An expansive custom closet elevates the experience further and discreetly incorporates a hidden safe room for added privacy and security. Outside, the entertainer’s backyard continues the home’s connection to nature while maintaining an incredible sense of tranquility. A resort-style pool and spa serve as the centerpiece, complemented by a firepit and thoughtfully designed spaces for lounging, gathering, and entertaining. Whether hosting an evening with friends or enjoying a quiet night by the fire, the setting feels both sophisticated and serene a private sanctuary designed to be enjoyed year-round. With six bedrooms including a beautifully integrated ADU, YUGEN offers exceptional flexibility for guests, extended family, or private living quarters. Every element of the residence has been intentionally curated, from the interplay of contrasting woods and natural stone to the Japanese-modern influences found throughout. More than a home, YUGEN is an architectural experience,bold yet serene, highly designed yet inviting, and unlike anything else on the market.

5134 Oakdale, Woodland Hills

17145 Addison Street, Encino
$5,695,000
6 Beds ⋅ 7 Baths ⋅ 26924603 MLS ⋅ Active Status
Now and then, you come upon a property that speaks luxury! This Amestoy Tennis Court Estate offers an unparalleled sense of seclusion and serenity, enhanced by distinctive designer details. This estate is a truly exceptional property situated on more than half an acre of verdant grounds, surrounded by mature trees, passion fruit vines, mango, and peach trees. This magnificent home was recently redesigned with rich designer appointments to create a perfect blend of inviting charm and modern conveniences for today's family. The residence boasts grand living interiors and expansive outdoor spaces, including impressive features such as a championship-sized tennis court and a luxurious swimming pool with spa, a full outdoor kitchen, and a fireplace, all surrounded by lush, mature foliage. Upon entering the gated property, you are greeted by a dramatic foyer featuring a curved staircase and sweeping views of the garden and pool. The kitchen and family areas are open, offering double islands and floor-to-ceiling pocket doors that provide seamless indoor-outdoor living. There is a private dining room and formal living area that add rich layers to the home, with each room flowing effortlessly into the next. A grand fireplace anchors both the living and dining rooms, setting the tone for entertaining with warmth and sophistication. The adjoining family room is the heart of the home, featuring built-in bookcases and a French-inspired bar. The pocket glass doors invite you into the lush outdoor living space, an ideal setting for casual gatherings, moonlit al fresco dinners, or simply enjoying the coveted indoor-outdoor lifestyle in everyday life. Indulge your culinary passions and entertain with ease in the sun-drenched eat-in kitchen, featuring custom cabinetry, top-of-the-line Sub-Zero and Wolf appliances, a prep island, and breakfast bar. The double walk-in pantry provides abundant storage and easy access to family favorites. Even the most discerning home chefs will feel at home in this exquisite kitchen. An expansive staircase leads to the upper level with four en-suite bedrooms. The primary suite is a retreat of its own, boasting a spacious sitting area with a fireplace, custom-designed his-and-hers walk-in closets, and an en-suite bath with separate vanity areas, a walk-in shower, and a soaking tub. An additional bedroom is located in the junior ADU on the first floor, offering privacy for guests or an ideal home office setup. Each space in this stunning home has been thoughtfully designed and transformed with quality and timeless style in mind. The luxury and attention to detail must be seen to be truly appreciated. Come discover this extraordinary residence nestled in the highly coveted Amestoy Estates.

17145 Addison Street, Encino

19426 Via Del Caballo, Yorba Linda
$5,695,000
8 Beds ⋅ 8 Baths ⋅ CV26156772 MLS ⋅ Active Status
Newly repaved LosLa Street offers immaculate driving condition and beautifully upgraded curb appeal with seamless street parking! Villa Bonita – Elegant Mediterranean Estate in Yorba Linda Welcome to Villa Bonita, a beautifully maintained Mediterranean-inspired estate offering exceptional privacy and expansive grounds. Situated on an oversized lot, this classic residence features a private driveway, manicured front yard with fountain, and mature palm trees that create a grand yet inviting arrival. The thoughtfully designed backyard is ideal for both entertaining and everyday enjoyment, featuring a resort-style pool, landscaped outdoor spaces, a children’s playground, and a separate guest house/ADU offering flexible living options. Inside, the home showcases timeless architecture with a spacious and functional floor plan. Natural travertine stone flooring flows throughout, complemented by elegant natural stone countertops and refined finishes. Each living space is generously proportioned, blending comfort with understated luxury. The property has been meticulously cared for and tastefully upgraded by the owners, preserving its classic character while enhancing long-term value. A rare opportunity to own a private, estate-style home combining space, elegance, and versatility in one of Yorba Linda’s most desirable settings.

19426 Via Del Caballo, Yorba Linda

31201 Bailard Road, Malibu
$5,695,000
6 Beds ⋅ 4 Baths ⋅ 26662531 MLS ⋅ Active Under Contract Status
Rare opportunity to own this Unique One-of-a-Kind Malibu Architectural Compound ideal for Dual Living or future income earned! This Edward Durell Stone collaborated study home featured in Malibu Times Magazine in the highly coveted Western Malibu, is zoned as a Duplex offering two identical mirror imaged homes with a shared wall. Sitting on just under 2.5 acres, this immaculate and unique "duplex style" residence overlooks the Pacific Ocean and is just moments to Point Dume, Zuma, and Broad Beach. Beyond the secure gates, and up the expansive drive lies an extraordinary Oasis, offering complete serenity & privacy with ample parking and perfectly manicured gardens. This home offers a myriad of lifestyle options; opt to live in one and work from the other, rent one or both, or have a second home to house your extended family or guests! The adjacent vacant land also offers a Buyer the rare ability to expand and create a customized compound, the choice is yours! Each residence includes 3 Beds/2 Baths plus Office/Den areas. Floor to ceiling windows including custom Fleetwood sliders create an idyllic indoor/outdoor flow. This retreat awaits those who crave calm coastal living and at-home entertainment. Featuring two contemporary Chef's Kitchens, equipped with high-end stainless electric appliances and premium countertops, perfect for all culinary enthusiasts. With every detail thoughtfully curated, using only the finest of finishes such as custom cabinetry and recently updated hardwood flooring throughout. Enjoy indoor/outdoor living with gorgeous outdoor Dining Patio's and beautifully landscaped yard, newly installed Spa and BBQ station. The home Gym and Sauna offer an optimal environment to maintain the perfect balance of fitness & wellness. Top-of-the-line security system ensures peace of mind. The ultimate blend of functionality, comfort and design with a modern flair, this property is truly unique offering multiple lifestyle blends DO NOT MISS!

31201 Bailard Road, Malibu

43 Rancho San Carlos Road, Carmel By The Sea
$5,695,000
4 Beds ⋅ 5 Baths ⋅ ML82020557 MLS ⋅ Active Status ⋅ Santa Lucia Preserve BLDG.
A Premier Setting at Santa Lucia Preserve. Set on one of the most desirable parcels along Rancho San Carlos Road just 3 miles from the Hacienda and 5 miles from the Gatehouse. 43 Rancho San Carlos Road offers a rare combination of privacy, natural beauty, and convenient access to both the vibrant Santa Lucia Preserve and the charm of Carmel-by-the-Sea. Designed by Hart Howerton Architects, the residence draws inspiration from Californias Arts and Crafts tradition and the timeless Prairie Farmhouse. The result is a home rich in craftsmanship and detail, yet light-filled and open to its surroundings. Inside, the homes heart features an open-concept living and dining area framed by expansive views of the coastal foothills. Two inviting sitting areas, each with a wood-burning fireplace, flank the dining space and open effortlessly to a spacious outdoor living terrace perfect for golden sunsets and star-filled nights. A gracious guest wing welcomes visitors at the eastern end of the home, while the private primary suite anchors the west, offering serene woodland views beneath a canopy of mature oaks. Quietly tucked into the landscape, a private study provides a retreat for reflection or creative pursuits, with a second study offering sweeping mountain vistas.

43 Rancho San Carlos Road, Carmel By The Sea

2280 Ralston Avenue, Belmont
$5,695,000
5 Beds ⋅ 6 Baths ⋅ ML81910537 MLS ⋅ Active Status
Gracefully set back on a ±25,000s.f. lot, this brand-new contemporary masterpiece exudes meticulous attention to detail, exemplary craftsmanship, and designer finishes throughout. Offering ±4,050s.f. of living space, this 5BR/5.5BA home features LED lighting, an elevator, multi-zone heating & A/C, and a Crestron whole-house automation system for lighting, temperature, music, window coverings, security system, video surveillance & more. Added features include a stunning great room with a wall of windows, grand fireplace & French doors that open to a large patio. The chefs kitchen offers Miele appliances, motorized upper cabinets, & an adjoining dining room with a folding glass wall that opens to the covered patio replete with outdoor kitchen, fire pit, & waterfall. 4/BR with ensuite baths, a secondary family/media room opening to a courtyard patio, & the primary suite with covered balcony adorn the upstairs. A 3-car garage & 2 laundry rooms complete this amazing, one-of-a-kind property.

2280 Ralston Avenue, Belmont

2061 Skyline Drive, Fullerton
$5,690,000
6 Beds ⋅ 8 Baths ⋅ PW26149137 MLS ⋅ Active Status
Perched atop one of Raymond Hills Estates’ prized hilltop settings, 2061 Skyline Drive is a custom view estate with sweeping mountain, city light, and hillside vistas from nearly every room, built in 2000 (finalized 6/2001) with a wide covered porch, traditional estate architecture, and influences that evoke the character of classic Hamptons residences, the home offers generous scale, timeless presence, and an exceptional indoor-outdoor lifestyle. A brick and flagstone walkway leads to the covered front porch and into a dramatic two-story foyer with inlaid wood floors, soaring ceilings, and a graceful curved staircase. Formal living and dining rooms frame the rear grounds and views, while the main living areas feature hardwood flooring, custom built-ins, and refined architectural details throughout. The kitchen includes rich cabinetry, granite countertops, stainless steel appliances, a breakfast nook, and a wall of windows oriented toward the views. Nearby, an office, wine storage, an expansive family room and impressive bonus room create inviting spaces for gathering, highlighted by soaring beamed ceilings, a dramatic stone fireplace, and direct backyard access. The main level includes a spacious quest quarters (potential ADU use with separate access) which includes a kitchenette, living room, fireplace, walk-in closet, and en-suite bath. Upstairs, the primary suite offers a private view retreat with two decks, a see-through fireplace, spacious walk-in closet with built-ins, and a bath with oversized shower and jetted tub. Four additional upstairs bedrooms each feature en-suite baths and walk-in closets with custom cabinetry. A large laundry/craft room, open bonus area, and oversized deck with fireplace complete the second level. The professionally designed grounds are built for resort-style entertaining, with a large pool and spa, fire pit, viewing deck, multiple conversation areas, and expansive patio space positioned to capture the surrounding views. A four-car garage with automatic gate, circular driveway, and courtyard provide abundant parking. Located within the award-winning Fullerton school district and close to the best of Raymond Hills, this substantial custom estate offers hilltop views, architectural character, and rare lifestyle appeal in one of Fullerton’s most desirable neighborhoods. https://vimeo.com/1207804295

2061 Skyline Drive, Fullerton

5 Chester, Irvine
$5,690,000
5 Beds ⋅ 5 Baths ⋅ OC26123331 MLS ⋅ Active Status
Located within the prestigious guard-gated Summit Estates community of Turtle Rock, 5 Chester presents a rare opportunity to own an exceptional estate on an expansive approximately 0.34-acre lot. Positioned on a single-loaded street near one of the highest points in the neighborhood, the property enjoys outstanding privacy, mature landscaping, and sweeping city light and skyline views. With nearly 90 feet of frontage, the residence offers a commanding presence from the moment you arrive. Offering approximately 4,294 square feet of living space, the home features 5 bedrooms, 4.5 bathrooms, a spacious loft, formal living and dining rooms, a generous family room, and an open-concept kitchen designed for both everyday living and entertaining. A main-level bedroom suite provides flexibility for guests, multigenerational living, or a private home office. The primary suite serves as a tranquil retreat, highlighted by expansive views, a sitting area with fireplace, and a spacious bath featuring a soaking tub, walk-in shower, dual vanities, and a large walk-in closet. Three additional upstairs bedrooms complete the second level. The backyard is designed for both relaxation and entertaining, featuring a pool, spa, multiple outdoor gathering areas, and mature landscaping that enhances both privacy and ambiance. Located within the highly regarded University High School attendance area and just minutes from UCI, Fashion Island, Newport Coast, and Strawberry Farms Golf Club, this exceptional residence offers a rare opportunity to own one of Turtle Rock's most compelling combinations of land, views, privacy, and lifestyle.

5 Chester, Irvine

2050 Green Oaks Way, Pescadero
$5,690,000
6 Beds ⋅ 5 Baths ⋅ ML82047681 MLS ⋅ Active Status
Approximately 5 acres fully fenced with a total of ~84 private acres that overlook Ano Nuevo Island and the Pacific Ocean. This contemporary masterpiece, designed by world-renowned, award-winning Field Architecture, is built to be an oasis. It offers the perfect balance of serenity and adventure, with private hiking and mountain biking trails to explore right outside your door. The main residence features 6 bedrooms, 2 offices, and 4.5 baths spread across two levels. A guest house with 1 bedroom and 1 bath provides additional space for visitors, while a detached 4-car garage with an adjoining flexible-use room completes the estate. Use this stunning property as a multi-generational family compound, a peaceful work-from-home setting, a weekend refuge, or a combination of all threethe choice is yours.

2050 Green Oaks Way, Pescadero

137 Prestigo, Irvine
$5,680,000
4 Beds ⋅ 5 Baths ⋅ OC26079782 MLS ⋅ Active Status
Welcome to the crown jewel of The Reserve at Orchard Hills — a former builder’s model home where design, craftsmanship, and lifestyle are elevated to a level that simply cannot be replicated. This residence stands apart as a professionally designed showcase, featuring hundreds of thousands of dollars in premium upgrades, custom finishes, and curated interiors — all included. Every detail, from lighting and wall treatments to built-ins and furnishings, has been thoughtfully selected by professional designers to create a cohesive, magazine-quality living environment. This is not just a home — it is a fully realized luxury experience, ready for immediate enjoyment without the time, cost, or uncertainty of renovation and furnishing. Set on a premium view lot capturing stunning city lights, sunsets, and Catalina Island vistas, the home seamlessly blends indoor and outdoor living with expansive sliding doors opening to a resort-style backyard with pool and elegant entertaining spaces. The flexible floor plan includes four en-suite bedrooms, highlighted by a private main-level guest suite with its own living area and separate entrance — ideal for multigenerational living or a private retreat. An expansive upstairs loft adds versatility for work, media, or relaxation. It is important to note: replicating this level of design, upgrades, and furnishings today would require significant additional investment, time, and coordination. Here, everything has already been done — and done to perfection. Move-in immediately and experience the difference of a true model home — where luxury is not imagined, but delivered.

137 Prestigo, Irvine

1380 Summitridge Place, Beverly Hills
$5,675,000
4 Beds ⋅ 5 Baths ⋅ 26739843 MLS ⋅ Active Status
From Downtown Los Angeles to Century City, the skyline illuminates morning through evening, with sweeping views from virtually every room. Set in the hills just five minutes north of Sunset, this recently remodeled, move-in-ready three-story residence spans 4,694 square feet, offering exceptional scale, privacy, and amenities. Four bedrooms are thoughtfully arranged across three floors, alongside two expansive living rooms, a chef's kitchen with professional-grade appliances and a large center island, and two exceptional primary suites. One features a fireplace, floor-to-ceiling windows framing the city, and a spa-caliber bath. Remarkably quiet and private despite its proximity to the city, the home's three-story design creates natural separation between spaces. A gathering can unfold at the pool level, a film can play upstairs, while another part of the home remains completely serene. The indoor bar opens to a sleek pool overlooking the city, a fire pit lounge with wraparound built-in seating, and multiple heated decks. A dedicated theater, professional sound studio, private gym, and two offices are complemented by a private elevator, solar system, and Tesla charger. Throughout, unobstructed views stretch from Downtown to Century City, transforming at sunset into a sweeping panorama of golden skies and city lights.

1380 Summitridge Place, Beverly Hills

15723 Oak Knoll Drive, Los Gatos
$5,664,000
4 Beds ⋅ 4 Baths ⋅ ML82057718 MLS ⋅ Active Status
Nestled in the prestigious Daves Avenue neighborhood, this exceptional Los Gatos residence (4bed + office) offers timeless elegance, privacy, and an unparalleled lifestyle. The stately interior features crown molding, colonial baseboards, architectural columns, and a welcoming foyer. The formal living room showcases a bay window with custom cabinetry, while the spacious dining room is ideal for entertaining. A private office opens to a scenic balcony with tranquil hillside views. The vaulted family room features a fireplace and flows seamlessly to the gourmet kitchen with premium appliances, preparation island, dining area, and beautiful views. A temperature-controlled walk-in wine cellar adds a distinctive touch. Upstairs, the private bedroom level includes a luxurious primary suite with fireplace, spa-inspired bath, oversized jetted soaking tub, statement chandelier, and custom closets/ island. Two additional bedrooms offer private decks, including an ensuite retreat, while a fourth bedroom shares a Jack-and-Jill bathroom. An expansive deck overlooks nearly an acre of private grounds, offering exceptional potential for a pool, custom landscaping, and outdoor entertaining. A rare opportunity to create your dream estate in one of Los Gatos most coveted neighborhoods!

15723 Oak Knoll Drive, Los Gatos

224 Coral, Newport Beach
$5,650,000
4 Beds ⋅ 4 Baths ⋅ NP26184045 MLS ⋅ Active Status
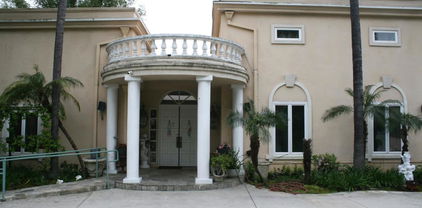
Incredible, light-filled oversized home on a rare double-wide corner lot facing Balboa Island’s beautiful Coral Avenue. With 60 feet of frontage, the brick-lined front patio is expansive and inviting, featuring multiple seating options and lush landscaping, including mature trees. Step through the welcoming Dutch door into an elegant and spacious living and dining area. Across the hall is the chef’s kitchen, with high-end appliances and plenty of counter and storage space. The large family room has generously high beamed ceilings, dining space, and a brick fireplace. Sliding doors open to a massive partially covered patio, perfect for entertaining and gathering, with dining space, fountain, and built-in grill. The first level also provides a dedicated laundry room, pantry, bedroom, full bathroom, and 2-car garage plus additional parking space. The second level showcases a substantial primary suite with soaring vaulted ceilings, private deck, deluxe spa-quality bath with extra-wide shower, and walk-in closet. Two guest bedrooms round off this level, one with lofted sleeping area, spacious sitting/gaming space, and balcony. The third level presents an additional bedroom, sitting area, and rooftop deck. Additional amenities include hardwood floors, unique gable-style roof with vaulted ceilings, solar panels, whole-house water filtration system, ample storage space, and brand-new central AC. 224 Coral is a once-in-a-lifetime opportunity; built in 1990 by Dennis Vitarelli, this exceptional home is filled with an abundance of natural light, and its sprawling footprint provides a sense of space, openness, and privacy uncommon on the Island.

224 Coral, Newport Beach

925 W Coronado Avenue, Palm Springs
$5,650,000
7 Beds ⋅ 10 Baths ⋅ 219153637PS MLS ⋅ Active Under Contract Status
Rare offering. LOCATION, LOCATION! Phenomenal views. Car collector's dream house! This spectacular home is currently down to the studs throughout the 9300 sq ft., ready for development. Once completed, 925 W Coronado Ave will be one of the most significant homes in whole of Palm Springs. The home comes with 4 garages and extensive parking throughout the entry country club-style motor court. The buyer could opt to install lifts in the garages to make garage parking for 20 total cars. The living room has 20'+ ceilings. 7 bedrooms- all potentially ensuite. 10 total bathrooms. Deep expansive pool with diving board and monumental fountain that, when lit, can be seen throughout the valley. Beautiful entry pond and fountain water features. Must be seen to be fully appreciated.

925 W Coronado Avenue, Palm Springs

966 Cordova Street, San Diego
$5,650,000
4 Beds ⋅ 6 Baths ⋅ PTP2605456 MLS ⋅ Active Status
A grand Mediterranean Revival Home on a large desirable corner lot. Elegant living and dining rooms perfect for soirees and formal dinner parties plus comfortable spaces for family gatherings. Enjoy your morning coffee in the spacious eat in kitchen while casting your eye on the broad Pacific. In the evenings relax by the cozy fireplace in the family room. Work from home in the richly paneled library or use it as a private retreat. And at day’s end retire to your luxurious primary bedroom suite that has to be seen to be appreciated. Made for SoCa indoor/outdoor living with it's private courtyard and expansive patio. You'll find it hard to resist the Happy Hours, the Sunset watching and dinners on the grill. Pride of ownership is evident in the many upgrades including solar panels, two EV chargers, large laundry room, and an enviable three-car garage. This is a place that mixes style and grandeur with the warmth of home and hearth.

966 Cordova Street, San Diego

3801 Prado Del Trigo, Calabasas
$5,650,000
5 Beds ⋅ 7 Baths ⋅ 26838479 MLS ⋅ Active Status
Behind the prestigious guard gates of The Oaks, this extraordinary corner cul-de-sac estate commands one of the community's most coveted settings; enveloped by expansive wraparound grounds that create a rare sense of openness, privacy, and serenity rarely found within a gated enclave. Framed by lush, park-like landscaping and thoughtfully curated outdoor spaces, the property lives like a private retreat, offering an unmatched feeling of space, security, and refined California luxury living. Designed for both elevated entertaining and everyday comfort, the resort-inspired grounds unfold with a sparkling pool and spa, private sport court, multiple hillside lounge areas, and a covered outdoor pavilion complete with a built-in BBQ entertaining bar. Every element of the outdoor experience has been tailored to capture the essence of relaxed sophistication while preserving a remarkable sense of seclusion.Inside, the residence blends timeless elegance with a modern architectural sensibility. A dramatic family room serves as the centerpiece of the home, highlighted by a newly reimagined statement focus wall and striking double-sided fireplace that seamlessly connects to an adjoining bonus lounge; an ideal flex space for a sophisticated bar, tasting room, media retreat, executive office, or elevated entertaining environment. The designer kitchen is both functional and stunning, anchored by waterfall stone surfaces, bespoke cabinetry, premium appliances, and an effortless connection to the home's primary gathering spaces. Thoughtfully designed for modern family living, the estate also features a dedicated children's lounge with integrated storage, play and media areas, while a private lower-level en suite bedroom offers ideal accommodations for guests, extended family, or live-in staff. A custom theater delivers a true cinematic experience, while upstairs, four beautifully appointed en suite bedrooms each offer their own distinctive character and design aesthetic. Additional highlights include an inviting upper-level lounge, a private gym wrapped in walls of glass overlooking mature greenery, and a spectacular primary suite retreat complete with a boutique-style illuminated dressing room, spa-inspired bath, oversized shower, dry sauna, dual vanities, and a dedicated glam area.Beyond the home itself lies the incomparable lifestyle of The Oaks; one of Southern California's most sought-after guard-gated communities, celebrated for its exceptional security, privacy, championship-caliber amenities, clubhouse, fitness center, tennis and basketball courts, resort-style pool, and an unmatched sense of community. Combining elegant design, expansive privacy, and the prestige of life behind one of Calabasas' premier guarded entrances, this exceptional estate represents a rare offering in one of the city's most exclusive neighborhoods.

3801 Prado Del Trigo, Calabasas

Based on information from California Regional Multiple Listing Service, Inc. as of . This information is for your personal, non-commercial use and may not be used for any purpose other than to identify prospective properties you may be interested in purchasing. Display of MLS data is usually deemed reliable but is NOT guaranteed accurate by the MLS. Buyers are responsible for verifying the accuracy of all information and should investigate the data themselves or retain appropriate professionals. Information from sources other than the Listing Agent may have been included in the MLS data. Unless otherwise specified in writing, Broker/Agent has not and will not verify any information obtained from other sources. The Broker/Agent providing the information contained herein may or may not have been the Listing and/or Selling Agent.