Refine Search
Sort by
41957 Zafra, Murrieta
$595,900
4 Beds ⋅ 3 Baths ⋅ SW26140019 MLS ⋅ Active Status
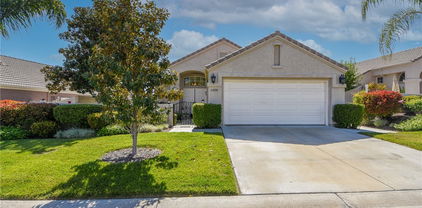
Check this beautiful home at Westpark in Murrieta! This home is a 4 bed, 3 bath with 2 car garage. This property is perfect if you are on the go! Low maintenance yard that is fully landscaped with drip irrigation. Located in the heart of 4 Sports parks, hike/bike the Santa Rosa Plateau, walk to Old Town Murrieta, within 5 minutes to elementary, middle and high school. This home is Energy Star Qualified with water saving fixtures and energy saving stainless steel appliances to save you money. You'll enjoy the peace of mind that automatic fire sprinklers afford you along with ADA approved downstairs bathroom! This home includes custom cabinets with Quartz Counter tops, Volume Ceilings, Large Master Bedroom with a large Master closet. Tankless Water Heater, Dual Glazed Vinyl Windows, and more. We have 3 more available with different interiors for immediate rental as well.

41957 Zafra, Murrieta

152 Alabaster Loop, Perris
$595,000
4 Beds ⋅ 3 Baths ⋅ SW26203959 MLS ⋅ Active Status
Welcome to this beautiful former model home in the desirable Chaparral Ridge neighborhood of Perris! This spacious two-story residence features 4 bedrooms, 2.5 bathrooms, and a versatile downstairs office/den that can easily serve as a fifth bedroom. The thoughtfully designed floor plan offers two separate living areas, providing plenty of space for entertaining, relaxing, or spending time with family. The large kitchen is highlighted by a center island, generous cabinet space, and an open layout perfect for everyday living. Additional features include an attached two-car garage and a spacious backyard with excellent potential to accommodate a detached ADU, pool, outdoor entertaining area, or future landscaping. With its flexible living spaces and former model-home appeal, this property is a wonderful opportunity in one of Perris’ desirable neighborhoods.

152 Alabaster Loop, Perris

26489 Mallory Court, Menifee
$595,000
4 Beds ⋅ 2 Baths ⋅ CV26189128 MLS ⋅ Active Status
This ranch-style home located in the Cypress at Hidden Hills community offers a spacious open-concept floor plan that flows seamlessly from the entry through the great room. This home features a total of 4 spacious bedrooms, including a large primary suite with a private en-suite bathroom & walk-in closet. The great room is upgraded with a gas appliance fireplace. The kitchen features an island, pantry, granite countertops, and Whirlpool stainless steel appliances, including a gas cooktop, single wall oven, and dishwasher. The laundry room includes a convenient deep-set sink in its own separate room located in the home. The expansive backyard is perfect for entertaining and features a large, covered patio with plenty of side yard to add a pool or expand for entertaining. If you need more space, you are conveniently located within walking distance to Hidden Hills Park, which features a 5.2-acre park with lush greenery and provides a playground area, tennis courts, basketball courts, covered patio, walking trails that goes around the entire park and provides fitness equipment throughout the trail and bathrooms. This home is within minutes of Paloma Valley High, Menifee Valley Middle School and Evans Elementary school, making it a perfect location for a family with school-aged students. You will also be conveniently located near the I-15, I-215, and Hwy. 74 for easy access to travel. This home has beautiful curb appeal and is in move-in-ready condition ready to welcome you in.

26489 Mallory Court, Menifee

26439 Redoak Street, Menifee
$595,000
3 Beds ⋅ 2 Baths ⋅ CV26155418 MLS ⋅ Active Status
This single-story home sits on a quiet cul-de-sac in the highly sought-after Hidden Hills community. It offers an open floor plan with a flexible 4th bedroom option currently being used as a den. The home features beautiful vinyl plank flooring, designer paint, recessed lighting, and thoughtful touches throughout. The kitchen includes white cabinetry with ample storage, a large pantry, upgraded Quartz countertops, custom tile backsplash, a farmhouse sink, and a spacious center island with bar seating and stylish lighting. It opens directly to the living room with a cozy fireplace and the dining area, sliding glass door leading to the outdoor California room perfect for seamless indoor/outdoor entertaining. All bedrooms are generously sized with carpet flooring, designer lighting, a walk-in closet, and a private bathroom with dual sinks and a walk-in shower. Nicely landscaped backyard and includes a built-in pergola, citrus trees, and lush green grass an ideal space for family gatherings. Additional overhead storage racks are installed in the attached two-car garage. Last but not least FULLY PAID OFF SOLAR SYSTEM. Conveniently located near schools, shopping, dining, and more.

26439 Redoak Street, Menifee

26014 Summer Dawn Court, Murrieta
$595,000
3 Beds ⋅ 2 Baths ⋅ SW26143727 MLS ⋅ Active Status
Discover your Dream Home in the Heart of Murrieta! This charming single-story home features 3 bedrooms, 2 bathrooms, 1572 sq ft includes permitted patio room of comfortable living space on a 7405 sq ft lot. Enjoy the restful and calming area with a Pergola in the generous size private backyard. Step inside to a bright, airy layout with an inviting Living Room with a Fireplace. The open floor plan flows into the permitted patio room, Formal Dining Room, and Kitchen -Refrigerator, Dishwasher, Stove, with Plenty of Cupboards for storage. Ceiling Fans in most rooms. Central Air & Heat. Solar City -20 Yr Lease with Option to Purchase or have it removed at no cost to owner. Located on a Cul-de-Sac, NO HOA & Low Taxes. This home features a 2-car attached garage with garage door opener and Direct access into the house. This is an incredible opportunity to own a home in this thriving community, near top-rated schools, hospitals and access to shopping centers. This home puts you minutes from local parks, Medical Centers, Sam's Club, Costco and Trader Joe's with easy access to the 215 & 15 freeways. This is the perfect blend of location, value and lifestyle - don't miss your chance to make it yours! CALL OR TEXT to make an Appointment to see this Ready To Move-In HOME.

26014 Summer Dawn Court, Murrieta

Hombre Lane, Murrieta
$595,000
SW24100914 MLS ⋅ Active Status
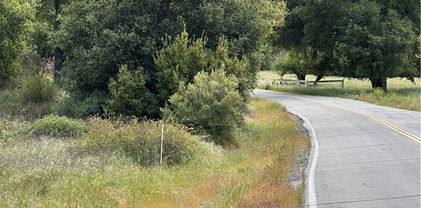
Gentle rolling to hilly 9.89 acre loaded with ancient oak trees with amazing breathtaking views from building pad area on top of parcel. Fronts on paved Hombre Lane, with city water, power & phone in Hombre Lane. Part of La Cresta Highlands community. Area of gorgeous mansions & estate homes. Only a few short minutes back to the 15 freeway at Clinton Keith Road. Area is next to Temecula Valley Wine Country & Vineyards, close to Pechanga & Pala Casinos for adult entertainment. Conveniently between Los Angeles, San Diego & Riverside. This parcel is begging for you to build your dream mansion. Do Not use the existing path that goes to the building path area as a portion of the path crosses on to the neighbors 10 acre and is not a part of the sale, and using said path constitutes trespassing. Will need to have an engineer draw up a grading plan for alternate access to the building pad area, then hire a grading contract to install a new driveway to the building pad area.

Hombre Lane, Murrieta

Acacia Avenue, Hemet
$595,000
IV24052060 MLS ⋅ Active Status
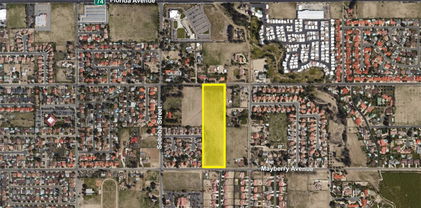
The subject property consists of two parcels totaling approximately 9.6 acres of raw land in the unincorporated community of Valle Vista, just east of the city of Hemet. The property has a rectangular shape, entirely flat topography, and frontage on both Acacia Avenue and Mayberry Avenue. It is located +/- 1,200 feet south of Florida Avenue/Highway 74 which provides access to Highway 79 and the I-215 to the west. Sewer and Water are available in Youngstown Drive serviced by the Lake Hemet Municipal Water District (Buyer to verify). Both the City and County have designated this area within their General Plan for Residential with a Density of 2 - 5 Dwelling Units per acre. Please reach out with any questions or interest.

Acacia Avenue, Hemet

24972 Butterchurn Road, Wildomar
$594,500
4 Beds ⋅ 2 Baths ⋅ SW26184618 MLS ⋅ Active Status
Great Starter Home!! This single story home features 4 bedrooms, 2 baths, and a 3 car garage. Enjoy an open floor plan. Kitchen has granite countertops, plenty of counter space and cabinets. A cozy fireplace anchors the family room. The large primary suite offers a walk in closet, double vanity sinks, a walk in shower, and a relaxing soaking tub. Secondary bedrooms are a nice size with guest bathroom at the hallway. Laundry room is at the end of the hallway and easy access to the garage. Drought-resistant front yard and a LOW-MAINTENANCE BACKYARD with patio and patio covering. Living in The Farm means enjoying resort-style amenities including 3 swimming pools, 2 parks, baseball field, tennis and basketball courts, RV parking, citrus groves, and miles of hiking and biking trails. Conveniently located near the 15 and 215 freeways with easy commuter access and close to shopping, dining, casinos, and TEMECULA WINE COUNTRY. Hurry this one is priced to sell!

24972 Butterchurn Road, Wildomar

43867 WHITE SAGE Way, Temecula
$594,205
3 Beds ⋅ 3 Baths ⋅ OC26203623 MLS ⋅ Active Status
Welcome to Glenwood at Altair by Brookfield Residential—where elevated living meets modern design. Perched above Old Town Temecula and walkable to the area’s popular shopping, dining, and entertainment, this thoughtfully designed paired home offers both convenience and a sense of retreat. Residents enjoy exclusive access to The Overlook, a 5000 sq. ft. resort-style amenity center featuring a stunning beach-entry pool, recreation room, indoor and outdoor fitness spaces, sports courts, and a dedicated lifestyle director. Scenic open space, trails, parks and inviting gathering spaces weave throughout the community, all surrounded by breathtaking views. This three-story home features 3 bedrooms, 2.5 baths, and a spacious side-by-side 2-car garage. With over $30,000 in designer upgrades already included! A charming entry patio enhances the home’s curb appeal, while nearby Canopy Park offers a peaceful natural escape just steps away. Inside, thoughtful finishes and a balanced, contemporary design create a timeless and inviting atmosphere. Estimated for completion in December, this is your chance to be among the first homeowners in this sought-after community. Take advantage of special early incentives and secure your place in one of Temecula’s most exciting new neighborhoods. Schedule your private tour today and experience Glenwood at Altair for yourself. CALL FOR SPECIAL FINANCING.

43867 WHITE SAGE Way, Temecula

31276 Mineral Way, Winchester
$593,000
3 Beds ⋅ 3 Baths ⋅ OC26210856 MLS ⋅ Active Status
Brand new, energy-efficient home available by Oct 2026! Solar purchase included. Photos are of builder model home. Experience the perfect balance of space, style, and flexibility in this thoughtfully designed two-story home. Offering approximately 1,817 square feet, this 3-bedroom, 2.5-bath floorplan is built for the way you live today. Welcome to Aria at Stone Creek located in Winchester, CA. Models now Open. Priced from the Mid-High $500s, our energy efficient, move in ready homes are thoughtfully designed and come fully equipped with a washer, dryer, refrigerator, whole home blinds, and stylish pendant lighting. Enjoy open, spacious floor plans perfect for everyday living and entertaining. Each of our homes is built with innovative, energy-efficient features designed to help you enjoy more savings, better health, real comfort and peace of mind.

31276 Mineral Way, Winchester

29675 Calle Edmundo, Menifee
$592,500
4 Beds ⋅ 2 Baths ⋅ SW26154174 MLS ⋅ Active Status
Welcome Home & Discover the Possibilities of Homeownership. Experience the perfect blend of elegance, comfort, and modern convenience in this exceptional one-story residence. Thoughtfully upgraded throughout, this move-in-ready home features 4 spacious bedrooms, 2 beautifully remodeled bathrooms, and a functional floor plan designed for today’s lifestyle. At the heart of the home is a beautifully appointed kitchen featuring granite countertops, upgraded cabinetry with convenient pull-out shelving, abundant storage, and generous workspace, perfect for everyday living and effortless entertaining. The home showcases upgraded flooring, tastefully remodeled bathrooms, and quality finishes that reflect true ownership. A spacious 2-car garage provides added convenience and storage. From the moment you arrive, you’ll appreciate the exceptional curb appeal with professionally installed low-maintenance artificial turf, creating a welcoming first impression while conserving water and reducing upkeep. New vinyl fence, every upgrade has been thoughtfully completed, allowing you to simply turn the key and move right in. THE BACKYARD, presents a wonderful OPPORTUNITY to bring your own VISION to life. Whether you dream of creating a private resort-style retreat with a sparkling pool, designing an elegant outdoor entertaining space, or installing beautiful low-maintenance landscaping, the space is ready for your personal touch and creativity to make it uniquely yours. An ADU is also a possible option. Ideally located in one of Menifee’s most rapidly growing communities, you’ll enjoy the benefits of low property taxes, NO HOA, and location within walking distance of Menifee’s newest shopping, dining, and everyday conveniences. This is more than a home, it’s an opportunity to enjoy beautifully upgraded interiors while creating the backyard you’ve always imagined. Don’t miss your chance to make this exceptional property your own.

29675 Calle Edmundo, Menifee

31251 Mineral Way, Winchester
$591,000
3 Beds ⋅ 3 Baths ⋅ OC26165145 MLS ⋅ Active Status
Brand new, energy-efficient home available by Oct 2026! Solar purchase included. Experience the perfect balance of space, style, and flexibility in this thoughtfully designed two-story home. Offering approximately 1,817 square feet, this 3-bedroom, 2.5-bath floorplan is built for the way you live today. Welcome to Aria at Stone Creek located in Winchester, CA. Opening Summer 2026. Priced from the High $500s, our energy efficient, move in ready homes are thoughtfully designed and come fully equipped with a washer, dryer, refrigerator, whole home blinds, and stylish pendant lighting. Enjoy open, spacious floor plans perfect for everyday living and entertaining. Each of our homes is built with innovative, energy-efficient features designed to help you enjoy more savings, better health, real comfort and peace of mind.

31251 Mineral Way, Winchester

29970 Calle San Martine, Menifee
$590,000
4 Beds ⋅ 3 Baths ⋅ SW26216825 MLS ⋅ Active Status
Welcome to this beautifully updated 4 bedroom, 2.5 bathroom home in the desirable Menifee Lakes community, offering 1,777 square feet of living space, Owned Solar Panels, and a private pool & spa! The home features great curb appeal, gorgeous crown molding, vaulted ceilings, a neutral paint scheme, recessed lighting, updated ceiling fans, and an inviting blend of laminate wood-look and carpet flooring. The updated kitchen showcases quartz countertops, on trend two tone shaker cabinetry, stainless steel appliances, and an included refrigerator. The homes open layout is great for everyday living and entertaining. The rooms are generously sized and there are 2 primary suites! Step outside to enjoy a private in-ground pool and spa - great for hot summer days or hosting parties! A two car garage provides convenient parking and storage. The community also offers an array of amenities including a community lake, trails, a large resort-like beach pool, tennis courts, and a playground. This home combines thoughtful updates, desirable amenities, and versatile indoor and outdoor living spaces in the sought after Menifee Lakes community! Schedule your tour today!

29970 Calle San Martine, Menifee

1446 Burns Ln, San Jacinto
$590,000
6 Beds ⋅ 3 Baths ⋅ DW26208656 MLS ⋅ Active Status
Welcome to this spacious 6-bedroom, 3-bathroom San Jacinto home offering 3,087 sq. ft. of living space, PAID SOLAR, NO HOA, and a rare 4-car pull-through garage! The functional floor plan features a downstairs bedroom and full bathroom, formal living and dining areas, and an open kitchen with granite countertops, white cabinetry, breakfast bar, and walk-in pantry. The kitchen flows into the family room featuring a fireplace and plenty of natural light. Upstairs, you’ll find a versatile loft with a built-in workstation, additional bedrooms, and a spacious primary suite with a walk-in closet, dual sinks, and an upgraded walk-in shower. The backyard offers an extended covered patio with ceiling fans, additional concrete parking, potential RV parking, and convenient pull-through garage access. With no immediate rear neighbors and a park located directly behind the property, this home offers an excellent combination of space, functionality, and convenience.

1446 Burns Ln, San Jacinto

30522 Iron Bark Court, Temecula
$589,999
3 Beds ⋅ 2 Baths ⋅ SW26187986 MLS ⋅ Active Status
Welcome to 30522 Iron Bark Ct — a charming SINGLE-STORY home located in a highly desirable Temecula neighborhood! Offering 3 bedrooms, 2 bathrooms and 1,235 square feet, this home combines comfort, convenience and some of the features buyers are looking for most. Step inside to a bright, functional layout with comfortable living spaces and plenty of natural light. The home also features a NEW AC system and PAID SOLAR, helping keep monthly expenses down while adding tremendous value. Outside, enjoy a spacious backyard with plenty of room to entertain, play, garden or create your own outdoor retreat. Add in LOW TAXES, LOW HOA and a location that is hard to beat — walking distance to highly rated schools, close to shopping, restaurants and everyday amenities, with easy freeway access for commuters. Just minutes from Temecula Wine Country, Pechanga Resort Casino and everything Temecula has to offer, this is a fantastic opportunity to own a single-story home in one of the area’s most convenient neighborhoods.

30522 Iron Bark Court, Temecula

27071 Kodiak Court, Menifee
$589,990
4 Beds ⋅ 3 Baths ⋅ IG26194920 MLS ⋅ Active Status
NEW PRICE & BACKYARD LANDSCAPING INCLUDED!! Welcome to elevated living in the desirable Oak Shade at Shadow Mountain community of Menifee, where modern design, thoughtful upgrades, and an ideal cul-de-sac location come together beautifully. This impressive two-story residence offers 4 bedrooms, 3 bathrooms, a spacious upstairs loft, and a light-filled open-concept floor plan designed for both everyday living and effortless entertaining. Step inside to soaring 9-foot ceilings and a stylish combination of luxury vinyl plank flooring and plush carpeting throughout. At the heart of the home, the entertainer’s kitchen makes a statement with a generously sized center island, shaker-style cabinetry, quartz countertops, decorative upgraded backsplash, and Whirlpool stainless steel appliances, all seamlessly opening to the main living and dining areas. Upstairs, the versatile loft provides valuable additional living space and is ideal for a media or game room, home office, study area, fitness space, or secondary family room. The spacious primary suite offers a relaxing retreat complete with hillside views and a generous walk-in closet. The primary bath features dual vanity sinks, a separate soaking tub, and walk-in shower. Additional highlights include a welcoming covered front porch, water-efficient landscaping, a nicely sized backyard ready to create your own outdoor retreat, smart-home thermostat, pre-wiring for an electric vehicle charging station, energy-efficient features, and solar-ready. Community features parks, walking trails, a tot lot, soccer field and basketball court. Ideally located close to shopping, dining, everyday conveniences, and freeway access. This home delivers the perfect balance of comfort, style, functionality, and location. With its upgraded finishes, flexible living spaces, hillside views, and modern amenities, this home has so much to offer.* Some photos have been Virtually Staged and or Digitally Enhanced.

27071 Kodiak Court, Menifee

32225 Rambling Court, Winchester
$589,990
3 Beds ⋅ 3 Baths ⋅ OC26185603 MLS ⋅ Active Status
This spacious home offers 3 bedrooms, a downstairs den, an upstairs loft, and 2.5 bathrooms, providing a versatile layout with plenty of room for everyday living, working from home, entertaining, or hosting guests. Inside, the open-concept layout creates an easy connection between the kitchen, dining area, and main living space. Wood-look flooring, recessed lighting, and abundant windows give the main level a bright, clean feel. The kitchen features white cabinetry, granite countertops, a subway tile backsplash, stainless steel appliances, and a large center island with space for casual seating. A sliding glass door provides direct access to the backyard, making the indoor and outdoor spaces feel naturally connected. The downstairs den adds valuable flexibility and can be used as a home office, playroom, hobby space, or additional sitting area. Upstairs, the loft provides another versatile living space, ideal for a media area, game room, study space, or lounge. The primary bedroom offers a comfortable retreat with an attached bathroom and a distinctive barn-style sliding door. Two additional bedrooms provide space for family, guests, or other everyday needs. With **2.5 bathrooms**, the home's layout is designed to accommodate both daily routines and entertaining. Outside, the spacious backyard gives you room to enjoy Southern California's sunny weather. A covered patio extends the usable living space outdoors, while the large lawn provides plenty of open space. Vinyl fencing and established landscaping complete the backyard, and the home's three-car garage provides substantial room for vehicles and storage. The Winchester location also keeps everyday conveniences within reach. Winchester Elementary School is approximately 1.1 miles away, with additional schools serving the surrounding area. Nearby recreation includes local parks such as Conestoga Park and Winchester-Domenigoni Community Park, while shopping and dining can be found along the Winchester Road and Benton Road corridors, including French Valley Village Center. The location also provides convenient access to Winchester Road for travel throughout the surrounding communities.

32225 Rambling Court, Winchester

30996 Rushing Water Street, Winchester
$589,990
5 Beds ⋅ 3 Baths ⋅ SW26164424 MLS ⋅ Active Status
Fairview at Creekstone is a beautiful resort-style community positioned within one of the fastest growing residential corridors in Southwest Riverside County. This floor plan offers 2,325 sq/ft of open floor plan spread across 2 floors. Take note of the expansive 9-ft ceilings bringing a nice vaulted feel at the first floor when you walk in. This open floor plan features the living, dining and kitchen downstairs. LVP flooring at the entry, kitchen, great room, dinging room, laundry room and bathrooms. The stylish kitchen features Quartz counter tops, white thermofoil cabinets, large kitchen island, pantry, dining area. Our homes offer brand-new Whirlpool® stainless steel appliances including a slide in electric stove, dishwasher and microwave/ hood combo. The upstairs leads right into an open loft the family can enjoy and three secondary bedrooms nearby. Those three bedrooms share a bathroom and has a tub/shower combination. The spacious primary bedroom with a large walk-in closet, adjoining bath with engineered stone counter tops, dual sinks, and a separate tub and shower. Each home is built with uncompromising energy efficiency in mind such as a hybrid water heater, smart thermostat, dual-pane low E glass windows and so much more to help ensure uninterrupted comfort all year long. Community amenities include , pool and spa, BBQ/ picnic area and adjacent to the new Willow Glen public park. Photo is a rendering of the model! Buyer can purchase or lease the solar!

30996 Rushing Water Street, Winchester

31270 Van Ruysdael, Winchester
$589,900
3 Beds ⋅ 2 Baths ⋅ SW26210664 MLS ⋅ Active Status
First time on the market for this charming Single-Story Gem in the French Valley I development with low HOA dues and low taxes close to shopping, dining, everyday conveniences, and Temecula Wine Country. Well maintained 3 bedroom, 2 bath and a flexible space perfect for craft room, office, workout area or den. Home features an open and airy layout with high ceilings, see thru fireplace between family and living rooms. Updated kitchen offers generous prep areas with granite counters, Island with counter seating includes drawers, pull out draw storage and trash/recycle bins, pantry for added storage. Updated bathroom with walk in shower and vanity. Tile flooring in entry, hallways, family room, kitchen and baths. Wood laminate flooring in all bedrooms, living and dining rooms. Water proof vinyl flooring in Flex room. Ceiling fans installed in all rooms. The spacious primary suite offers dual sinks, a separate tub and shower, and walk-in closet. Indoor laundry room offers storage including cabinets and drawers. 2 car garage includes plenty of shelving for additional storage and utility sink. Backyard has covered patio with plenty of shade for year-round use, several fruit trees including Plum, Apricot, Sicilian Lemon, super sweet Orange, Grape and Italian Cactus fruit.

31270 Van Ruysdael, Winchester

4807 Berkley Avenue, Hemet
$589,900
6 Beds ⋅ 3 Baths ⋅ SW26213256 MLS ⋅ Active Status
Pride of ownership, seller has lived in this home for 58 years. What a great opportunity to own two homes on one flat .80ac lot. Located in the Hemet historic books, this property offers so much potential for plenty of different possibilities. Flat lot can be used for rv's, toys, trailers, boast or additional living. The main home offers 3 bedrooms and 1 bathroom. Enjoy laminate wood flooring and newer double pane vinyl windows throughout, custom honeycomb shades, energy efficient fiberglass door with security screen door. Bright galley kitchen with remodeled cabinets, countertops, sink and vinyl flooring. Remodeled main bathroom with walk in shower, vanity, sink and upper cupboards and vinyl flooring. All 3 bedrooms have carpet, ceiling fans and blinds. Permitted barn/guest home has an unfinished living room, kitchen and bathroom. The rest of the home including the staircase, 3 bedrooms and 1 bathroom are completed. Working newer a/c and heating system, newer Noritz tankless water heater, laundry is located on the back of the property. Home also has 8 solar panels and a 30amp receptacle and RV hookup. Both properties share all utilities and septic. Truly a must see !!!!

4807 Berkley Avenue, Hemet

520 Olazabal, Hemet
$589,500
3 Beds ⋅ 3 Baths ⋅ SW26062416 MLS ⋅ Active Status
PRICED TO SELL.....Stunning home on arguably the most coveted private lot in this extraordinary 55+ gated community with 24/7 security beautiful views surrounded by Hemet Golf course and hills. The front of the house overlooks a tee-box and lush fairway and the views from the back include a view of mountains a panoramic view. Enter into magnificent custom tile floors that go throughout the house expect carpeted bedrooms and wood type floor in office/den . This is the largest model with over 2700 sq ft 3 bedroom 3 baths and a den/office. The formal living room features a gorgeous double sided fireplace , French door type sliders lead to the spacious patio large family room connected to gourmet kitchen that has custom cabinets, granite, water purifier, Large master bedroom with lovely views has 2 large walk in closets other two bedrooms are separated by a full bath. This home is lovely make it a must see. The community is top notch offering many activities and a full Bistro for dining plus movie theater and much more. Professional photos coming

520 Olazabal, Hemet

24583 Jacarte, Murrieta
$589,000
3 Beds ⋅ 3 Baths ⋅ IG26216979 MLS ⋅ Coming Soon Status
YOUR NEW HOME! 24583 JACARTE DR, MURRIETA — NO HOA & LOW TAXES! Welcome to this beautiful 3-bedroom, 2.5-bathroom home offering approximately 1,716 sq. ft. of living space in the heart of Murrieta. Situated on a spacious 7,405 sq. ft. lot, this move-in-ready home combines comfort, functionality, and an inviting open-concept design. Step inside to bright and airy living spaces filled with natural light. The open floor plan creates an easy flow for everyday living and entertaining. The kitchen offers abundant cabinetry and counter space while overlooking the family room, making it easy to cook, entertain, and stay connected with family and guests. Upstairs, the primary suite provides a private retreat with a walk-in closet and en-suite bathroom featuring a soaking tub, separate shower, and dual vanities. The additional bedrooms offer comfortable space for family, guests, or a home office. Step outside and enjoy the backyard and covered patio, perfect for outdoor dining, relaxing, and entertaining. An attached 2-car garage, central heating and air conditioning, and convenient access to shopping, schools, parks, and major commuter routes add to the home's appeal. And one of the biggest benefits — NO HOA and LOW TAXES! 24583 Jacarte Dr, Murrieta, CA 92562 Don't miss your opportunity to make this wonderful Murrieta home yours. Schedule your private showing today!

24583 Jacarte, Murrieta

54120 Barneston Lane, Anza
$589,000
3 Beds ⋅ 3 Baths ⋅ SW26198090 MLS ⋅ Active Status
Beautiful Turn-Key Property with 40x40 Steel Workshop on 2.74 Usable Acres! Enjoy the space, privacy, and versatility this well-maintained property offers, with easy access to a paved road and beautiful mountain and sunset views. The 2.74-acre parcel is fully fenced and thoughtfully improved for a variety of uses. The main residence offers approximately 1,360 square feet with 2 bedrooms and 2 bathrooms. The open-concept great room creates a comfortable central living space, featuring a fireplace and seamless flow into the dining and kitchen areas. The kitchen is equipped with stainless-steel appliances, while both the kitchen and bathrooms have been recently updated. Luxury vinyl plank flooring adds a clean, modern finish throughout. Step outside onto the Trex wraparound deck with cedar railing and enjoy the expansive covered portion overlooking the property. The cross-fenced back yard features mature trees and grassy areas, creating an inviting outdoor setting. A major highlight is the impressive 40x40 steel workshop, featuring 16-foot walls and 24 foot ceiling at the peak, electricity, and water. Attached to the shop is an approximately 400-square-foot studio apartment with a kitchen area, mini-split climate control, and a full bathroom—ideal for guest accommodations, extended family, a workspace, or additional living flexibility. The property is further enhanced by mature trees, fenced garden area, playground, one shipping container, and two sheds. One of the sheds has been converted into additional guest quarters complete with a bathroom. Additional features include a well pump replaced approximately five years ago and a Triple O whole-house water filtration system. With its usable acreage, substantial workshop, guest accommodations, outdoor improvements, and move-in-ready condition, this property offers a rare combination of comfort, functionality, and flexibility. Turn-key and ready for its new owner!

54120 Barneston Lane, Anza

30969 Alister, Winchester
$589,000
3 Beds ⋅ 2 Baths ⋅ IG26188745 MLS ⋅ Active Status
Simple. Sophisticated. Chic. This model-like three-bedroom home feels beautifully composed from the moment you step inside. Gorgeous flooring flows through the light-filled living spaces, complemented by thoughtfully selected lighting and a clean, modern palette. At the center of the home, an impressive kitchen island creates a natural gathering place for everyday meals and entertaining. Walk-in Pantry has so much space! Crisp white cabinetry, w Calacatta countertops and a bright white backsplash give the kitchen a fresh, polished look, while the open design connects effortlessly with the spacious living area. The primary suite offers a peaceful retreat with beautifully coordinated bathroom finishes and a generous walk-in closet. Two additional bedrooms provide comfortable, flexible spaces, including one currently styled as a home office. An indoor laundry room adds everyday convenience. Outside, the backyard is ready for the next owner’s vision, framed by block walls and one of the home’s most desirable features—no homes directly behind it. Open hillside and mountain views create a wonderful sense of space and privacy. With 10 owner-owned solar panels, no HOA and a beautifully maintained interior, this home proves that understated design can still make an unforgettable impression.

30969 Alister, Winchester

24150 Lavender, Lake Elsinore
$589,000
4 Beds ⋅ 3 Baths ⋅ SW26180530 MLS ⋅ Active Status
Welcome to 24150 Lavendar Drive, located within the gated Westridge community of Lake Elsinore! This spacious 4-bedroom, 3-bath home offers approximately 2,210 square feet of comfortable living space with a versatile floor plan designed for today’s lifestyle. The main level features updated lvp flooring,a bedroom and full bathroom, ideal for guests, extended family or a private home office. The open-concept living areas flow into the kitchen, featuring quartz countertops, beautiful subway tile backsplash, quatrz counter center island and plenty of space for gathering and entertaining. Upstairs, you’ll find a continuation of lvp flooring throughout,a spacious primary suite with a generous walk-in closet, additional bedrooms and a versatile loft that can easily serve as a second living area, playroom, office or media space. Additional highlights include central heating and air conditioning, indoor laundry and an attached 2-car garage. Living in Westridge means enjoying resort-style community amenities without leaving the neighborhood. Residents have access to a sparkling pool and spa, playground, picnic and outdoor cooking areas, sport/basketball court and beautifully maintained community spaces. The gated setting provides an added sense of privacy while the convenient location offers access to shopping, dining, recreation and both the I-15 and I-215 corridors. With four bedrooms, a downstairs bedroom and bath, upstairs loft and an amenity-rich gated community, this Westridge home offers the space, flexibility and location!

24150 Lavender, Lake Elsinore

29109 Sunforest, Lake Elsinore
$589,000
3 Beds ⋅ 3 Baths ⋅ WS26165397 MLS ⋅ Active Status
Located right next to Lake Elsinore in one of the best areas of the community, with Summerly Community Park and a skate park just steps away. When you sit in the kitchen and look out through the sliding glass door, everything looks picturesque. The house is located in a super convenient location with easy access to the freeway, shopping centers, and an elementary school. The home features a tank-less water heater, a spacious loft, walk-in closets in each bedroom, and a wide sliding glass door that allows you to enjoy the beautiful lakeside view. There is a swimming pool in the community, and it is a newer, nice, and peaceful neighborhood. You can walk, bike, or play sports at the park behind the home and enjoy a beautiful life with your family and your lovely children. You will definitely love this house.

29109 Sunforest, Lake Elsinore

Based on information from California Regional Multiple Listing Service, Inc. as of . This information is for your personal, non-commercial use and may not be used for any purpose other than to identify prospective properties you may be interested in purchasing. Display of MLS data is usually deemed reliable but is NOT guaranteed accurate by the MLS. Buyers are responsible for verifying the accuracy of all information and should investigate the data themselves or retain appropriate professionals. Information from sources other than the Listing Agent may have been included in the MLS data. Unless otherwise specified in writing, Broker/Agent has not and will not verify any information obtained from other sources. The Broker/Agent providing the information contained herein may or may not have been the Listing and/or Selling Agent.