Refine Search
Sort by
520 Olazabal, Hemet
$589,500
3 Beds ⋅ 3 Baths ⋅ SW26062416 MLS ⋅ Active Status
PRICED TO SELL.....Stunning home on arguably the most coveted private lot in this extraordinary 55+ gated community with 24/7 security beautiful views surrounded by Hemet Golf course and hills. The front of the house overlooks a tee-box and lush fairway and the views from the back include a view of mountains a panoramic view. Enter into magnificent custom tile floors that go throughout the house expect carpeted bedrooms and wood type floor in office/den . This is the largest model with over 2700 sq ft 3 bedroom 3 baths and a den/office. The formal living room features a gorgeous double sided fireplace , French door type sliders lead to the spacious patio large family room connected to gourmet kitchen that has custom cabinets, granite, water purifier, Large master bedroom with lovely views has 2 large walk in closets other two bedrooms are separated by a full bath. This home is lovely make it a must see. The community is top notch offering many activities and a full Bistro for dining plus movie theater and much more. Professional photos coming

520 Olazabal, Hemet

24583 Jacarte, Murrieta
$589,000
3 Beds ⋅ 3 Baths ⋅ IG26216979 MLS ⋅ Coming Soon Status
YOUR NEW HOME! 24583 JACARTE DR, MURRIETA — NO HOA & LOW TAXES! Welcome to this beautiful 3-bedroom, 2.5-bathroom home offering approximately 1,716 sq. ft. of living space in the heart of Murrieta. Situated on a spacious 7,405 sq. ft. lot, this move-in-ready home combines comfort, functionality, and an inviting open-concept design. Step inside to bright and airy living spaces filled with natural light. The open floor plan creates an easy flow for everyday living and entertaining. The kitchen offers abundant cabinetry and counter space while overlooking the family room, making it easy to cook, entertain, and stay connected with family and guests. Upstairs, the primary suite provides a private retreat with a walk-in closet and en-suite bathroom featuring a soaking tub, separate shower, and dual vanities. The additional bedrooms offer comfortable space for family, guests, or a home office. Step outside and enjoy the backyard and covered patio, perfect for outdoor dining, relaxing, and entertaining. An attached 2-car garage, central heating and air conditioning, and convenient access to shopping, schools, parks, and major commuter routes add to the home's appeal. And one of the biggest benefits — NO HOA and LOW TAXES! 24583 Jacarte Dr, Murrieta, CA 92562 Don't miss your opportunity to make this wonderful Murrieta home yours. Schedule your private showing today!

24583 Jacarte, Murrieta

54120 Barneston Lane, Anza
$589,000
3 Beds ⋅ 3 Baths ⋅ SW26198090 MLS ⋅ Active Status
Beautiful Turn-Key Property with 40x40 Steel Workshop on 2.74 Usable Acres! Enjoy the space, privacy, and versatility this well-maintained property offers, with easy access to a paved road and beautiful mountain and sunset views. The 2.74-acre parcel is fully fenced and thoughtfully improved for a variety of uses. The main residence offers approximately 1,360 square feet with 2 bedrooms and 2 bathrooms. The open-concept great room creates a comfortable central living space, featuring a fireplace and seamless flow into the dining and kitchen areas. The kitchen is equipped with stainless-steel appliances, while both the kitchen and bathrooms have been recently updated. Luxury vinyl plank flooring adds a clean, modern finish throughout. Step outside onto the Trex wraparound deck with cedar railing and enjoy the expansive covered portion overlooking the property. The cross-fenced back yard features mature trees and grassy areas, creating an inviting outdoor setting. A major highlight is the impressive 40x40 steel workshop, featuring 16-foot walls and 24 foot ceiling at the peak, electricity, and water. Attached to the shop is an approximately 400-square-foot studio apartment with a kitchen area, mini-split climate control, and a full bathroom—ideal for guest accommodations, extended family, a workspace, or additional living flexibility. The property is further enhanced by mature trees, fenced garden area, playground, one shipping container, and two sheds. One of the sheds has been converted into additional guest quarters complete with a bathroom. Additional features include a well pump replaced approximately five years ago and a Triple O whole-house water filtration system. With its usable acreage, substantial workshop, guest accommodations, outdoor improvements, and move-in-ready condition, this property offers a rare combination of comfort, functionality, and flexibility. Turn-key and ready for its new owner!

54120 Barneston Lane, Anza

25219 Ridgeplume, Murrieta
$589,000
3 Beds ⋅ 2 Baths ⋅ PW26195497 MLS ⋅ Active Status
Single-story 3-bedroom, 2-bathroom home in a well-established Murrieta neighborhood, offering a great opportunity for a buyer ready to add their own updates. This home features a functional layout with a living room, separate family room, and an eat-in kitchen with granite counters and stainless steel appliances (gas range, dishwasher, microwave). The primary suite includes a mirrored closet, and there's a spacious secondary bedroom with room for a sitting area. Outside, enjoy a large, low-maintenance front yard with mature shade tree and a private backyard patio with pavered sitting area, storage shed, and room to garden or entertain. Two-car garage, RV/side parking, and a covered front entry complete the package. Conveniently located near Alta Murrieta Sports Park and Rancho Acacias Park, with easy access to shopping and the 215 freeway. Sold as-is — a great value-add opportunity in a desirable Murrieta community. Don't miss your chance to make this house your own!

25219 Ridgeplume, Murrieta

30969 Alister, Winchester
$589,000
3 Beds ⋅ 2 Baths ⋅ IG26188745 MLS ⋅ Active Status
Simple. Sophisticated. Chic. This model-like three-bedroom home feels beautifully composed from the moment you step inside. Gorgeous flooring flows through the light-filled living spaces, complemented by thoughtfully selected lighting and a clean, modern palette. At the center of the home, an impressive kitchen island creates a natural gathering place for everyday meals and entertaining. Walk-in Pantry has so much space! Crisp white cabinetry, w Calacatta countertops and a bright white backsplash give the kitchen a fresh, polished look, while the open design connects effortlessly with the spacious living area. The primary suite offers a peaceful retreat with beautifully coordinated bathroom finishes and a generous walk-in closet. Two additional bedrooms provide comfortable, flexible spaces, including one currently styled as a home office. An indoor laundry room adds everyday convenience. Outside, the backyard is ready for the next owner’s vision, framed by block walls and one of the home’s most desirable features—no homes directly behind it. Open hillside and mountain views create a wonderful sense of space and privacy. With 10 owner-owned solar panels, no HOA and a beautifully maintained interior, this home proves that understated design can still make an unforgettable impression.

30969 Alister, Winchester

24150 Lavender, Lake Elsinore
$589,000
4 Beds ⋅ 3 Baths ⋅ SW26180530 MLS ⋅ Active Status
Welcome to 24150 Lavendar Drive, located within the gated Westridge community of Lake Elsinore! This spacious 4-bedroom, 3-bath home offers approximately 2,210 square feet of comfortable living space with a versatile floor plan designed for today’s lifestyle. The main level features updated lvp flooring,a bedroom and full bathroom, ideal for guests, extended family or a private home office. The open-concept living areas flow into the kitchen, featuring quartz countertops, beautiful subway tile backsplash, quatrz counter center island and plenty of space for gathering and entertaining. Upstairs, you’ll find a continuation of lvp flooring throughout,a spacious primary suite with a generous walk-in closet, additional bedrooms and a versatile loft that can easily serve as a second living area, playroom, office or media space. Additional highlights include central heating and air conditioning, indoor laundry and an attached 2-car garage. Living in Westridge means enjoying resort-style community amenities without leaving the neighborhood. Residents have access to a sparkling pool and spa, playground, picnic and outdoor cooking areas, sport/basketball court and beautifully maintained community spaces. The gated setting provides an added sense of privacy while the convenient location offers access to shopping, dining, recreation and both the I-15 and I-215 corridors. With four bedrooms, a downstairs bedroom and bath, upstairs loft and an amenity-rich gated community, this Westridge home offers the space, flexibility and location!

24150 Lavender, Lake Elsinore

29109 Sunforest, Lake Elsinore
$589,000
3 Beds ⋅ 3 Baths ⋅ WS26165397 MLS ⋅ Active Status
Located right next to Lake Elsinore in one of the best areas of the community, with Summerly Community Park and a skate park just steps away. When you sit in the kitchen and look out through the sliding glass door, everything looks picturesque. The house is located in a super convenient location with easy access to the freeway, shopping centers, and an elementary school. The home features a tank-less water heater, a spacious loft, walk-in closets in each bedroom, and a wide sliding glass door that allows you to enjoy the beautiful lakeside view. There is a swimming pool in the community, and it is a newer, nice, and peaceful neighborhood. You can walk, bike, or play sports at the park behind the home and enjoy a beautiful life with your family and your lovely children. You will definitely love this house.

29109 Sunforest, Lake Elsinore

31565 Hamburg Circle, Winchester
$589,000
4 Beds ⋅ 2 Baths ⋅ SW26148868 MLS ⋅ Active Status
Welcome to this beautifully maintained and thoughtfully updated single-story Winchester home, offering 4 bedrooms, 2 bathrooms, 1,704 square feet of living space, and a 2-car attached garage. Situated on a spacious, pool-sized lot, the private backyard features established lemon, orange, and nectarine trees, creating a wonderful backyard orchard and offering fresh seasonal fruit right from your own yard. A mature jelly palm tree adds to the established landscaping in the front yard. Step inside to a comfortable, family-friendly floor plan featuring luxury vinyl flooring and a beautifully remodeled kitchen with quartz countertops, abundant cabinetry, generous storage, and plenty of workspace. The kitchen flows naturally into the main living areas, creating a functional layout that works equally well for busy everyday living and entertaining family and friends. Adding to the home's value and efficiency is a practically brand-new HVAC system, along with low energy bills and low property taxes, helping make the overall cost of homeownership more manageable. One of the home's standout features is the large, private, pool-sized backyard. There is plenty of room to entertain, play, garden, add a pool, or create the outdoor retreat you've been imagining. The combination of space, privacy, established fruit trees, and room to personalize is increasingly difficult to find in many of today's newer communities. Located within the highly regarded Temecula Valley Unified School District, the home also offers low HOA dues and a convenient location just minutes from shopping, dining, parks, schools, and everyday necessities. Whether you're searching for your first home, need more room for a growing family, or simply appreciate the ease of single-story living, this home offers an exceptional combination of updates, efficiency, outdoor space, privacy, and convenience. Motivated seller! Come experience the value, space, and possibilities this wonderful home has to offer!

31565 Hamburg Circle, Winchester

42115 Shadow Lane, Hemet
$588,000
4 Beds ⋅ 3 Baths ⋅ SW26220341 MLS ⋅ Active Status
Stunningly Reimagined Masterpiece: Modern Luxury & Resort-Style Living in East Hemet! Completely transformed and fully rehabbed into a model-row showhome, this expansive 4-bed, 2.5-bath residence boasts 2,510 sq ft of pristine, open-concept living space on a premium 7,841 sq ft cul-de-sac lot. Cross the threshold into a breathtaking foyer defined by dramatic, two-story vaulted ceilings and a sweeping grand staircase. Brand-new wood-look flooring and custom black hardware accent the bright layout. The heart of the home is the open gourmet chef’s kitchen featuring bright white quartz countertops, new cabinetry, and brand-new stainless steel appliances. Relax by the custom stacked-stone fireplace or entertain at the built-in wet bar. Upstairs, the massive primary suite sanctuary showcases a custom walk-in closet, private observation deck balcony, and an ensuite bath with a deep-soaking tub framed in marble-veined tile. The backyard is a private resort featuring a sparkling, crystal-clear pool, integrated spa, and an expansive covered concrete entertainment patio. Complete with an attached 3-car garage and gated RV parking, this turnkey home is an absolute must-see!

42115 Shadow Lane, Hemet

28010 Melrose Drive, Temecula
$588,000
2 Beds ⋅ 3 Baths ⋅ TR25134136 MLS ⋅ Active Status
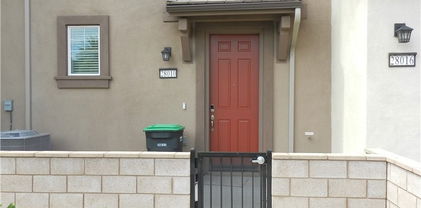
DON'T MISS OUT!!! This nearly new, 3-level townhome in desirable Temecula at Sultana Heirloom farms won't last long. Featuring 2 spacious bedrooms and 2.5 modern bathrooms, this home offers a bright and open layout with a central kitchen island perfect for entertaining. Moreover, this energy-efficient home comes equipped with a fully owned solar system, helping you save significantly on utility bills. Enjoy outdoor amenities designed for the whole family and take advantage of the included full suite of appliances - refrigerator, stove, microwave, dishwasher, washer and dryer. Enjoy the convenience of an attached 2-car garage and quick access to the nearby park. Located just minutes from top-rated restaurants, and strip mall, and in the highly acclaimed Temecula Valley Unified School District, known for its award-winning schools.

28010 Melrose Drive, Temecula

40959 Vauxhall Court, Lake Elsinore
$587,000
4 Beds ⋅ 3 Baths ⋅ IV26209806 MLS ⋅ Active Status
40959 Vauxhall Ct is a 2-story Lake Elsinore home with an open main level, an upstairs loft, and a 3-car garage. The kitchen features a center island, abundant cabinetry, generous counter space, and direct access to the backyard. An adjoining living area includes a fireplace and a broad row of windows, while the loft adds flexible space upstairs. The primary bedroom connects to a bathroom with double sinks, a separate tub and glass-enclosed shower, and a walk-in closet. Three additional bedrooms and two more bathrooms support the layout. Outside, a paved patio extends into a fully fenced backyard. The home combines spacious gathering areas with practical room separation.Included 100-Day Home Warranty with buyer activation

40959 Vauxhall Court, Lake Elsinore

30911 Daisy Lane, Menifee
$586,990
3 Beds ⋅ 3 Baths ⋅ SW26123664 MLS ⋅ Active Status
Beautiful new construction home in the desirable KB Home Amelia lake community, Discover this beautiful new construction home in the desirable KB Home Amelia lake community. Designed with included 9-foot ceilings, this home offers a bright, open layout that enhances comfort and style. Buyers have the opportunity to personalize the home, selecting finishes, flooring, counter-tops, and more to suit their taste. Enjoy a peaceful lake community setting with convenient access to shopping, dining, and commuter routes. An excellent opportunity for buyers seeking modern design, quality construction, and the benefits of new construction in a thoughtfully planned community. Photo is a rendering of the model. Buyer can either lease or purchase the Solar.

30911 Daisy Lane, Menifee

26968 Buffalo, Winchester
$585,000
4 Beds ⋅ 3 Baths ⋅ SW26220530 MLS ⋅ Coming Soon Status
Welcome home to this beautifully maintained 4-bedroom, 3 bath home in the highly desirable Winchester Trails neighborhood! Wonderful mountain views welcome you into the property. Inside, you'll find an open floor plan that offers one bedroom and full bath on first floor, great for in laws or privacy for guests, an open concept living room, kitchen and dining area. Well equipped kitchen with dark cabinets, granite countertops and walk in pantry. Upstairs, a generous loft offers the perfect space for family movie nights or teen hang out space. The master suite features dual closets, a large walk-in shower, and dual vanities. Down the hall are two more large bedrooms with good sized closets and a hall bathroom with shower/tub combo and vanity. Outside, the low maintenance, drought-tolerant backyard provides a Alumawood patio cover to beat the summer heat. The front yard is landscaped with drought resistant plants and rock for low maintenance. There is a decent size two-car garage with ample room for storage. Don’t miss out—schedule a showing today and fall in love with your new home!

26968 Buffalo, Winchester

30524 Malibu, Winchester
$585,000
5 Beds ⋅ 3 Baths ⋅ CV26219654 MLS ⋅ Active Status
PAID-OFF SOLAR! Welcome to this practically brand-new home in Winchester! Built in 2025, this two-story home offers 5 bedrooms, 3 bathrooms, and 1,874 square feet of thoughtfully designed living space. The open-concept floor plan features a spacious kitchen with granite countertops, dark cabinetry, stainless steel appliances, a large center island with breakfast bar seating, and a generously sized pantry. The kitchen flows seamlessly into the main living area, creating an inviting space for everyday living and entertaining. A conveniently located downstairs bedroom and full bathroom provide flexibility for guests, multigenerational living, or a private home office. Upstairs, you’ll find the primary suite with its own en-suite bathroom, along with three additional bedrooms and a full bathroom. Outside, enjoy a low-maintenance backyard with drought-conscious landscaping. Conveniently located near the community park, this move-in-ready home offers the benefits of newer construction without the wait. Don’t miss your opportunity to make it yours!

30524 Malibu, Winchester

33050 Sangston, Lake Elsinore
$585,000
3 Beds ⋅ 2 Baths ⋅ SW26214757 MLS ⋅ Active Status
Welcome to 33050 Sangston Dr in Lake Elsinore! This beautifully remodeled 3-bedroom, 2-bath home offers approximately 1,472 square feet of living space on a spacious lot with a pool, spa, and three-car garage. Enjoy all-new windows, new flooring, fresh paint, beautifully remodeled bathrooms, and an updated kitchen featuring all-new appliances. New fixtures throughout and ceiling fans in every room add comfort and style. Step outside to your own backyard retreat, where multiple covered patios provide shade for relaxing, dining, and entertaining. Enjoy the pool and spa with beautiful mountain views as your backdrop. This refreshed home brings together inviting interiors and wonderful outdoor living—a must-see!

33050 Sangston, Lake Elsinore

29831 Avenida De Fiesta, Menifee
$585,000
3 Beds ⋅ 2 Baths ⋅ IV26203592 MLS ⋅ Active Status
***CHARMING Single Story Home in Highly Desirable Area of Menifee*** This Charming Home is 3-bedroom, 2-bathrooms and is being used as 1600 Sq. Ft. total including the two enclosed fully finished Patios under one roofline. The main home is 1,183 square feet and two fully finished patios provides so much additional space (total 1600 Sq. Ft) and is perfect for a Family Room and Office. This Home features New Interior and Exterior Paint, New Carpet, New Remodeled Kitchen with New Cabinets with Quartz Countertops overlooking the Dining Room and Living Room with a cozy Fireplace. There is two fully enclosed patios of the family room and primary bedroom with 3 spacious Bedrooms and 2 Full Bathrooms. The primary Bedroom has its own slider leading to another room which is perfect for an Office and its own private Bathroom with a Remodeled Shower. The Backyard is huge with tons of room for the kids to play. The backyard is ready for you to build your Dream Backyard including room for a pool, spa, sport court, BBQ area, etc. There is a 2 Car Attached Garage and tons of Curb Appeal too. Come see the possibilities for yourself! Whether you're looking for a comfortable home, a place to entertain, or a property with room to personalize and make your own, this Menifee home is ready for its next chapter.

29831 Avenida De Fiesta, Menifee

1757 Rose Lane, San Jacinto
$585,000
5 Beds ⋅ 4 Baths ⋅ OC26192266 MLS ⋅ Active Status
Welcome Home! This Beautiful Two-Story Residence in Mountain Bridge North with OWNED Sunrun SOLAR is Move-In Ready! Step inside to a bright and inviting living space filled with abundant natural light, recessed lighting, and a sliding glass door that seamlessly connects the indoors to the private patio and backyard. The open-concept floor plan creates an effortless flow between the living room, dining area, and kitchen, making everyday living and entertaining a breeze. The kitchen features crisp white cabinetry, stainless steel appliances, and a spacious center island with plenty of room for meal prep and casual dining. The downstairs features a spacious bedroom and a full bathroom. Upstairs, a generous landing offers versatile additional space that can easily be used as a home office, bonus area, playroom, or entertaining space. The spacious primary suite provides a relaxing retreat with a private ensuite bathroom featuring dual sinks, a glass-enclosed shower, and a separate soaking tub. The additional bedrooms are generously sized, and the convenience of an upstairs laundry room makes everyday living even easier. Enjoy Southern California outdoor living in the private backyard, complete with a covered concrete patio and ceiling fan, grassy area, and underground sprinkler system for easy landscaping maintenance. Built in 2024, this home offers modern construction and the added benefit of owned solar. With a low HOA fee, two car attached garage and thoughtful design throughout, this is a wonderful opportunity to own a newer, move-in-ready home. Come see all it has to offer!

1757 Rose Lane, San Jacinto

27657 Peppergrass Court, Murrieta
$585,000
3 Beds ⋅ 3 Baths ⋅ SW26186576 MLS ⋅ Active Status
This charming 3 bed, 2 bath home in Bel Flora has been beautifully updated and well maintained. It sits on a peaceful cul-de-sac and is a short walk to the community amenities. This move-in ready home features an inviting open layout, including high ceilings in the entryway, decorative arches, and a cozy fireplace. The large kitchen comes with granite countertops, freshly painted cabinetry accented with modern new hardware, and newer appliances. On top of these updates, you can enjoy the ease of a direct-access attached 2-car garage. With a low HOA fee of just $194 per month, residents benefit from meticulously maintained community grounds and exclusive access to a refreshing neighborhood pool. It is ideally located close to premier schools, shopping plazas, dining, and commuter routes. Schedule your showing today!

27657 Peppergrass Court, Murrieta

4728 Goldfinch, Hemet
$585,000
5 Beds ⋅ 3 Baths ⋅ IV26160392 MLS ⋅ Active Status
Welcome to 4728 Goldfinch Street, where modern style meets everyday comfort in one of West Hemet's newest communities. Unlike many nearby homes, this move-in-ready residence has been thoughtfully upgraded with beautiful luxury vinyl plank flooring throughout both the main and upper levels, creating a seamless, elegant look that's as durable as it is low maintenance. Offering approximately 3285 square feet of living space with 5 spacious bedrooms and 3 full bathrooms, this 2024-built home is designed to accommodate growing families, multigenerational living, or those who simply love extra space. The open-concept floor plan is filled with natural light and provides the perfect setting for entertaining, family gatherings, or relaxing evenings at home. The expansive kitchen flows effortlessly into the living and dining areas, making it the true heart of the home. Upstairs, you'll find generously sized bedrooms and a private primary suite designed to be your personal retreat. Upstairs also boasts an office. Every room reflects the pride of ownership and attention to detail that sets this home apart from the competition. Outside, the backyard is ready for your vision—whether it's creating an outdoor entertaining space, adding a pool, or designing your dream landscape. This home already offers one of the most desirable improvements buyers are looking for: luxury vinyl flooring throughout the entire home, giving you the look of hardwood with exceptional durability and easy maintenance. Conveniently located near schools, shopping, dining, and commuter routes, this exceptional property combines the benefits of a newer home with valuable upgrades already completed. All information deemed reliable, but buyer and buyers agent should do due diligence.

4728 Goldfinch, Hemet

924 Aria, Hemet
$585,000
5 Beds ⋅ 3 Baths ⋅ ND26144127 MLS ⋅ Active Status
This home is sure to meet your client's expectations, offering excellent curb appeal and true pride of ownership. It is turnkey ready and provides ample space for a large family or multi-generational living. The interior features a spacious open floor plan connecting the kitchen and breakfast area to a family room with an impressive fireplace. The home also includes both formal dining and living rooms. The large master bedroom features white tile flooring and a walk-in closet. The property is perfect for entertaining, with a beautiful backyard that includes a pool, professional landscaping, and a full grill bar. The front yard is finished with low-maintenance landscaping and artificial grass. Additionally, the property offers a large driveway with RV parking and a garage with an epoxy floor finish. Please note that the solar system will be paid in full at closing by the seller.

924 Aria, Hemet

1823 Roanoke Street, San Jacinto
$584,900
4 Beds ⋅ 3 Baths ⋅ SW26219614 MLS ⋅ Active Status
This two-story home, built in 2005, offers 4 bedrooms, 3 full bathrooms, 2,348 square feet of living space, RV parking, and a 7,405-square-foot lot. There is one bedroom located on the lower main floor with a full bathroom in the hallway nearby. The floor plan includes a separate living room, family room, dining area, and an upstairs loft, providing additional space for entertainment or everyday use. The kitchen features granite countertops, a remodeled center island with seating, white cabinetry, stainless steel appliances, a stone tile backsplash, floating wood shelves, recessed lighting, and a walk-in pantry. The refrigerator is included. The kitchen opens to the family room, which features a fireplace with an upgraded wood mantel, ceiling fan, and large windows overlooking the backyard. Interior improvements include luxury vinyl plank (LVP) flooring throughout, 6-inch baseboards, and recent interior painting. Additional upgrades include shiplap accents in the downstairs bedroom, bathroom, kitchen, and fireplace area, along with decorative window molding in the downstairs living and dining rooms. The downstairs bathroom has been renovated with a new vanity, sink, mirrors, and shower. All three bathrooms have new toilets. The spacious primary bedroom features LVP flooring, a ceiling fan, recessed lighting, and an adjoining primary bathroom with dual sinks and a walk-in closet. The exterior features mature palm trees, a landscaped front lawn, and mountain views. The property also offers a dedicated RV parking area with a concrete surface, providing additional space for recreational vehicles or other parking needs. The large concrete front driveway provides substantial additional parking space in front of the three-car garage. 220 volts / 50 amp in garage for new owner to install an electric vehicle charger.

1823 Roanoke Street, San Jacinto

45016 Bronze Star Road, Lake Elsinore
$580,000
4 Beds ⋅ 3 Baths ⋅ IV26211249 MLS ⋅ Active Status
Move in ready 4 bed, 2.5 bath home located within the desirable Rosetta Canyon community is ready for its new owner! Offering a spacious floor plan with large formal living room, a separate family room that flows into the kitchen and dining area. The kitchen features wood cabinetry, tile counters, black appliances, and recessed lighting. All of the bedrooms are located on the 2nd floor and are generously sized with the large primary suite featuring a private bathroom with dual sinks and a huge walk-in closet. There is also a bonus loft upstairs great for movie nights! Enjoy the private backyard that is ready for the new owner's design. There are also tennis courts, a community garden, playground, and basketball court for residents to enjoy! Schedule your private tour today!

45016 Bronze Star Road, Lake Elsinore

1087 Harrier Street, Perris
$580,000
4 Beds ⋅ 3 Baths ⋅ DW26215909 MLS ⋅ Active Status
Welcome to 1087 Harrier St in Perris! This spacious 4-bedroom, 2.5-bathroom home offers 2,464 square feet of living space on a 6,098-square-foot lot. The functional floor plan features two full bathrooms upstairs and a convenient half bath downstairs. The spacious primary suite includes a separate shower and soaking tub, a private toilet area, and a large walk-in closet. The home also features a large upstairs loft, providing flexible space for an office, media area, or additional living space. The upstairs hallway laundry room is conveniently located near the bedrooms. The kitchen was updated approximately four years ago and opens to the family room, creating a comfortable space for everyday living and entertaining. Sliding doors lead from the family room to the generously sized backyard, which features extensive concrete areas and is ready for its new owners to create their preferred outdoor setting, whether choosing low-maintenance landscaping or adding grass. Additional features include gray laminate flooring throughout, central air conditioning, a newer water heater, solar panels with seller-paid payoff, and a garage with direct access into the home. The exterior of the home was painted less than five years ago. A park within walking distance provides an additional opportunity for outdoor recreation. Come see the space, features, and possibilities this Perris home has to offer!

1087 Harrier Street, Perris

41181 Mountain Pride Drive, Murrieta
$580,000
3 Beds ⋅ 2 Baths ⋅ SW26193064 MLS ⋅ Active Status
Welcome to this charming, light-filled single-story home, ideally positioned on a desirable corner lot in one of Murrieta’s sought-after neighborhoods. Offering 3 bedrooms, 2 bathrooms, an inviting open floor plan, and an oversized private backyard, this well-maintained home combines comfort, functionality, and an exceptional location. Step inside to soaring ceilings, abundant natural light, and a spacious great room designed for both everyday living and entertaining. The remodeled kitchen serves as the heart of the home, offering a fresh, updated space that opens naturally to the main living areas. The seamless flow creates an inviting atmosphere for morning coffee, family gatherings, or entertaining friends. The peaceful primary suite overlooks the backyard and features a generous walk-in closet, creating a comfortable retreat at the end of the day. Two additional bedrooms offer excellent flexibility for family, guests, a home office, or hobby space. A separate laundry room adds an extra level of convenience and functionality. One of the home’s standout features is the oversized, low-maintenance private backyard. Enjoy the outdoors under the extra-large Alumawood covered patio, perfect for dining, relaxing, entertaining, or creating your own outdoor living space. Newer fencing provides added privacy, while the generous lot offers plenty of room to enjoy without the upkeep of a high-maintenance yard. And with the neighborhood park just steps away, outdoor recreation is right at your doorstep. Additional highlights include low property taxes, no HOA, and highly regarded school boundaries. The convenient Murrieta location places you close to parks, schools, hospitals, shopping, dining, and everyday amenities, with easy access to everything the area has to offer. Seller is willing to provide an incentive to help with financing, creating an exciting opportunity for qualified buyers to explore ways to make this home even more affordable. Bright, inviting, move-in ready, and offering the space and location buyers are looking for, this charming Murrieta home is a wonderful opportunity to make your next move. Don't miss the chance to see it for yourself!

41181 Mountain Pride Drive, Murrieta

30321 Norden, Homeland
$580,000
3 Beds ⋅ 2 Baths ⋅ IV26191840 MLS ⋅ Active Status
Welcome to this beautiful mountaintop property with incredible panoramic views of the Menifee Valley and amazing sunsets. Sitting on nearly 3 acres, this 3 bedroom, 2 bathroom home offers approximately 2,277 square feet of living space and plenty of room to make it your own. The spacious family room features floor to ceiling windows that bring in natural light and allow you to enjoy the surrounding views from inside the home. Two brick fireplaces add character throughout, along with a galley style kitchen, separate dining area, and a large 2 car garage with additional workshop or office space and storage. Outside, you’ll find large decks overlooking the valley, a swimming pool, potential garden space, and plenty of land with room for horses. Enjoy the privacy and peaceful setting of mountaintop living while still being close to shopping and everyday amenities. This property offers a great combination of space, views, privacy, and potential.

30321 Norden, Homeland

Based on information from California Regional Multiple Listing Service, Inc. as of . This information is for your personal, non-commercial use and may not be used for any purpose other than to identify prospective properties you may be interested in purchasing. Display of MLS data is usually deemed reliable but is NOT guaranteed accurate by the MLS. Buyers are responsible for verifying the accuracy of all information and should investigate the data themselves or retain appropriate professionals. Information from sources other than the Listing Agent may have been included in the MLS data. Unless otherwise specified in writing, Broker/Agent has not and will not verify any information obtained from other sources. The Broker/Agent providing the information contained herein may or may not have been the Listing and/or Selling Agent.