Refine Search
Sort by
30269 Mersey Court, Temecula
$886,000
5 Beds ⋅ 3 Baths ⋅ SW25225276 MLS ⋅ Closed Status
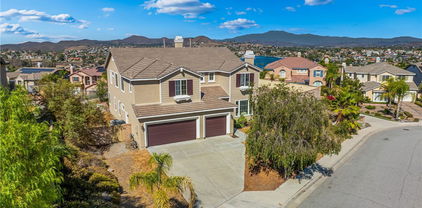
Welcome to the heart of Temecula where this beautifully remodeled 5-bedroom pool home sits on a quiet cul-de-sac in the desirable Villages community, just minutes from Temecula Wine Country that is globally recognized and considered a top destination on the world stage for wine! This lovingly maintained home by the same owners the past 24 years, has been transformed with a stunning remodel that truly elevates its beauty. The removal of the wall between the kitchen and dining room creates a bright and open flow, complemented by new light-toned LVP flooring that gives the home a breezy, modern feel. The kitchen shines with crisp white cabinetry, sleek counters, stylish backsplash, and stainless steel appliances, while new downstairs windows and a tankless water heater enhance both comfort and efficiency. Curb appeal abounds with lush green grass and an inviting covered entry that sets the tone for the stylish interior. Inside, on-trend designer touches carry throughout, including a downstairs bedroom with direct access to a full bath, perfect for guests or multi-generational living. Upstairs, the spacious primary suite boasts its own private balcony, dual sinks, and a separate tub and shower, while three additional bedrooms share a full bath. Step outside to your private backyard retreat where the sparkling pool, redone in 2021 with features like a built-in bench and umbrella holder, is ideal for both play and relaxation, and the bubbling spa invites you to unwind under swaying palms in the gentle Temecula breeze. You will also enjoy a solid patio cover and low maintenance landscaping! With close proximity to top-rated schools, shopping, dining, and all the charm of Temecula, this is more than a home—it’s the lifestyle you’ve been waiting for.

30269 Mersey Court, Temecula

42225 Sagewood Street, Murrieta
$885,000
3 Beds ⋅ 4 Baths ⋅ SW26159528 MLS ⋅ Closed Status
Welcome to this beautifully maintained single-story residence offering approximately 2,138 square feet of comfortable living space on an impressive 13,068 square foot lot. Featuring a bright and open floor plan, this home offers the perfect blend of functionality, space, and indoor-outdoor living. Upon entry, you’ll find a private security door opening into a welcoming layout with a formal living room and dining area, neutral tones, ceramic tile and laminate flooring, arched doorways, and abundant natural light throughout. The spacious family room features a cozy fireplace and flows seamlessly into the kitchen, creating an ideal space for everyday living and entertaining. The kitchen is equipped with Corian countertops, wood cabinetry, center island, built-in microwave, dishwasher, and ample workspace for meal preparation. The generous primary suite offers a private retreat with direct access to the backyard through glass sliders, dual sinks, and oversized walk-in closets. Additional features include ceiling fans, comfortable secondary bedrooms, and thoughtful details throughout the home. The Front yard has been recently updated with brand new turf, custom concrete, well manicured landscaping and lighting for both the front yard and the backyard. Step outside to your own private backyard oasis featuring expansive paver hardscape, an in-ground heated spool, fire pit, custom bar, built in BBQ and smoker, 2 gates and driveways for RV parking or parking additional vehicles. and plenty of room for entertaining, relaxing, or creating your dream outdoor space. With its oversized lot, single-story design, and inviting layout, this home offers an incredible opportunity for buyers seeking space, comfort, versatility. This property has amazing upgrades including a Man Cave built with 1200 ft.² on post tension slab on grade, 100 amp electrical panel, Six 20 amp gfci circuits one 50 amp circuit one 30 amp circuit Four sky lights, Lavatory with urinal / toilet /sink plus utility sink ,washer / dryer, Della mini split AC system with remote, Bosch car lift 9200 pounds max, 10 x 10 metal rollup door, Loft above for more storage, Four ceiling fans, Plumbing design for electric hot water heater (not installed ), High ceiling Fluorescent shop lighting throughout, Six speakers pre-wire in wall, and a RV hook up with 50 amp electrical breaker and Blackwater (sewer )clean out. Don’t miss the chance to make this exceptional property your next home!

42225 Sagewood Street, Murrieta

30647 Lily Pond, Murrieta
$885,000
5 Beds ⋅ 3 Baths ⋅ SW26157086 MLS ⋅ Closed Status
This beautiful home is located in the highly desirable, established community of Central Park. Situated on an elevated large corner lot and adjacent to the CP clubhouse. You are greeted with a front sitting porch and upon entering the home, dramatic two-story high ceilings welcome you. This home features 5 bedrooms, 3 baths, Open concept Kitchen and family room and 3 car garage. 1bedroom and1 bath are located downstairs. No expense has been spared in this gorgeous home! Upgrades include newer interior paint, crown molding, new wood laminate floors, newly remodeled kitchen and family room, plantation shutters and so much more.. The back yard is designed for enjoyment with ample seating areas and mature trees and shrubs. Entertaining will be fun with a barbeque/ bar area, and a built-in fire pit. Energy efficient solar panels help to keep energy costs affordable. Community amenities include a club house, pool and jacuzzi as well as sports courts, a park, walking trails and open spaces. Additionally, there are low taxes and very low HOA. This home is in the Temecula Unified School District and is close to shopping, restaurants, entertainment, and local wineries.

30647 Lily Pond, Murrieta

33577 Daily Rd, Menifee
$885,000
3 Beds ⋅ 3 Baths ⋅ NDP2605389 MLS ⋅ Closed Status
COUNTRY LIVING, INCREDIBLE VIEWS & ROOM FOR ALL YOUR TOYS! Expansive entertainment deck, RV parking, and a 4-car garage—this property checks all the boxes! Built in 2018, this custom-designed, stick-built home offers 3 bedrooms, 2.75 bathrooms, and a versatile bonus room. The open-concept floor plan is ideal for everyday living and entertaining, while the spacious primary suite features a walk-in closet and private ensuite bath. Enjoy quiet mornings on the covered front porch and spectacular sunsets from the expansive rear deck overlooking the rolling countryside. Additional features include a private well, 4-car insulated garage with epoxy flooring, full perimeter fencing with vinyl, metal posts and no-climb wire, plus a remote-controlled entry gate and multiple access points. Equestrian and livestock amenities include a 4-stall pipe barn with individual outdoor access, covered pipe-panel stalls, custom welded-wire stud pen, tack shed with wash rack, adjustable round pen, and an approximately 150' x 80' arena with custom mixed footing suitable for multiple riding disciplines. Additional improvements include custom-built sheds, mature trees, an RV pad with nearby electrical service, and direct access to miles of trails and rolling hills for horseback riding, hiking, mountain biking, dirt biking, and ATV recreation. Enjoy the privacy and tranquility of country living while remaining convenient to everyday amenities and access to both San Diego and Los Angeles.

33577 Daily Rd, Menifee

43020 Bigh Ct, Temecula
$885,000
5 Beds ⋅ 3 Baths ⋅ NDP2604996 MLS ⋅ Closed Status
One buyers loss will be another buyers gain at this "beyond fabulous" CROWNE HILL home nestled onto a .25 acre lot positioned in quiet cul-de-sac. If you’re seeking a turnkey home in a fantastic neighborhood, look no further. Aesthetically ~ you’ll find neutral tones throughout with clean lines and exquisite choices. Travertine floors down, carpet up. Plantation shutters throughout. Large kitchen opens to spacious family room with a gas burning fireplace to complete cozy ambiance. Kitchen: granite counters, walk-in pantry, views into backyard amazing storage, top of the line appliances. All three bathrooms renovated with stone counters, tile shower surrounds and the artist chose a cool gray palette guaranteed to please the next owners. One full bedroom and full bath on entry level perfect for visitors OR live-in parents. Four spacious upper-level BR’s, upstairs loft work/study area, laundry room and massive Primary suite offering calming views. Primary suite with sitting area, walk-in closet and “the” perfect bathroom to prepare for the day ahead! Special details: 3-car tandem garage. EV Charger. FULLY PAID Solar panels. Dual-zoned HVAC. LG washer/dryer AND both refrigerators convey. The backyard: SO much room for entertaining! If you don’t want a pool and the hassle of maintaining that pool – perfect! IF a pool is in your future – there is plenty of room to add one, as has been depicted in a virtually created photo. Room for cabana’s, outdoor dining, living space, spa – whatever your creative heart desires. Beautifully producing fruit tees include oranges and lemons. What are you waiting for? Situated in one of Temecula's most desired communities, moments from Temecula's renowned wine country, offering access to top-rated schools ~ this home offers everything you need and options to enjoy all that Temecula living has to offer.

43020 Bigh Ct, Temecula

23548 Hamlin Court, Murrieta
$885,000
4 Beds ⋅ 3 Baths ⋅ SW26106749 MLS ⋅ Closed Status
Just Listed! This is the home you've been waiting for! This Incredible Home featuring a beautiful custom Pool and Spa could be yours just in time for summer! Tastefully decorated throughout, featuring custom designer neutral laminate flooring, crown molding, owned solar, plantation shutters and so much more! Upon entry you will notice the dramatic staircase & soaring ceilings! Bright & spacious, the formal living room and dining room are an entertainer's dream. The Large kitchen offers white cabinets and custom quartz counter tops, huge center island, soft close cabinets and a large walk-in pantry. The kitchen opens to the huge family room, custom built-in media center, custom tiled hearth at fireplace, wired for surround sound, the perfect home for entertaining family & friends! Featuring 3 bedrooms & 3 baths, plus an Office/Den or possible main floor 4th bedroom with a nearby main floor full bathroom. There is also a flex space upstairs perfect for a theatre room or 5th bedroom! The Spacious master bedroom features a large retreat with electric fireplace! The spa like primary bath has been recently upgraded and includes an enormous shower with rain shower head, newer dual sinks, quartz counters, a beautiful free-standing tub with custom faucet and a handheld shower & 2 walk in closets. The Hall bath includes newer sinks & quartz counters. This home has the potential to be 5-6 bedrooms. Save a bundle on your electric bill with a whole house fan system & owned solar!!. Splish-splash in the sparkling Pool/spa with a newer state-of-the-art salt system! Fully landscaped, BBQ island...and the best part, no rear neighbors! Lastly, this home features a 3 car garage and is situated on a cul-de-sac. Located in the award winning Murrieta school district. Low Taxes & No HOA! This incredible home has been meticulously maintained; no expense has been spared... pride of ownership shows throughout!! Professional photos coming soon!

23548 Hamlin Court, Murrieta

32420 San Marco Dr, Temecula
$885,000
5 Beds ⋅ 3 Baths ⋅ SW26098624 MLS ⋅ Closed Status
Tucked within the highly sought-after Paseo Del Sol community of Temecula, this exceptional executive pool home with detached casita offers the perfect blend of space, character, and resort-style living. Framed by a lush front courtyard with mature greenery and a fountain centerpiece, the home delivers privacy and curb appeal. Soaring 20-foot ceilings and expansive windows fill the interior with natural light, creating an airy and inviting atmosphere throughout the main living spaces. Designed for both everyday comfort and entertaining, the open-concept family room seamlessly connects to the kitchen and features a stunning stone fireplace, surround sound, custom built-ins, and French doors opening to a private front patio seating area. The kitchen offers extensive cabinetry, ceramic stone tile backsplash, updated designer faucets, hanging pot rack above the island, and brand-new LG appliances. A downstairs office and adjacent full bath provide flexibility for guests or multi-generational living, while the spacious laundry room includes storage access beneath the staircase. Upstairs, oversized secondary bedrooms line an extended hallway with recently painted cabinetry and unique designer touches, including a beautifully hand-painted safari-themed bathroom. The expansive primary suite offers tremendous space and potential, complete with dual vanities, soaking tub, walk-in shower, oversized walk-in closet, and private viewing deck overlooking the backyard and surrounding neighborhood. Step outside to your private retreat featuring a PebbleTec pool and spa, built-in BBQ island, beautiful patio cover with outdoor ceiling fan, and multiple entertaining areas. The detached casita—currently used as an exercise room—offers incredible versatility as a guest suite, studio, office, or future ADU opportunity. Additional highlights include vinyl fencing, built-in garage cabinetry and storage racks, two-car garage, and included furnishings for a rare turnkey opportunity. Located within one of Temecula’s premier master-planned communities, residents enjoy resort-style amenities including pools, parks, tennis courts, walking trails, and top-rated Temecula schools such as Abby Reinke Elementary. Conveniently near Temecula Wine Country, award-winning golf courses, Old Town Temecula, shopping, dining, and major commuter routes, this is a rare opportunity to own a spacious home in one of the area’s most desirable neighborhoods.

32420 San Marco Dr, Temecula

29648 Pebble Beach Drive, Murrieta
$885,000
5 Beds ⋅ 3 Baths ⋅ CV26049516 MLS ⋅ Closed Status
Absolutely stunning property in highly sought after community of The Greens in Murrieta. This 5 bedroom pool home is a MUST SEE! From the moment you enter the home, you are welcomed by a formal living room space that is currently used as an office and a formal dining room. The heart of the home is where the kitchen and family room meet with soaring ceilings with loads of windows allowing all the natural sunlight to shine in. Gorgeous custom tile floors throughout the main floor. The gourmet kitchen has bright white cabinetry with underlighting, custom counters and backsplash, and stainless appliances. The first floor of this wonderful home boasts the Primary Suite with a fully remodeled custom primary bath and an additional secondary bedroom with private bath. There are three additional spacious bedrooms on the second floor, all with ceiling fans and wood flooring. The backyard is an entertainers paradise with a huge covered patio overlooking a sparkling in-ground pool and above ground spa. BBQ island is there for all of your culinary delights. All of this along with a list of upgrades: PAID solar with 3 batteries, upgraded windows, freshly painted deck, remodeled front landscaping, new water heater, new HVAC system, whole house fan, new vinyl fencing, fruit trees, new pool pump, new garage door opener with camera. Truly a dream come true.

29648 Pebble Beach Drive, Murrieta

43928 Bluewood, Temecula
$885,000
3 Beds ⋅ 4 Baths ⋅ SW25258710 MLS ⋅ Closed Status
Located in highly sought-after South Temecula, this elegant home offers three private bedroom suites and a versatile floor plan perfect for multi-generational living. The formal Rotunda entry way features high ceilings and is complimented by a tile medallion. The main level features a spacious family room and kitchen great room combo that opens to a full-length Alumawood patio overlooking a lush yard and sparkling pool and spa with newer equipment. The kitchen has plenty of cabinet space, newer stainless steel appliances with an island and breakfast area. Enjoy a formal dining room with double French doors opening to a secluded garden seating area in the rose garden. The master bedroom and an additional private suite, with it's own separate sitting area, are located downstairs on opposite sides of the home. The Master suite includes French doors to the patio, dual closets, walk-in shower, walk-in tub, dual vanities, and an upgraded toilet/bidet combo. The second downstairs suite with its own private sitting area provides ideal guest or in-law accommodations, or could be used as an office or den. Upstairs is a huge private suite which offers beautiful views. There is also a covered pavilion and a grass area, fruit trees in side yard. Additional features include a newer HVAC systems, guest powder room, laundry room with ample storage, and a security system with multiple Ring cameras. This home combines comfort, privacy, and resort-style living in one of Temecula’s most desirable neighborhoods, within the Great Oak High School area, and is close to shopping, wineries and restaurants. The home is located on a cul-de-sac and across the road from a small park.

43928 Bluewood, Temecula

21 Via Palmieki Court, Lake Elsinore
$884,000
5 Beds ⋅ 5 Baths ⋅ TR25174321 MLS ⋅ Closed Status
This house is located on a huge backyard lot over 14,000 sq ft. Gorgeous Canyon Lake view. It is in the highly desirable community of Tuscany Hills. Possible can build an ADU. Please check with city for detail. High ceilings. Huge downstairs bedroom suite. Open floor plan with kitchen and family room. Fireplaces in living room and family room. With downstairs powder room. Separate dining room. Big widely stairs. Kitchen island with granite countertop, stainless steel appliances. The master bedroom with private big balcony, jacuzzi bathtub with breathtaking view of Canyon Lake. Large walk-in closet. Second floor with two big bonus room. Jack and Jill bedrooms. Three bedroom suites. Large 3 cars garage. New painting inside and outside of whole house. The Tuscany Hills with huge community swimming pool and panoramic Canyon Lake view. 3 tennis courts, kids playground and more. You have year-round access to the resort-like amenities provided in the Tuscany Hills Community. Excellent location with easy access to freeways, shopping, restaurants, and entertainment.

21 Via Palmieki Court, Lake Elsinore

32875 El Centro, Menifee
$882,000
5 Beds ⋅ 4 Baths ⋅ SW25265233 MLS ⋅ Closed Status
This is the unicorn property you've been waiting for – a spectacular move-in ready 5-bedroom, 4-bathroom pool and spa estate with RV parking on a generous nearly 11,000 square foot lot with NO HOA! Sprawling across nearly 4,000 square feet of luxurious living space, this exceptional home features a highly versatile floor plan perfect for comfortable multigenerational living with one oversized bedroom and full bathroom downstairs, plus a den/office that could easily be converted to a 6th bedroom. Freshly painted inside and out, enter through a grand foyer with soaring vaulted ceilings flanked by an elegant formal dining room and a stunning formal living room with cozy fireplace, currently being used as an office. The gourmet kitchen showcases beautiful rich wood cabinetry, convenient double ovens, gas cooktop, an oversized island with gorgeous decorative backsplash, functional butler's pantry with mini fridge and sink, plus a nice-sized pantry, all overlooking the expansive family room featuring a recently remodeled designer fireplace. A dramatic sweeping staircase with striking wrought iron balusters leads to three additional generously sized bedrooms upstairs, one of which is an ensuite with full bathroom, plus another full bathroom and the magnificent primary suite. The luxurious primary suite boasts a huge attached flex/sitting room with convenient wet bar and mini fridge, complemented by a stunning dual-sided fireplace shared between the serene bedroom and versatile sitting area. The spa-like primary bath offers a spacious separate shower, relaxing soaking tub, elegant dual vanities, and his-and-her walk-in closets. The entertainer's dream backyard provides complete privacy and features a sparkling inviting pool and spa, durable aluminum wood patio cover, built-in BBQ area, ambient firepit, and spacious storage shed. The front and backyard showcase beautiful drought-resistant artificial turf that saves significantly on water bills while maintaining pristine curb appeal year-round. Additional impressive highlights include RV parking with hookups, generous toy parking, energy-efficient solar system, whole-house water softener, elegant plantation shutters throughout the main level, and abundant storage throughout. Perfectly positioned with convenient access to freeways, shopping, schools, and parks, this one-of-a-kind sanctuary offers the ideal blend of luxury, functionality, and location!

32875 El Centro, Menifee

28436 Ivory Court, Menifee
$880,000
6 Beds ⋅ 4 Baths ⋅ SW26167620 MLS ⋅ Closed Status
RARE FIND! Nestled on a quiet cul-de-sac, this exceptional single-story property offers everything today’s buyers are looking for, Single story home with detached ADU with a private entrance, RV parking with full hookups, solar, a sparkling pool and spa, and an expansive 0.35-acre lot! This one-of-a-kind property offers the perfect combination of luxury, functionality, and flexibility. MAIN HOUSE Boasting 5 spacious bedrooms + a Den/Office, and 3 full bathrooms with a thoughtfully designed floor plan. The private primary suite is situated on one side of the home, while the additional bedrooms are located on the opposite wing, creating the ideal layout for privacy and everyday living. The heart of the home is the stunning open-concept, Upgraded Chefs Kitchen featuring Quartz countertops, self-closing cabinetry, abundant storage, and a large island overlooking the spacious living room. The inviting family room is highlighted by a gorgeous shiplap fireplace, making it the perfect space for relaxing or entertaining. Step outside to your own backyard oasis featuring a sparkling pool and spa, an oversized backyard with endless possibilities, and plenty of room for all your toys, entertaining, gardening, or future additions. Plus, enjoy the savings and efficiency of solar. DETACHED ADU The detached ADU is a standout feature of this property, offering its own private entrance and endless possibilities for multigenerational living, guests, rental income, or a private home office. This beautifully finished space includes a full kitchen with quartz countertops and self-closing cabinets, a spacious room, a full bathroom with a walk-in shower, and an in-unit washer and dryer, providing everything needed for comfortable, independent living. Properties that offer this combination of a 5-bedroom main home, detached ADU, pool and spa, RV PARKING with FULL hookups, solar, oversized lot, and cul-de-sac location are incredibly rare. Other features include: AOP system on pool, Whole house water softener, RO system in kitchen, Ozone system on plumbing lines for washing machine unit, and Epoxy floors in garage. Don’t miss this exceptional opportunity!

28436 Ivory Court, Menifee

29843 Gateview Court, Temecula
$880,000
4 Beds ⋅ 3 Baths ⋅ SW26159524 MLS ⋅ Closed Status
Single Story Rancho Highlands Stunner where generous space, thoughtful upgrades, and one of the largest usable lots in the neighborhood combine to create an exceptional opportunity. Tucked away on a quiet cul-de-sac, this beautifully updated home sits on an expansive usable lot; a rare find in today's market and the perfect setting for those seeking room to entertain, or simply enjoy the outdoors. From the moment you enter, high ceilings and an abundance of natural light create an inviting first impression. The spacious formal living and dining room is anchored by a cozy fireplace and enhanced by neutral paint and attractive tile flooring that flows throughout much of the home. An additional permitted bedroom or den expands the home's versatility. The open-concept family room flows seamlessly into the breakfast nook and beautifully remodeled kitchen. The kitchen has been thoughtfully updated with granite countertops, tile backsplash, upgraded cabinetry, stainless steel appliances, built-in oven and microwave combo, countertop cooktop with vent hood, and abundant workspace that will impress any home chef. The primary suite offers a peaceful retreat with vaulted ceilings, walk-in closet, direct access to the backyard, and a remodeled ensuite bath featuring dual vanities with quartz countertops, updated cabinetry and lighting, and a spacious walk-in tile shower. Secondary bedrooms are generously sized, and remodeled guest bathroom continues the home's cohesive design with updated cabinetry, quartz countertops, modern lighting, and a beautifully finished tile shower surround. The attached three-car garage provides ample room for vehicles, storage, hobbies, and workshop space. Stepping outside is where this property truly distinguishes itself. The oversized backyard is the kind of outdoor space that's becoming increasingly difficult to find in Temecula. A private BBQ and entertaining area, fountain, expansive lawn, and endless possibilities for future additions create an outdoor environment perfectly suited for entertaining, recreation, gardening, or even the addition of a pool. With over 13,000 square feet of flat, usable land, this yard offers flexibility that few homes in the area can match. Perfectly positioned in one of Temecula's most desirable neighborhoods, you'll enjoy convenient access to award-winning Temecula schools, parks, Old Town Temecula, Temecula Wine Country, shopping, dining, golf, services, and nearby freeway access.

29843 Gateview Court, Temecula

42376 Wildwood, Murrieta
$880,000
5 Beds ⋅ 3 Baths ⋅ PW26104959 MLS ⋅ Closed Status
THIS Home is featured on www.HOMES.com where you can see a full 3D virtual tour & home plans & dimentions. Welcome to an exquisitely reimagined residence nestled in one of West Murrieta’s most coveted neighborhoods, where timeless elegance meets modern sophistication. This move-in-ready home offers 4 beautifully appointed bedrooms and 3 full baths, complemented by a downstairs office that effortlessly transforms into a fifth bedroom, private study, or refined guest retreat. Every detail has been thoughtfully curated, showcasing ¾-inch solid oak wood flooring throughout the entire home, creating warmth, continuity, and an unmistakable sense of luxury. The heart of the home is a designer kitchen, adorned with upscale finishes, modern custom cabinetry, and sleek countertops—perfectly suited for both intimate evenings and elevated entertaining. Beyond its beauty, the home offers peace of mind with fully paid-off solar, and a new pool heating system, ensuring comfort and efficiency year-round. Step outside to your private backyard sanctuary, where a fully upgraded pool invites sun-soaked afternoons and starlit gatherings—your own resort-style escape. Additional highlights include RV access for ultimate convenience and a location that places you moments from top-rated middle and high schools, premier shopping and dining, and effortless access to the I-15 and I-215 freeways. This is more than a home—it’s a lifestyle of comfort, refinement, and quiet luxury. A rare, turn-key opportunity that must be experienced to be fully appreciated.

42376 Wildwood, Murrieta

29017 Savannah Drive, Temecula
$880,000
5 Beds ⋅ 5 Baths ⋅ SW26096714 MLS ⋅ Closed Status
Welcome to this stunning Harveston home located across from the clubhouse and just one block from the lake. Offering 5 bedrooms, 4.5 bathrooms, and a spacious loft, this beautifully upgraded residence blends modern comfort with timeless charm. Elegant plantation shutters throughout most areas of the home add sophistication and style, while new interior paint enhances the bright, fresh ambiance. The beautifully refreshed backyard features a new lawn, garden, and freshly painted fences—perfect for outdoor relaxation and entertaining—adding even more elegance to the property. The main level includes a welcoming formal entry, a downstairs bedroom with a private bath, an additional downstairs bedroom with a nearby full bath, a powder room, and elegant formal living and dining areas. The open-concept kitchen overlooks the inviting family room with fireplace and showcases granite countertops, stainless steel appliances, and a large island ideal for gatherings and everyday living. Upstairs features three additional bedrooms, including a spacious primary suite with a walk-in closet, a large loft, and a convenient laundry room. Enjoy resort-style amenities including walking trails, a 17-acre lake park, pool, splash park, playgrounds, and a 19-acre Sports Park. Conveniently located near Ysabel Barnett Elementary, Chaparral High School, Temecula Wine Country, Promenade Mall, Old Town Temecula, and the 15 Freeway. Harveston is one of Temecula’s most desirable communities. Don’t miss the opportunity to experience this remarkable home and exceptional lifestyle.

29017 Savannah Drive, Temecula

31994 Whitetail Lane, Temecula
$880,000
4 Beds ⋅ 3 Baths ⋅ SW26093909 MLS ⋅ Closed Status
Situated at the end of a quiet cul-de-sac on one of the larger lots in the highly sought-after Wolf Creek community, this beautifully maintained 4-bedroom, 3-bath home offers over 3,000 sq ft of thoughtfully designed living space and an exceptional indoor-outdoor lifestyle. Step into your private backyard oasis featuring mature rose bushes lining the fence, a raised garden bed, citrus trees (lime & lemon), a built-in firepit, and a freestanding gazebo patio cover—perfect for relaxing or entertaining. With ample space for a pool, spa, or play area, the possibilities are endless. Inside, the gourmet kitchen is a true showstopper, complete with granite countertops, high-end Thermador appliances including a range, built-in oven and microwave, dishwasher, and a custom range hood. An oversized walk-in pantry provides incredible storage, while the open-concept layout flows seamlessly into the dining and living areas. The main floor features a bedroom and full bathroom—ideal for guests or multi-generational living. Additional interior highlights include a seeded glass built-in hutch, oversized linen closet, ceiling fans in every bedroom, brand new screens, and a cozy gas or wood-burning fireplace (logs included). Upstairs, the expansive primary suite offers a peaceful retreat with dual walk-in closets with mirrored doors and a spacious ensuite featuring oversized jacuzzi tubs. Additional upgrades include a whole-house water filtration system, new interior and exterior paint (April 2026), an oversized 3-car tandem garage with multiple storage options, and an extended driveway. Enjoy the benefit of being located in the award-winning Great Oak High School district and just minutes from shopping, dining, Pechanga Resort & Casino, and easy freeway access. This home offers the perfect blend of comfort, space, and lifestyle—ready for you to make it your own.

31994 Whitetail Lane, Temecula

23523 Taft Court, Murrieta
$880,000
4 Beds ⋅ 3 Baths ⋅ SW26074727 MLS ⋅ Closed Status
WELCOME TO THIS STUNNING 3,600 SQ. FT. UPGRADED HOME, SITUATED ON A CUL-DE-SAC W/ BREATHTAKING VIEWS.THIS HOME OFFERS EXCEPTIONAL CURB APPEAL W/ ARTIFICIAL TURF IN BOTH THE FRONT &BACKYARD, EXTENSIVE CONCRETE WORK, VINYL FENCING,& AN ENTERTAINER’S DREAM BACKYARD FEATURING BUILT-IN BBQ ISLAND, FIRE PIT W/BUILT IN FLOATED SEATING & CONCRETE SEAT WALL AT BACK OF PROPERTY.—PERFECT FOR ENJOYING PICTURESQUE SUNSETS. FRONT ENTRANCE GREETS YOU WITH 2 CONCRETE BUILT IN PLANTERS & WATERFALLS W/EXTERIOR POWER OUTLETS FOR EACH. STEP THROUGH THE DECORATIVE GLASS FRONT DOOR, COMPLEMENTED BY A DECORATIVE FOYER WINDOW ABOVE, INTO A GRAND ENTRY THAT WILL TAKE YOUR BREADTH AWAY W/SOARING DOUBLE-VOLUME CEILINGS. THIS DELIGHTFUL HOME SHOWCASES UPGRADED LARGE PORCELAIN TILE FLOORING&LAMINATED WOOD THRU-OUT, ENHANCED BY CROWN MOLDING, ELEGANT BASEBOARDS, PLANTATION SHUTTERS, RECESSED LIGHTING, & CEILING FANS. MILGARD WINDOWS THRU0OUT HOME & SLIDER! ALL THE UPGRADES YOU CAN DREAM OF! THE FORMAL LIVING ROOM FLOWS SEAMLESSLY INTO THE DINING ROOM, CREATING AN IDEAL SPACE FOR ENTERTAINING. A FIRST-FLOOR LIBRARY WITH DUAL GLASS FRENCH DOORS OFFERS FLEXIBILITY FOR WORK OR RELAXATION, ALONG WITH AN ADDITIONAL DOWNSTAIRS FULL BEDROOM &FULL BATH FOR YOUR GUESTS. THE GOURMET KITCHEN IS BEAUTIFULLY DONE W/ UPDATED WHITE CABINETRY, QUARTZ COUNTERTOPS, BUILT-IN STAINLESS STEEL APPLIANCES, & A CHARMING FARMHOUSE SINK SET BENEATH A PICTURE WINDOW OVERLOOKING SERENE NATURAL VIEWS. KITCHEN NOOK OPENS TO A SPACIOUS FAMILY ROOM FEATURING A MARBLE-SURROUND HEARTH FIREPLACE, CREATING A WARM AND INVITING ATMOSPHERE. UPSTAIRS, A VERSATILE LOFT WITH A DOOR OFFERS EASY CONVERSION INTO A FIFTH BEDROOM.SECONDARY BEDROOMS FEATURE MIRRORED CLOSET DOORS, WHILE THE LUXURIOUS MASTER SUITE BOASTS DOUBLE-DOOR ENTRY, DECORATIVE CEILING, & AN EXPANSIVE LAYOUT WITH A SITTING/NURSING AREA &LARGE HIS/HERS WALK-IN CLOSET. THE MASTER BATH INCLUDES PORCELAIN TILE AND A MAKEUP VANITY. STEP OUTSIDE ONTO THE PRIVATE BALCONY FROM THE MASTER SUITE—PERFECT FOR MORNING COFFEE & A SERENE VIEW. ADDITIONAL HIGHLIGHTS INCL.LAUNDRY ROOM WITH SINK AND UPPER CABINETRY, EPOXY-COATED GARAGE FLOORING, INSULATED GARAGE DOOR W/SILENT OPENER, PAID OFF WHOLE HOUSE WATER SOFTENER AND TWO 4 TON AC UNITS (LESS THAN ONE YEAR OLD), CUSTOM RAIN GUTTERS & WIDE DRIVEWAY. THIS EXCEPTIONAL HOME TRULY HAS IT ALL—SPACE, UPGRADES, VIEWS, AND LOCATION.NO HOA &LOW TAXES.DON’T MISS YOUR OPPORTUNITY TO OWN THIS INCREDIBLE HOME BEFORE IT’S GONE!

23523 Taft Court, Murrieta

41686 Monterey, Temecula
$880,000
4 Beds ⋅ 3 Baths ⋅ SW26074923 MLS ⋅ Closed Status
Stunning Pool Home in Temeku Hills with a downstairs Primary Suite! Welcome to this gorgeous turnkey two-story home with exceptional curb appeal, featuring a custom paver brick driveway, steps, and inviting courtyard entry. Inside, you’ll find newer carpeting, beautiful hickory hardwood flooring, and fresh neutral paint throughout. The highly desirable floor plan offers flexible living spaces, including a downstairs primary suite with a spa-inspired remodeled bathroom showcasing travertine tile, a soaking tub, separate shower, walk-in closet, and private access to the backyard. The open, spacious kitchen is an entertainer’s dream, complete with a center island with bar seating, walk-in pantry, butler’s pantry, built-in desk, and newer built-in appliances. Also included is a private downstairs bedroom and full bath, ideal for guests or a home office, along with a whole-house fan to help keep cooling costs down. Upstairs, enjoy a large loft/bonus room, two additional bedrooms, and a full bath. Step outside to your custom-designed backyard oasis a private, tranquil retreat featuring an in-ground pool and spa with solar heating, an outdoor gas fireplace, a covered patio with misting system, and lush mature landscaping. Located in the highly sought-after Temeku Hills community, residents enjoy an 18-hole golf course, clubhouse, resort-style pool, playgrounds, sports park, and fitness center all with low taxes and low HOA fees. Perfectly situated in the heart of town, close to shopping, dining, freeway access, and Temecula Wine Country. Located in the sought-after Temeku Hills community, residents enjoy access to an 18-hole golf course, clubhouse, resort-style pool, playgrounds, sports park, and fitness center all with low taxes and low HOA fees! Perfectly situated in the heart of town, close to shopping, dining, freeway access, and Temecula Wine Country.

41686 Monterey, Temecula

25652 Via Sarah, Wildomar
$880,000
4 Beds ⋅ 3 Baths ⋅ SW26071562 MLS ⋅ Closed Status
HGTV Designed and Built Resort Style Backyard & Pool! This Oasis could be yours... Get ready to fall in love with this expansive 3,404 sq ft home offering the perfect blend of comfort, functionality, and unforgettable outdoor living. With 4 bedrooms and 3 bathrooms, this thoughtfully designed floor plan provides room for everyone. Multiple living spaces, including a spacious family room, elegant parlor, formal dining room, and an upstairs loft, offer flexibility for both everyday living and entertaining. At the heart of the home, a large kitchen with a center island opens seamlessly to the main living area, creating an ideal gathering space for family and friends. Step outside to your own private resort. The HGTV designed and built pool is truly one of a kind, featuring an island and a lazy river, bringing vacation vibes right to your backyard. With no front or rear neighbors, you will enjoy a rare level of privacy and tranquility. Additional highlights include solar for energy efficiency and a layout designed for modern living. Spacious, stylish, and built for both relaxation and entertaining, this home has it all.

25652 Via Sarah, Wildomar

30079 Stargazer, Menifee
$880,000
5 Beds ⋅ 3 Baths ⋅ CV26065097 MLS ⋅ Closed Status
Welcome to Elevated Living in Audie Murphy Ranch. Where Luxury, Space, and Lifestyle Meet. If you've been searching for more home, more flexibility, and greater value without compromising comfort, welcome to your next chapter. Located in the highly sought-after master-planned community of Audie Murphy Ranch, this beautifully upgraded Brookfield residence offers over 3,400 square feet of thoughtfully designed living space, blending luxury, functionality, and everyday comfort in one of Southern California’s fastest-growing communities. Designed for modern families, professionals, and multigenerational living, this expansive residence features spacious living areas, flexible use rooms, and an open-concept layout ideal for entertaining, working from home, or simply enjoying more room to live. The heart of the home seamlessly connects indoor and outdoor living, creating a warm and inviting environment perfect for gatherings, quiet evenings, or weekend entertaining. Step outside and experience a backyard designed for lifestyle, complete with room to relax, entertain, and enjoy Southern California living at its best. Whether you're hosting family, creating unforgettable memories, or simply appreciating the added space, this home delivers versatility rarely found at this value. Why settle for less space at a higher price when you can experience the luxury of more? Located just a short drive from Orange County, San Diego, and major employment corridors

30079 Stargazer, Menifee

32493 Angelo Drive, Temecula
$880,000
5 Beds ⋅ 3 Baths ⋅ SW26065913 MLS ⋅ Closed Status
Welcome to this stunning 5-bedroom, 3-bathroom home located in the highly sought-after Paseo Del Sol community, offering exceptional curb appeal and a rare combination of both a 2-car and separate 1-car attached garage. A private, paved courtyard creates a warm and inviting entry into the home, where you’ll find soaring ceilings, plantation shutters, recessed lighting, a neutral color palette paint scheme, and rich wood-look laminate flooring throughout the main floor. The formal living room is filled with natural light, while the spacious family room features a cozy fireplace and a glass door to the backyard. The beautifully updated kitchen is a true centerpiece, showcasing quartz countertops, a large center island with bar seating, a striking herringbone tile backsplash, a pantry, and a charming breakfast nook. A separate formal dining room with stylish shiplap walls and backyard views provides an ideal setting for gatherings. The main floor is complete with a bedroom and a bathroom, offering flexibility for guests or multigenerational living. Upstairs, you’ll find four additional bedrooms, including a large primary suite with a luxurious, spa-inspired ensuite featuring dual vanities, a soaking tub, and a separate shower. The upper level also includes a full-size hall bathroom, a built-in office/study space, and a convenient laundry room with extra built-in storage. Step outside to enjoy the private backyard, complete with a covered patio, concrete and grass areas, and ample space to personalize and create your ideal outdoor retreat. Residents of Paseo Del Sol enjoy resort-style amenities, including a sparkling pool and spa, playgrounds, greenbelts, and scenic walking paths. Ideally located near top-rated schools, shopping, dining, and more, this home offers the perfect blend of comfort, style, and community living!

32493 Angelo Drive, Temecula

45834 Corte Carmello, Temecula
$880,000
4 Beds ⋅ 3 Baths ⋅ SW26046123 MLS ⋅ Closed Status
Welcome to this beautifully appointed 4-bedroom, 3-bathroom home with an option for a 5th bedroom, offering 2,849 sq ft of spacious living in the highly sought-after Redhawk community of Temecula. Ideally situated near the Redhawk Golf Course and within the boundaries of award-winning Great Oak High School, this home blends comfort, functionality, and timeless style. From the moment you enter, you’re greeted by soaring ceilings, expansive windows, plantation shutters, and a seamless open-concept layout designed for both everyday living and entertaining. The formal living and dining areas connect effortlessly and are filled with natural light, enhanced by inviting golf course views. The chef’s kitchen is the heart of the home, featuring slab granite countertops, abundant cabinetry, a walk-in pantry, stainless steel appliances, recessed lighting, and a 6-burner Viking cooktop, all opening to the spacious family room with a cozy gas fireplace and custom built-in entertainment center. The home has been thoughtfully updated with roughly $75,000 in recent upgrades, including refreshed kitchen cabinetry, a remodeled upstairs bathroom, fresh interior paint, updated landscaping, elegant chandelier lighting, electronic window shades, new retractable door screens, and added security lighting and cameras. The main level includes a full bedroom and bath, ideal for guests or a home office, along with a laundry room offering a sink and extra cabinetry. The 3-car garage provides ample storage plus a dedicated workshop area with built-in cabinets. Upstairs, a versatile loft offers space for a media room or optional bedroom conversion. The expansive primary suite captures peaceful golf course views and includes dual closets, granite vanities, and a relaxing soaking tub. The secondary bedrooms are generously sized and filled with natural light. Outside, enjoy a spacious patio perfect for relaxing or entertaining, surrounded by drought-tolerant landscaping with turf in the front and back yards for low-maintenance living. Conveniently located near top-rated schools, shopping, dining, Pechanga Resort & Casino, and Temecula Wine Country, this home offers an exceptional lifestyle in one of Temecula’s most desirable communities.

45834 Corte Carmello, Temecula

32061 Sedge, Temecula
$880,000
3 Beds ⋅ 3 Baths ⋅ SW26022463 MLS ⋅ Closed Status
ESPLANADE 55+, LUXURY, OWNED SOLAR, PRIVATE, GATED COMMUNITY, TURNKEY, UPGRADED. Experience elevated 55+ living in this beautifully upgraded Arise Plan 2, combining modern design, energy efficiency, and resort-style comfort. The home offers 3 bedrooms, 2.5 baths, and an open-concept layout with sound-proof Pecan luxury vinyl plank flooring and plantation shutters throughout. The chef’s kitchen showcases a large quartz island, premium stainless appliances, and abundant storage - ideal for entertaining or casual gatherings that flow seamlessly into the great room and outdoor spaces.The primary suite delivers a tranquil retreat with an oversized walk-in shower, dual vanities, and an expansive walk-in closet. Through the sliding glass doors, step into a stunning backyard oasis with a California room, built-in gas fireplace, recessed lighting, and low-maintenance, pet-resistant turf. The outdoor space is enhanced by a custom retaining wall, terraced landscaping, mature hedges, a sun deck, and custom pavers wrapping both sides of the home - creating a truly serene and private retreat. A storage shed adds functionality without sacrificing style. Residents of Esplanade Sommers Bend enjoy exclusive resort amenities including a pool and spa, pickleball and bocce courts, outdoor kitchen and BBQ areas, fire pit, gardens, and a private clubhouse with fitness center, billiards, and indoor lounges with kitchen facilities - all just minutes from Temecula Wine Country and local shopping.

32061 Sedge, Temecula

32001 Whitetail Lane, Temecula
$880,000
4 Beds ⋅ 3 Baths ⋅ SW25256822 MLS ⋅ Closed Status
Situated on one of the largest lots in the highly sought-after Wolf Creek community, this impressive 4-bedroom, 3-bathroom residence offers exceptional potential for outdoor living. With ample space to design your dream backyard—whether that includes a pool, spa, play area, or other outdoor amenities—the expansive lot makes this property truly stand out. Tucked at the end of a serene cul-de-sac, the home also features fully paid solar panels and a water-softening system, delivering both efficiency and eco-friendly benefits. Inside, the gourmet kitchen is a chef’s delight, showcasing modern cabinetry, granite countertops, upgraded appliances, a spacious center island, and tile flooring throughout. A separate walk-in pantry adds even more functionality. The open-concept layout flows naturally into the family room and daily dining area, creating an inviting atmosphere for hosting guests or enjoying time with loved ones. The main level includes a convenient bedroom and full bathroom—ideal for guests, in-laws, or multi-generational needs. Upstairs, you’ll find a generous walk-in storage closet and a large utility room with a utility sink for added practicality. The master suite is a true retreat, boasting two walk-in closets and a beautifully updated, oversized bathroom. Located within the award-winning Great Oak High School district and close to shopping, dining, and entertainment, this 3,024 sq/ft home offers not just space, but an elevated lifestyle. With comfort, convenience, and an expansive outdoor canvas ready for your vision, this property delivers an exceptional opportunity in the heart of Wolf Creek. k High School district and is close to nearby shopping, dining, and entertainment options. With 3,024 sq/ft of living space, this home offers not just a place to live, but an exceptional lifestyle. It’s the perfect blend of comfort, convenience, and the potential to customize the large outdoor area to fit your needs!

32001 Whitetail Lane, Temecula

36622 Silk Oak Terrace, Murrieta
$880,000
5 Beds ⋅ 4 Baths ⋅ SW25254988 MLS ⋅ Closed Status
Welcome to this beautiful Murrieta Oaks pool home. This home and property checks ALL the boxes and has SO MUCH to offer. A total of 5 large bedrooms and 4 full baths. Downstairs has a bedroom and full bathroom with a few upgraded features. Upstairs are all the remaining bedrooms and bathrooms, with one bathroom being a Jack & Jill style. The primary suite has a lovely sitting area with a fireplace and a large master bathroom with his and her vanities, a soaking tub, walk-in shower and his and her walk-in closets. This house is SPACIOUS with multiple rooms allowing so many options to create the perfect place to call home. The backyard is great for entertaining, with no rear neighbors, a pool & spa, built in BBQ island, along with a built-in fireplace and multiple sitting areas. You're guaranteed to always enjoy your time outside. There is potential RV parking or even a dog run option, PLUS this home has SOLAR. Murrieta Oaks Community has NO HOA, is in the award winning Murrieta School District, is walking distance from Antelope Hills Elementary School, has community parks and is located near the 215 freeway and popular shops such as Target, Costco and more. Don't miss out on this wonderful home that you need to call yours by the holidays!

36622 Silk Oak Terrace, Murrieta

23535 Silverwood, Murrieta
$880,000
4 Beds ⋅ 3 Baths ⋅ SW25225175 MLS ⋅ Closed Status
Welcome home to this beautiful, Copper Canyon Pool Home in award winning school district!! This amazing, turnkey home boast 3040 sqft including, 4 bedrooms, 3 bathrooms, an additional huge room upstairs that could be a 5th bedroom as well as an additional office/works space loft area upstairs. One full bedroom and bathroom downstairs. Huge, upgraded kitchen opens to the large family room perfect for hosting! This entertainer's delight has a beautiful pool in the backyard that was just replastered appx 3 years ago, covered Alumawood patio with built in lighting, huge built in BBQ area with tons of seating, beautiful firepit and backs to the Santa Rosa Plateau with gorgeous views of the mountains. Call today for a private showing!

23535 Silverwood, Murrieta

34171 Willow Stone Street, Murrieta
$880,000
5 Beds ⋅ 3 Baths ⋅ SW25160641 MLS ⋅ Closed Status
Exquisite Modern Farmhouse with Owned Solar Panels, a Brand-New Pool and Spa OASIS w/ no rear neighbors!! Need I say more?? I think not, but here are the deets... This Home boasts 3381 well laid out square feet with tons of space and elbow room. 5 very roomy bedrooms, 3 full bathrooms, a Loft and a STUNNING Gourmet Kitchen! As you step up the walkway, you are welcomed w/ a lush front yard with a cozy front porch, perfect for relaxing or watching the little ones play outside. The entrance is spacious and loaded with tons of natural light. Off the entry is a bedroom and full bathroom, perfect for out-of-town guests, in-laws or office! I hope you love kitchens because this one checks all the boxes, from the sharp look of the white shaker cabinets and drawers with black hardware and soft closing features to the high-end stainless-steel appliances. Double ovens! Yes please! SS Range hood, butlers and walk-in pantries give you all the storage and space to cook and entertain. Large island with pendent lighting, glistening Quartz countertops and recessed lighting finish off this Amazing Kitchen! Huge Eat-In Dining Space sits adjacent to the 12-foot double sliding glass door that overlooks your sparkling pool and spa! Flex room off the dining space has endless opportunities. Maybe a craft room? Playroom? Library? Take your pick. Let’s not forget to mention one final space in this LOVELY Great Room - The Family Room! So much space for all your favorite furnishings, custom electric fireplace w/ functional pull-out mantle and shiplap feature wall make this the place you want to chill and relax with family and friends. Upstairs you have a lovely wood banister, a MASSIVE LOFT, 3 more HUGE bedrooms and a STUNNING Primary Suite. This Suite has all the VIEWS! No neighbors right on top of you is what we all want, right? Well, you may hear a "neigh" or a "bray" from time to time but they won't judge! Views of trees, farms, mountains and gorgeous sunsets - sign me up! This oversized backyard offers a lovely Alumiwood Patio Cover w/ double ceiling fans, recessed lighting and so much space to enjoy a break from that California Sun. Take a dip in your Relaxing pool and spa, enjoy the rushing waterfalls that cascade into the pool. Catch some sun rays and enjoy all Cali Living has to offer. Spencer's Crossing offers all the amenities you want, Clubhouse, Multiple Pools, Outdoor Picnic spots, tot lots, sports parks and courts and walking trails. Minutes from Temecula Wine Country.

34171 Willow Stone Street, Murrieta

32012 Hyacinth Way, Temecula
$879,900
3 Beds ⋅ 3 Baths ⋅ SW26170517 MLS ⋅ Closed Status
Thoughtfully curated and beautifully finished, this exceptional residence in the gated 55+ community of Esplanade at Sommers Bend immediately sets itself apart with timeless design and an unmistakable sense of warmth. From the custom millwork and striking architectural accents to the designer lighting, plantation shutters and carefully layered textures, every element has been thoughtfully selected to create a home that feels sophisticated, welcoming, and effortlessly timeless. At the heart of the home, the kitchen balances refined design with everyday functionality, featuring a full-height designer backsplash, custom window treatments, generous workspace and an effortless connection to the great room and dining area. Expansive windows draw your attention outdoors, where the covered California Room overlooks an unobstructed skyline and a professionally designed, low-maintenance backyard complete with premium turf, drought-conscious landscaping and an oversized outdoor fireplace - creating an inviting setting for year-round entertaining or peaceful evenings under the Temecula sky. Privately situated at the front of the home, the guest bedroom is tucked alongside a full bath and additional storage, creating an ideal retreat for visiting family and friends. The flexible third bedroom is currently showcased as a beautifully appointed home office. For those who prefer additional privacy, the space could easily be enclosed with French doors or to create a more traditional third bedroom. At the opposite end of the home, the primary suite overlooks the beautifully landscaped backyard and is complemented by a spacious ensuite featuring generous dual vanities and an upgraded walk-in super shower. Equally impressive is the lifestyle that awaits beyond the front door. As Temecula's only gated 55+ single-family home community, Esplanade offers an elevated, resort-inspired lifestyle where neighbors quickly become friends and a true sense of community is part of everyday life. Residents enjoy a private clubhouse, resort-style pool and spa, pickleball and bocce courts, fitness center and an active calendar of social gatherings and events. Beyond the gates, miles of scenic walking trails, parks, and the greater Sommers Bend amenities seamlessly connect the community, all just minutes from Temecula's award-winning wineries, championship golf, Old Town and exceptional dining. It's more than a place to live- it's a community that residents are proud to call home.

32012 Hyacinth Way, Temecula

36035 Pepperdine Court, Winchester
$879,900
4 Beds ⋅ 3 Baths ⋅ SW26037208 MLS ⋅ Closed Status
Welcome to this stunning cul-de-sac home in the heart of Winchester, where thoughtful upgrades and resort-style living come together beautifully. This meticulously maintained residence features elegant shutters, custom wainscoting, electric shades, and designer touches throughout. The open-concept layout flows seamlessly through an impressive accordion-style glass door, creating the perfect indoor-outdoor experience. Step into your private backyard oasis complete with a water slide, Grotto, built-in BBQ, and sparkling ozone infrared water pool ideal for entertaining or relaxing in style. Additional highlights include a tankless water heater, 41 Paid Solar Panels (Pre-Nem 3.0), EV charger Outlet, and custom closet built-ins that offer both convenience and luxury. Every detail has been carefully curated to elevate comfort, efficiency, and everyday living. A rare opportunity to own a truly upgraded home in a prime cul-de-sac location. TURN-KEY!!

36035 Pepperdine Court, Winchester

33168 Toledo Bend Court, Winchester
$879,900
5 Beds ⋅ 4 Baths ⋅ SW25120576 MLS ⋅ Closed Status
PRICE IMPROVEMENT! STUNNING EXECUTIVE LENNAR NEXT GEN/ADU home nestled in the rapidly growing area of Winchester, situated at the end of a serene cul-de-sac. The NEXT GEN/ADU has its own entrance with 1 bedroom/1 bath, PLUS an ATTACHED SUITE that could easily be turned into 2ND bedroom offering approximately 900 square feet of luxurious living space. With its own separate entrance and private yard, this ADU is PERFECT for generating rental income or accommodating aging parents, providing them with independence and comfort. As you step inside, you'll be greeted by a fully upgraded interior that exudes sophistication and style. The main level features AN ENORMOUS GREAT ROOM with elegant white porcelain tile flooring flowing seamlessly throughout the open-concept design. The kitchen is truly A CHEF'S dream, showcasing an OVERSIZED quartz island that is both MASSIVE AND inviting, making it ideal for casual dining BUT PERFECT FOR entertaining. The upgraded appliances will satisfy even the most discerning culinary enthusiasts, ensuring that meal preparation is a delight. A lovely FIREPLACE is placed perfectly in the corner and ads to the elegance of the GREAT room. The GREAT room ALSO INCLUDES a generous dining area ensuring you are ready to host large gatherings with family and friends. Upstairs, you’ll discover four generously sized bedrooms, complemented by a spacious LOFT/FAMILY ROOM area that can serve as a playroom, media room, or additional living space. The primary bedroom is at the left wing and is a TRUE RETREAT, featuring a LUXURIOUS ensuite bathroom WITH AN INCREDIBLE WALK IN CLOSET and a LARGE versatile suite that is perfect for a nursery, OR home office. Each bedroom is thoughtfully designed with plenty of natural light and comfort in mind. GUEST BATH UPSTAIRS FEATURES ONE BATHROOM with 2 SINK VANITY AND BOOK ENDS SEPARATE TOILET AND SHOWERS ON EACH SIDE! Upstairs laundry is PAST generous in size and offers plenty of cabinetry! Step out to your rear yard and imagine the hundreds of possibilities! Right back corner offers space for a pool while the flat area at top of slope offers incredible views and could easily accommodate a gazebo. NO upgrade has been spared in this exquisite home, ensuring that every detail meets the highest standards of modern living. Don’t miss your OPPORTUNITY to own this exceptional home in Winchester – where luxury, convenience, and comfort meet!* Home interior/exterior has been digitally staged to show potential*

33168 Toledo Bend Court, Winchester

Based on information from California Regional Multiple Listing Service, Inc. as of . This information is for your personal, non-commercial use and may not be used for any purpose other than to identify prospective properties you may be interested in purchasing. Display of MLS data is usually deemed reliable but is NOT guaranteed accurate by the MLS. Buyers are responsible for verifying the accuracy of all information and should investigate the data themselves or retain appropriate professionals. Information from sources other than the Listing Agent may have been included in the MLS data. Unless otherwise specified in writing, Broker/Agent has not and will not verify any information obtained from other sources. The Broker/Agent providing the information contained herein may or may not have been the Listing and/or Selling Agent.

How much is your home worth?

Get instant property value now!