Refine Search
Sort by
25920 Floyd, Menifee
$879,000
3 Beds ⋅ 3 Baths ⋅ SW25245588 MLS ⋅ Closed Status
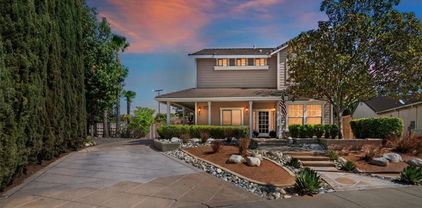
SINGLE STORY. PRIVATE ACRE LOT. 2600 sqft WORKSHOP. TONS OF RV/BOAT PARKING. MOVE IN-READY. 25920 Floyd Ave., Menifee - where country living meets city convenience! Enjoy a full, private acre of beautifully maintained, fully fenced land on the peaceful outskirts of Menifee. Situated on a private road, this turn-key single-story home features 3 spacious bedrooms (w/ possible detached 4th), 2 baths in main home and 1 in detached workshop, dedicated office, and more parking than you know what to do with! The upgraded spacious kitchen opens to a warm family room with fireplace, just adjacent to a separate living rooTHE SHOW STOPPER: an impressive 2,600 sq. ft. detached workshop with 12-ft ceilings, three industrial roll-up doors, heat, A/C, a bathroom, and possibly a 4th Bedroom (currently a music recording studio). One of the bays set-up as a professional vehicle paint booth. Additional highlights include two 16’x24’ powered storage sheds, full RV hookups, mature fruit trees, and dual-side driveway access for all your toys, boats, and recreational vehicles. Zoned R-R (Rural Residential), this versatile property allows endless opportunities while keeping you just minutes from shopping, dining, and freeway access - which makes this home a perfect blend between rural charm and and peaceful modern convenience.

25920 Floyd, Menifee

32037 Rock Elm Drive, Wildomar
$879,000
5 Beds ⋅ 5 Baths ⋅ SW25090480 MLS ⋅ Closed Status
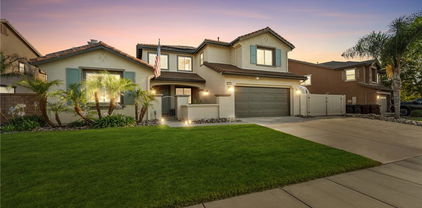
Back on market through no fault of seller. Rare custom designed home in the heart of Wildomar. This unique beauty offers almost 4200 square feet of living space on a 1/2 acre lot. From the front yard you are greeted with a timeless home design including a covered front porch with a wrap-around deck offering two entry points into the home. Up the driveway you also notice the electric front gate which leads to a large courtyard are between the house and the 4 car garage. Entering from the front porch you step into a spacious combined living room and dining room with a fireplace. Immediately off the living room is the front stairway and a large office/den which could be converted to a sixth bedroom, as well as a full bath. There is also a side yard door and which leads out onto the wrap-around porch and the garage courtyard. Continuing from the dining area you enter an expansive kitchen featuring hard surface countertops, kitchen island, dual ranges and dual microwaves. The kitchen opens into a cozy family room. There is a second stairway in the back of the home leading to the second floor. Upstairs features five bedrooms including the primary with an ensuite bath and large walk-in closet, two full size hallway baths and built-in bookshelves. Last but not least is an oversized bonus/game room with wet bar and fireplace. Yes, the moose can be yours or seller will find it a nice new home! Outside is a fenced in pool spa and a large back yard area that is a blank slate for you to design your dream entertaining area and there is plenty of room for an ADU. There are 2 aviaries/chicken coops. One of the stand-out unique designs of the home is the four car garage with plenty of additional work space, a pull through garage door and an exterior courtyard area which sits between the house, garage and pool. Close to schools, shopping and entertainment. If you are looking for that home with a little different look and feel from the ordinary this is one you need to see.

32037 Rock Elm Drive, Wildomar

27204 Banjo Street, Menifee
$878,298
5 Beds ⋅ 4 Baths ⋅ SW25192989 MLS ⋅ Closed Status
NEW CONSTRUCTION! Ready for Quick Move-in! This new two-story Next Gen® home features a private suite with a separate entrance, living space, bedroom and more, perfect for multigenerational households. The main home is host to an inviting open-concept layout shared between the kitchen, living and dining areas. On the second floor, a versatile loft provides a convenient shared living area easily accessible from three bedrooms and a luxurious owner’s suite with a full bathroom, retreat and walk-in closet. Belleza is a new series offering brand-new single-family homes for sale at the Legado masterplan, coming soon to Menifee, CA. Residents will enjoy access to all available amenities within the masterplan, including a modern clubhouse, greenbelts, multiuse trails and much more. Enjoy endless outdoor fun and recreation on nearby Lake Menifee and at Menifee Lakes Park or Paloma Valley Park. Plus, the best of local shopping, dining and more is a short drive away at The Promenade at Menifee Valley.

27204 Banjo Street, Menifee

27497 Yellow Wood Way, Murrieta
$876,500
6 Beds ⋅ 4 Baths ⋅ SW26075373 MLS ⋅ Closed Status
BACK ON THE MARKET, NO FAULT OF THE HOME. You have ARRIVED! Stunning remodeled solar powered pool home with a detached ADU and NO HOA! Welcome to 27497 Yellow Wood Way in the highly sought-after Murrieta Oaks community, offering the perfect mix of comfort, function, and flexibility with a 27-panel solar system, a detached studio ADU with income potential, and a private office with its own exterior entrance ideal for a home-based business. Inside, you’re greeted by a grand entry, new laminate wood flooring, fresh interior paint, and premium wood shutters throughout. The upgraded kitchen features new granite countertops, a large island with seating, farmhouse sink, and double ovens, making it a great space for both everyday living and entertaining. Upstairs you’ll find a custom loft with theater room potential, perfect for movie nights, along with updated bathrooms throughout. The layout is highly desirable with a full bedroom and bathroom downstairs and a spacious 3-car tandem garage that is oversized and can nearly fit four cars. The backyard is built for entertaining with a newly lined pool and plenty of space to relax or host. With energy efficiency, multi-gen living potential, and rental income opportunities all in one, this home stands out in today’s market. Located near top-rated schools with no HOA, it’s rare to find a property with this level of upgrades and versatility in such a great neighborhood, so don’t miss your chance to see it in person.

27497 Yellow Wood Way, Murrieta

39620 Clos Du Val, Murrieta
$875,000
4 Beds ⋅ 4 Baths ⋅ NDP2607278 MLS ⋅ Closed Status
Live your best life in the resort style 55+ community of the Four Seasons, known for it's top-tier amenities. This home is the coveted “Provincial 2” floor plan including SEPARATE CASITA with it's own 3/4 bathroom & AC, perfect for guests, caregiver quarters or office. This stunning, turn-key residence offers the perfect blend of modern luxury and eco-friendly living! Enjoy energy efficiency and cost savings of a FULLY OWNED SOLAR SYSTEM. Extensively REMODELED throughout the interior within the past 3 years. The main home offers a light & bright, spacious open-concept floor plan. The expansive great room centers around a striking fireplace, encased in floor-to-ceiling stone. At the heart of the home is a spectacular, top-to-bottom kitchen remodel featuring custom cabinetry, gleaming granite countertops, and a stainless steel appliance package complete with a high-performance induction cooktop & hood fan. The luxury continues into the private quarters with an updated primary bedroom with remodeled ensuite bathroom featuring a custom shower, substantial walk in closet and a vanity area. No detail has been overlooked, extending all the way to the immaculate garage, which boasts a fresh epoxy floor finish. Enjoy the peaceful rear yard with no neighbors behind, offering privacy and panoramic hillside views. The low maintenance landscaping allows you to spend more time enjoying the multitude of community amenities, activities and vibrant SoCal lifestyle. ADDITIONAL FEATURES & UPGRADES: tankless water heater, entire interior painted, flooring & baseboards replaced throughout, ceiling fans, window treatments, surround sound, vinyl fencing. Kitchen & all bathrooms remodeled.

39620 Clos Du Val, Murrieta

33896 Galleron Street, Temecula
$875,000
3 Beds ⋅ 2 Baths ⋅ PTP2605515 MLS ⋅ Closed Status
Breathtaking single-level home on a quarter-acre view lot! This open-concept 3BR + optional 4th, 2BA residence offers 2,500+ SF of beautifully upgraded living space. The chef’s kitchen boasts granite counters, a mosaic backsplash, stainless appliances, double oven, and a large island with bar seating — open to the dining and family rooms with cozy fireplace. The spa-like primary suite features a walk-in shower with rainfall head, soaking tub, dual vanities, and a custom walk-in closet. Flexible 4th room perfect for office, gym, or guest space. Entertainer’s backyard showcases a pergola, gazebo, low-maintenance turf, and paver pathways framed by mature fruit trees — all with stunning panoramic views. Move-in ready with modern finishes throughout. Don’t miss this rare single-level gem located in Morgan Hill

33896 Galleron Street, Temecula

29274 San Jacinto Avenue, Nuevo
$875,000
4 Beds ⋅ 3 Baths ⋅ SW26113687 MLS ⋅ Closed Status
Offered for the first time since its original construction, this extraordinary Nuevo estate presents a rare opportunity to own a truly irreplaceable property. Situated on one acre, the property combines luxury, utility, and endless possibilities. The grounds are uniquely designed to accommodate a full semi-truck or RV access throughout the property, with a dedicated entrance and offers ample space for equestrian facilities. At the heart of the estate lies an Olympic sized pool, creating a resort inspired setting. The 2100 sqft home offers a fully fenced property, two gate entrances, palm trees and greenery lining the yard, solar and a four car, extra deep garage with a 30'x30' workshop. As you enter the custom doors of the single-story estate you are greeted by 10' ceilings, tile floors, tall baseboards, custom paint and recessed lighting throughout. The breathtaking views of the private oasis out to the mountainside is the key theme the minute you enter the foyer. The gourmet kitchen is appointed with zodiac quartz counters, real oak cabinets with pull out cabinet drawers, walk-in pantry, double oven and RO water filtration. The family room boasts a marble fireplace with oak mantel, and large windows allowing tons of natural light. The four-bedroom home offers three large secondary bedrooms all with new LVP floors, one with closet built-ins and share a secondary bath and a powder bath with access to the backyard. The large primary bedroom features an exterior door to the yard, a walk-in closet with custom built-ins and a dual sided gas fireplace overlooking the jetted tub. The laundry room is just off the 4-car garage and offers a wash-sink. The home boasts an almost 400 sqft custom sunroom with a 26' slider window wall with epoxy floors that fully opens to the custom Olympic size salt water, pebble tech pool. The 1 acre features a secondary block-wall gate making the backyard feel private with three side gates giving access to the back of the property. Being zoned for horses the property is perfect for an additional barn but the enclosed workshop offers ample storage with a 50-amp breaker and gas stub readily available at add gas and electric to the back. Within the last 5 years the exterior of the home was painted, the LVP in the rooms was installed, new HVAC unit installed, new dual chlorinators replaced in pool, the patio was enclosed, and septic and leach lines were replaced in the last 10 years. This is the property you don't want to miss!

29274 San Jacinto Avenue, Nuevo

33260 Sheila Lane, Wildomar
$875,000
3 Beds ⋅ 2 Baths ⋅ SW26072902 MLS ⋅ Closed Status
Welcome to Woodmoor Estate! This beautifully maintained pool home has been meticulously cared for and is truly move-in ready. Offering 3 bedrooms, 2 bathrooms, and an oversized 3-car tandem garage, this property combines comfort, style, and functionality. The thoughtfully designed open floor plan features a formal living room and dining room, perfect for both everyday living and entertaining. The spacious, newly remodeled kitchen showcases solid wood cabinetry, quartz countertops, a large island, and a dining area. Just off the kitchen, the inviting family room offers a custom-encased fireplace and plenty of room to gather. The primary suite features backyard views, private access to the backyard, and a large walk-in closet. The beautifully upgraded primary bathroom includes a custom walk-in shower, marble and decorative tile finishes, and dual vanities. Two additional spacious bedrooms and a full secondary bathroom with matching upgrades and dual vanities complete the interior. Additional highlights include laminate flooring, 20x20 tile, neutral custom paint, recessed lighting with dimmer switches, and an oversized laundry room with sink and abundant cabinetry. Step outside to your private backyard retreat, complete with a custom rock pool and spa, concrete hardscape, a full-length patio with Alumawood patio cover, artificial turf, drought-tolerant landscaping, manicured plants, peach, apricot, pomegranate, lemon trees and two stick-built storage work sheds. The property also offers covered RV parking with an extended driveway. Situated on a quiet street with amazing hill views and low HOA, this home is conveniently located near shopping, restaurants, and freeway access. Don’t miss this rare opportunity to own a truly one-of-a-kind home.

33260 Sheila Lane, Wildomar

31099 Lazy K Drive, Temecula
$875,000
4 Beds ⋅ 3 Baths ⋅ SW26063005 MLS ⋅ Closed Status
Located on a corner lot in the gated community of Roripaugh Ranch, this beautifully updated 4 bedroom, 2.5 bathroom home offers a bright, open layout and thoughtful upgrades throughout. The home features luxury vinyl plank flooring, quartz countertops, and a spacious kitchen that opens to the main living area. The living room includes custom built-ins, and a downstairs bedroom provides flexibility for guests and/or a home office. The backyard is designed for easy indoor-outdoor living with a covered patio, low-maintenance artificial turf, fire pit with gas line, and a private spa. Additional features include a custom bar area with floating shelves and wine fridge, epoxy garage flooring, extended driveway with additional concrete, a 30-amp RV plug, owned 12-panel solar system, and recent exterior paint. Roripaugh Ranch is a gated, master-planned community known for its resort-style amenities and strong neighborhood feel. Residents enjoy access to a private clubhouse, fitness center, pool and spa, parks, playgrounds, sports courts, and scenic walking trails. Conveniently located in Temecula, the community is just minutes from shopping centers, restaurants, grocery stores, and Temecula’s renowned wine country, with easy access to nearby freeways. The home is also located within the Temecula Valley Unified School District.

31099 Lazy K Drive, Temecula

32473 Campo Drive, Temecula
$875,000
5 Beds ⋅ 3 Baths ⋅ SW26069036 MLS ⋅ Closed Status
Welcome to this stunning two-story home located in the highly desirable Paseo del Sol community. Showcasing fantastic curb appeal, this home features an attached 3-car garage and leased solar panels for enhanced energy efficiency and long-term savings! Before stepping inside enjoy the front porch area great for relaxing. The spacious interior offers a thoughtfully designed floor plan highlighted by recessed lighting, a neutral paint scheme, and stylish laminate wood-look flooring throughout. The formal living room impresses with soaring two-story ceilings and an abundance of natural light, creating a bright and airy ambiance. Adjacent, the formal dining room is elevated by a modern industrial-style chandelier, this space is perfect for hosting! The open-concept great room seamlessly combines comfort and functionality, featuring a cozy fireplace in the family room, a charming breakfast nook, and a well-appointed kitchen that is equipped with granite countertops, a center island with breakfast bar seating, ample cabinet storage space, a pantry, and stainless steel appliances which include the refrigerator. Convenience meets flexibility with a main floor bedroom and full bathroom, ideal for guests or multi-generational living. There is also a dedicated laundry room. Upstairs, you’ll find a spacious bonus loft that can easily serve as a 5th bedroom, home office, or media room, along with three additional bedrooms including the large primary suite with private spa-like ensuite bathroom featuring dual sinks, a soaking tub, a separate shower, and a large walk-in closet. A full hall bathroom serves the secondary bedrooms. Also, step outside to enjoy your private backyard oasis, designed for both relaxation and entertaining with pergola to relax under, concrete hardscaping, turf accents, and a garden perimeter with mature plants. There is also large community, sparkling lap pool and kids pool directly across the street plus an included hot tub in the backyard! Also conveniently located near the gym, park, pond/trails, as well as a close proximity to schools including Temecula Middle School (0.2 miles away), Abby Reinke Elementary School, and Temecula High School, plus there are grocery stores (Barons 1.1 miles away and Sprouts 1.4 miles away). This exceptional home offers the perfect blend of comfort, style, and community living, schedule your private tour today!

32473 Campo Drive, Temecula

36912 Silk Tree Court, Winchester
$875,000
5 Beds ⋅ 4 Baths ⋅ SW26061632 MLS ⋅ Closed Status
**STUNNING 5-BEDROOM POOL HOME WITH LUXURY UPGRADES & MASSIVE SOLAR POWER!** Welcome to 36912 Silktree Ct, an exquisite 5-bedroom, 4-bathroom residence offering 3,240 sq. ft. of elegant living space on a sprawling 10,118 sq. ft. cul-de-sac lot. This move-in-ready gem combines sophisticated interiors with a resort-style backyard oasis. INTERIOR EXCELLENCE: Step inside to a chef-inspired kitchen featuring modern appliances, stylish finishes, and ample counter space. The expansive floor plan includes a unique private courtyard with a fireplace—perfect for intimate gatherings—and a dedicated movie room for the ultimate at-home cinema experience. OUTDOOR PARADISE: The backyard is a true private retreat, featuring a sparkling pool with a cascading waterfall, a relaxing spa, and lush professional landscaping. Surrounded by 15 mature palm trees, this space offers a serene, resort-like atmosphere for entertaining or quiet relaxation. ENERGY EFFICIENCY & UPGRADES: This home is designed for maximum sustainability and comfort, featuring a massive solar power system with 32 OWNED panels and 19 leased panels. Additional upgrades include two air conditioning units (one brand new), ensuring year-round efficiency and climate control. PRIME LOCATION: Situated on a peaceful cul-de-sac in a highly desirable Winchester neighborhood, you are just minutes from top-rated schools, premium shopping, and local entertainment. The property also boasts a 2-car tandem garage, offering ample space for vehicles or extra storage. Don't miss this rare opportunity to own a meticulously maintained home with unparalleled amenities. NOTE: *Please park on Bottle Brushed st when touring the home*

36912 Silk Tree Court, Winchester

39060 Lonesome Spur, Temecula
$875,000
3 Beds ⋅ 3 Baths ⋅ IV26060140 MLS ⋅ Closed Status
Welcome to one of the most desirable homes in the highly sought-after gated community of Roripaugh Ranch—where modern design, comfort, and a true indoor-outdoor lifestyle come together seamlessly. Spanning approximately 2,816 sqft, this thoughtfully designed residence offers 3 bedrooms, 2.5 bathrooms, and a private office that can easily function as a 4th bedroom thanks to its spacious walk-in closet. From the moment you enter, you’re greeted by a sense of peace and tranquility, enhanced by warm tones, natural light, and an open, inviting layout. The heart of the home is the expansive great room, dining area, and kitchen—perfectly blended into one cohesive living space. A stunning 20-foot pocket door creates a truly unique feature, allowing the entire back wall to disappear and effortlessly connect the indoors with the covered patio, creating the ultimate setting for entertaining or relaxing in a serene environment. The kitchen is both stylish and functional, featuring a large center island with seating, quartz countertops, a custom backsplash, warm brown shaker cabinetry, and a walk-in pantry. The main living areas are finished with beautiful wood flooring, while the great room is anchored by a built-in fireplace. Modern window treatments throughout provide privacy while still allowing an abundance of natural light to fill the space. Upstairs, the oversized primary suite offers a true retreat, complete with a spa-inspired bathroom featuring a large soaking tub with custom tile surround, a walk-in shower, and ample space to unwind. Two additional bedrooms share a well-appointed secondary bathroom, while a spacious loft provides a versatile second living area—perfect for a media room, play space, or home office. The conveniently located upstairs laundry room adds to the home’s functional design. Ideally situated directly across from one of the six private entrances to the community’s scenic walking trails, this home offers unmatched access to everything Roripaugh Ranch has to offer. Residents enjoy resort-style amenities including a grand clubhouse, 24/7 fitness center, pool and spa, tennis, basketball, and pickleball courts, multiple parks, and miles of beautifully maintained trails—all within a secure, gated setting. This is more than just a home—it’s a lifestyle.

39060 Lonesome Spur, Temecula

27877 Ladoga, Menifee
$875,000
5 Beds ⋅ 4 Baths ⋅ SW26056068 MLS ⋅ Closed Status
POOL + PAID OFF SOLAR | DUAL PRIMARY SUITES | 10,000+ SQ FT Corner lot in CUL-DE-SAC Rare Heritage Lake pool home with paid-off solar, dual primary suites, and a 10,000+ sq ft cul-de-sac lot. Step outside to your backyard retreat with a sparkling pool, spa, and built-in BBQ, plus seamless indoor–outdoor flow through a 3-panel sliding door—perfect for entertaining. The open floor plan includes formal living and dining areas, family room, granite kitchen with double ovens and a butler’s pantry, and an upstairs loft. Additional upgrades: dual A/C units, tankless water heater, whole-house fan, plantation shutters, crown molding, water softener, and two Tesla EV chargers. Heritage Lake amenities include private lake, clubhouse, pools, parks, trails, and sports courts. A Lake to Fish and release. Homes like this rarely become available.

27877 Ladoga, Menifee

31235 Morgan Horse, Menifee
$875,000
4 Beds ⋅ 3 Baths ⋅ OC26037110 MLS ⋅ Closed Status
Welcome to 31235 Morgan Horse Street, a beautifully appointed 2020-built home offering 3,998 square feet of thoughtfully designed living space on an approximately quarter-acre lot in one of Menifee’s most desirable neighborhoods. With strong curb appeal, manicured landscaping, and a warm stucco exterior, this 4-bedroom, 3-bath residence blends modern comfort with exceptional functionality. Inside, an expansive open-concept layout is filled with natural light and designed for seamless indoor-outdoor living. The kitchen features a large center island with bar seating, stainless steel appliances, white subway tile backsplash, recessed lighting, modern pendant fixtures, and a walk-in pantry, flowing seamlessly into the dining area and spacious living room. Sliding glass doors on either side open to a private courtyard and an entertainer’s dream backyard. Adjacent to the dining room is a unique bar and entertainment area, offering the perfect setting for hosting. The main level includes a full bedroom and bath, ideal for guests or multigenerational living. Upstairs, a generous loft/flex space provides additional versatility, while the primary suite offers a spacious bedroom with sitting area, an oversized walk-in closet, and a spa-inspired bath with dual sinks, soaking tub, and separate shower. Secondary bedrooms are well-sized with ample closets, and the upstairs bath includes dual sinks and a shower-tub combo. A dedicated laundry room with sink and storage adds convenience. The backyard is designed for gathering, with a covered patio, fire pit with seating, barbecue area, lush lawn, and multiple seating spaces that create a true indoor-outdoor lifestyle. Additional highlights include solar, EV charging capability, a 3-car garage, and central heating and air conditioning, all conveniently located near parks, schools, shopping, and dining.

31235 Morgan Horse, Menifee

31492 Britton Circle, Temecula
$875,000
4 Beds ⋅ 3 Baths ⋅ SW26028577 MLS ⋅ Closed Status
Welcome to 31492 Britton Circle, Temecula – Come experience this pool home located in the Highly Desirable Chardonnay Hills Community! This spacious 4-bedroom, 3-bathroom home offers over 2,800 sq. ft. of beautiful living space, set on a large lot designed for comfort and entertainment. With freshly painted interior, you’ll love the remodeled kitchen, complete with double ovens, stainless steel appliances, a 5-burner cook top, and a large walk-in pantry. The kitchen opens to a cozy family room, ideal for relaxing or entertaining guests. Downstairs offers a full bedroom and remodeled bathroom with a walk-in shower—ideal for guests or a home office. Upstairs, the primary suite is a true retreat, featuring a remodeled spa-like bathroom with a walk-in shower, a large soaking tub, and a walk-in closet with built-in organizers. Two additional bedrooms, a full bathroom, plus a bonus room provide ample space for a game room, flex space or media room. The showstopper is the expansive private backyard retreat, featuring a vast swimming pool and hot tub, an aluminum wood patio cover, a gas fire pit, and ample space for entertaining, relaxing, or adding a sports court. Additional features include, a 3-car tandem garage, Plantation shutters, tankless water heater, leased solar and an upstairs laundry room. Located in the highly desirable Chardonnay Hills, enjoy access to community pools, parks, tennis and basketball courts, and award-winning schools—all just minutes from Temecula’s renowned wine country, shopping, and dining.

31492 Britton Circle, Temecula

30084 Point Marina, Canyon Lake
$875,000
3 Beds ⋅ 2 Baths ⋅ SW26018184 MLS ⋅ Closed Status
Welcome to true single-story waterfront living in the heart of Canyon Lake — where breathtaking lake views, modern upgrades, and effortless indoor-outdoor living come together in perfect harmony. Situated on a premier water-front lot, this beautifully updated 3-bedroom, 2-bath home offers panoramic lake views from the kitchen, dining, and living areas, all framed by brand-new French doors that open to a stunning rear deck — the ultimate space for relaxing, entertaining, and soaking in the Canyon Lake lifestyle. The open-concept layout is light, bright, and welcoming, featuring new flooring throughout the main living spaces, new carpet in all bedrooms, all-new kitchen appliances, and a fully remodeled primary bathroom. Step outside onto the expansive rear deck showcasing vaulted ceilings, brand-new decking, and sleek glass railings, creating unobstructed sightlines to the water and endless sunset views. This home has been extensively upgraded with 43 paid-off solar panels, resulting in virtually zero electric bills, along with a new roof, new AC system including heat pump and HVAC unit, new Andersen windows, and a new mini-split system servicing the approx. 500 sq ft bonus room under the deck — perfect for a home office, gym, game room, or guest retreat. Additional highlights include new front landscaping, a 30-amp RV plug conveniently located by the driveway, and thoughtful improvements throughout that provide both comfort and efficiency. Canyon Lake offers offers a low 1.1% tax base with no Mello Roos bonds, 384 acre waterski/fishing lake, 16 parks most with beaches and playsets, basketball courts, baseball fields, tennis & pickle ball courts, equestrian center, 18 hole golf course, pools, dog park,has golf cart friendly streets, slalom course, ski jump, restaurants, community events and so much more!!! Live life on vacation in Canyon Lake!

30084 Point Marina, Canyon Lake

33851 Star Hill, Temecula
$875,000
3 Beds ⋅ 4 Baths ⋅ SW26004998 MLS ⋅ Closed Status
Welcome to this single story Temecula home in the very popular community of Morgan Hill. Enjoy stunning panoramic sunset views from your private back yard spa. This is a beautifully maintained home featuring three spacious bedrooms, an additional den/office and formal dining room. The open concept kitchen and family room with a fireplace provides the perfect setting for entertaining or family time. The kitchen offers an abundance of cabinet and storage space, a large center island with sink, butler's pantry and walk-in pantry as well as upgraded Bosch double oven, cooktop and dishwasher. The primary bedroom offers privacy from the other bedroom areas and also spectacular views you can take in from bedroom or direct walk-out into the back yard. The primary bath includes a gorgeous upgraded walk-in shower and spacious walk-in closet. To top it off you get PAID FOR solar. Located in the South Temecula community of Morgan Hill which features a unique clubhouse with amenities including pool and spa, tennis and basketball courts, kids playground, meeting rooms and much more. Close to walking trails, Pechanga Casino, Old Town and Temecula Wine Country. Located in the Great Oak High school district. This is a truly must-see.

33851 Star Hill, Temecula

32169 Corte Daroca, Temecula
$875,000
4 Beds ⋅ 3 Baths ⋅ PTP2509274 MLS ⋅ Closed Status
Welcome to this beautifully upgraded, turnkey home tucked away on a quiet cul-de-sac in the highly sought-after Redhawk community. Featuring over $100,000 in upgrades, this home blends modern style, comfort, and efficiency throughout. The backyard is an entertainer’s retreat with a private salt-water pool and spa with a newly replaced salt-cell, perfect for enjoying Temecula’s year-round climate, while paid-off solar, a brand-new HVAC system, and an EV-compatible hook-up (220v) add long-term value and convenience. Inside, enjoy new flooring, fresh interior paint, upgraded kitchen counters with modern finishes, and upgraded appliances. The primary suite offers a fully upgraded bathroom, creating a peaceful retreat. Located within the highly coveted Great Oak High School boundaries, this cul-de-sac home offers a close-knit, family-friendly setting with minimal traffic—ideal for kids, pets, and evening walks.

32169 Corte Daroca, Temecula

34271 San Simeon Street, Temecula
$875,000
4 Beds ⋅ 3 Baths ⋅ SW25275382 MLS ⋅ Closed Status
This gorgeous home with spectacular views of the northern slope of the Palomar Mountains is located in the highly desirable community of Morgan Hill in the southern part of Temecula. It is a single-story home, very well maintained, and sitting on one of the largest land lots in the region. The layout contains four bedrooms, including one bedroom that has been utilized as a home office, and 2.5 bathrooms. Extra cabinets were ordered during initial construction, and the cabinets were upgraded then to a lovely cherry finish. The floor plan is an open design, with the kitchen opening up to the family room and entertainment area. The floors were also upgraded during construction to large tiles throughout most of the home, except for oak wood floors in the largest bedroom and carpeting in the three other bedrooms. The kitchen contains a large island, pantry, slow-close drawers, along with plentiful cabinet space. The kitchen opens through a sliding glass door to the covered patio area. The laundry room has been upgraded with numerous cabinets to provide additional storage space, also with a cherry finish. The spacious patio was added during the first year after the home was built, with two ceiling fans and a finished roof that matches the roof of the home, giving it a look as though it was part of the original construction. A large stucco shed was also added during the first year of occupancy, with tile roofing that matches the home roof and makes it look as though it was part of the original design. The landscaping is beautiful, with over 100 rose bushes bringing various colors and charm to the front and back yards. In addition, about a dozen fruit trees in the back yard provide fresh fruit at home throughout much of the year. The back yard also features a gas-lighted fire pit and adjoining seating bench to help keep folks warm during cooler winter evenings. The living room and primary bedroom feature stunning views of the Palomar Mountains, with colorful sunrises. The garage is over-sized to fit two cars and tandem storage space at the back and plenty of room for cabinets and wall units along the sides. The Morgan Hill HOA clubhouse is located on the next street to the south, and it hosts a pool, spa, fitness center, billiards room, playgrounds, and sports courts. The prestigious, public Great Oak High School is a few minutes away by car. Interstate 15 and Old Town Temecula are about five miles by car. Temecula Wine County is nearby in the other direction.

34271 San Simeon Street, Temecula

28959 Cumberland, Temecula
$875,000
4 Beds ⋅ 4 Baths ⋅ SW25271270 MLS ⋅ Closed Status
Stunning 4 Bedroom, 3.5 Bath Home Plus LOFT in Harveston Just One Block From the Lake! Located on a quiet cul-de-sac, this beautifully maintained residence offers spacious living, thoughtful upgrades, and a backyard designed for both relaxation and fun—complete with your own private putting and chipping green and breathtaking sunset views. Original owners have kept this home in immaculate condition. The main floor features a welcoming formal entry, a downstairs bedroom with its own private full bathroom, a separate powder room, and formal sitting and dining areas. The open-concept kitchen overlooks the family room with a cozy fireplace and boasts granite countertops, stainless steel appliances, and a large center island—perfect for gathering and entertaining. Upstairs you’ll find three additional bedrooms, including the spacious primary suite with a large walk-in closet, beautifully remodeled bathroom, a generous loft, and the added convenience of an upstairs laundry room. Additional features include an attached 2-car garage and the exceptional lifestyle Harveston is known for. Harveston is one of Temecula's most desirable communities, favored for its incredible amenities including an Olympic-sized community pool and splash pad, sports parks, lakefront walking paths, and year-round activities. With close proximity to Ysabel Barnett Elementary, Chaparral High School, Wine Country, Promenade Mall, Old Town Temecula, and convenient access to the 15 Freeway, it’s easy to see why Harveston consistently ranks at the top of buyers’ lists when choosing a place to call home in Temecula. Come experience all that this remarkable home and community have to offer!

28959 Cumberland, Temecula

19975 Heartwood Drive, Perris
$875,000
6 Beds ⋅ 3 Baths ⋅ IV25248244 MLS ⋅ Closed Status
Multi-Generational Retreat | Pool | ADU | Horse Property | Solar | View Lot 19975 Heartwood Drive is a private, fully fenced single-story retreat offering exceptional versatility, comfort, and opportunity. Perfectly situated on over an acre (49,223 sq ft), this property provides a rare blend of multi-generational living, modern upgrades, and outdoor entertaining—all with stunning views and a prime location bordering the highly desirable Woodcrest area (92508). The main home features 4 spacious bedrooms, 2 bathrooms, and 1,973 sq ft of open-concept living. The inviting kitchen flows seamlessly into the family room with a cozy fireplace and plantation shutters in kitchen and family room. Recent updates include new dual-pane windows, a whole-house fan, and solar panels to keep energy costs low year-round. Step outside to your resort-style backyard, complete with a putting green, gated pool, pool house with jacuzzi and full bathroom, and an expansive covered patio with an outdoor kitchen—ideal for entertaining family and friends. The pool house with Jacuzzi, offers potential as an additional guest suite, with full bathroom, it could be a home office, or creative studio. The property also includes a 912 sq ft detached ADU with its own kitchen, laundry room, 2 bedrooms, 1 bathroom, and a spacious living area. Enjoy privacy and tranquility from the composite deck that surrounds the ADU—perfect for extended family, guests, or rental income potential.The lot is zoned for horses, offers ample space for RV parking or additional storage, and is enhanced with fruit trees and low-maintenance landscaping. Located just minutes from Citrus Hill High School, local shopping, dining, and amenities, and with easy access to the 215 freeway and March Air Reserve Base, this property combines the best of country living and city convenience. Whether you’re seeking a multi-generational estate, an income-producing opportunity, or a private family retreat, 19975 Heartwood Drive delivers it all — with the quality, comfort, and character you’ve been searching for.

19975 Heartwood Drive, Perris

32099 Corte Carmela, Temecula
$875,000
4 Beds ⋅ 3 Baths ⋅ SW25246512 MLS ⋅ Closed Status
Welcome to one of the most sought-after streets in Temecula’s highly desired Vintage Hills community. Here you find charm, convenience, & comfort all in one. Tucked away on a quiet cul-de-sac, this beautiful 4-bedroom, 3-bath home offers an ideal blend of privacy, function, & everyday livability. With an open floor plan, the layout flows effortlessly, featuring both the open feel for entertaining & the cozy traditional spaces that make a house feel like home. Entering into the home you are greeted by the voluminous 2 story ceilings in the formal living & dining areas, separated from the kitchen & family room. The kitchen is bright & welcoming, showcasing white upper cabinets, blue-gray lowers, granite countertops & a stainless steel sink - framed by a picture window overlooking the backyard. The kitchen opens to the family room with its fireplace & a built-in media wall. A French door connects to the backyard, where you can enjoy an expansive covered patio with built-in BBQ area, featuring prep sink & bar stool seating. A sparkling pool & elevated spa, surrounded by lush lawn & fruit trees creates the perfect space for entertaining and relaxation. Completing downstairs is a den that can easily convert into a 4th bedroom, a full bathroom, & separate laundry room connecting to the spacious 3 car garage. Upstairs, the primary suite was designed with comfort in mind, featuring its own quiet, energy-efficient mini split system, that lets you set your perfect temperature without affecting the rest of the home; vaulted ceilings, a spacious ensuite bath with separate shower & tub, dual sinks & a walk-in closet. A sliding door provides direct access to an oversized balcony with southern exposure, peek-a-boo valley views, & stairs leading down to the backyard. There are 2 additional bedrooms with a shared bathroom & a large loft. Beyond the property, you’re just steps from top-rated schools: Vintage Hills Elementary, Temecula Middle School, Temecula Valley High School & Linfield Christian School. Vintage Hills offers resort-style amenities, including 2 pool areas & a clubhouse. Vintage Hills Park offers tennis & basketball courts, playground and a large grassy park. Bordering Temecula Wine Country, minutes from Old Town Temecula, Ronald Reagan Sports Park, & the Barons Market Center with local favorites. This home offers the perfect blend of location, lifestyle & opportunity, a home designed for making lasting memories in one of Temecula’s most loved neighborhoods.

32099 Corte Carmela, Temecula

22572 Canyon Lake S, Canyon Lake
$875,000
3 Beds ⋅ 2 Baths ⋅ SW25234210 MLS ⋅ Closed Status
STUNNING WATERFRONT VIEWS! Second chances happen for a reason, right! Don’t miss your opportunity to own this remarkable single-story waterfront home featuring 3 bedrooms, 2 bathrooms, and over 3079 sq ft of living space. Perfectly positioned on the East Bay channel, this property captures some of the most breathtaking sunrises and sunsets Canyon Lake has to offer. GOT KIDS? NEED A WORK ROOM? WANT RENTAL INCOME? This property features an approximate 300 sq ft separate space that is ready to be whatever you need it to be. Back to the main house… you’ll find an open floor plan showcasing vaulted beam ceilings, formal living and dining areas, and a sunken bar, ideal for entertaining. The spacious kitchen provides ample counter and cabinet space, an extra large walk-in pantry, and direct access to the dining and living areas. Live in the home as it is or remodel and make it spectacular! The home includes an indoor laundry room, a two-car garage, and a flat driveway With its excellent bones and endless potential, this home offers an incredible opportunity to create your dream lakefront retreat. Two expansive decks and a long pathway leading to your private dock make this the ultimate waterfront. Canyon Lake is a 24 hour guard gated community with a private 525 acre lake, premiere wakeboarding and waterskiing, 18 hole SCGA rated golf course, Lakefront pool and clubhouse, Lakeside RV park, Equestrian center, tennis, basketball & pickleball courts, baseball fields, 4 beaches, 9 parks, a bicycle pump track, Senior Center, over 40 clubs to join and so much more!

22572 Canyon Lake S, Canyon Lake

28918 Lakefront Road, Temecula
$875,000
4 Beds ⋅ 3 Baths ⋅ SW25226424 MLS ⋅ Closed Status
Experience the best of lakeside living in this beautifully remodeled home with unobstructed views of Harveston Lake. Situated in one of the community’s most sought-after locations, this rare offering combines lifestyle, charm, and modern upgrades. Step inside to find an inviting floor plan featuring LVP flooring, custom wood paneling, stylish light fixtures, and a versatile downstairs office with door. The formal living and dining rooms set the stage for gatherings, while the family room impresses with a custom fireplace and built-in bar, seamlessly connected to the kitchen. The updated kitchen is a chef’s delight with quartz countertops, white shaker cabinets, stainless steel appliances, and a cozy breakfast nook that leads to the laundry room and attached 2-car garage. A side patio offers ample space for entertaining, complemented by a charming front patio perfect for enjoying sunsets over the lake. Upstairs, you’ll find four spacious bedrooms, including a luxurious primary suite with a walk-in closet, dual sinks, soaking tub, and separate shower. Harveston is one of Temecula's most desirable communities, favored by so many for the amenities, olympic sized community pool and splash pad, sports parks, easy commuting, shopping, Ysabel Barnett Elementary and Chaparral High School, and of course the LAKE activities! Close to wine country, Promenade Mall, Old Town Temecula, and the 15 Freeway, come and see why Harveston is at the top of the list for buyers looking for communities to live in Temecula!

28918 Lakefront Road, Temecula

25004 Crestpeak Court, Menifee
$875,000
5 Beds ⋅ 3 Baths ⋅ SW25195958 MLS ⋅ Closed Status
**BACK ON THE MARKET ** Now's your chance! You’ve found your unicorn! This stunning turnkey 3,581 sq. ft. home in the Newport Hills community offers 4 bedrooms plus a flex office/5th bedroom and 3 full bathrooms with OWNED solar. Sitting on a rare 12,196 sq. ft. corner lot at the end of a cul-de-sac, the property boasts a large grass front yard, oversized side yard, entertainer’s deck, sparkling pebble-tech pool with waterfall and spa, and an additional gated side yard with a custom fence for pool equipment. Enter through the quaint patio and welcoming red double doors to find a formal dining room and a double-door office/flex space, perfect for a 5th bedroom if desired. The gourmet kitchen showcases beautiful granite counters, custom tile backsplash, soft-close drawers, under-cabinet lighting, walk-in pantry, and a stunning detailed stove hood, opening to the spacious family room with fireplace and built-in entertainment center. The first floor also includes a full bedroom and bath with outdoor access, plus a laundry/mudroom with utility sink off the 3-car garage with 220V EV charger. Upstairs, enjoy a large loft, two spacious secondary bedrooms with walk-in closets, and an upgraded bath with dual sinks and granite counters. The private primary suite is complete with a retreat and two-way fireplace, his-and-her walk-in closets, spa-inspired ensuite with dual sinks, clawfoot tub, standalone shower, and shiplap accents, plus a private deck to take in the sunset views. The entertainer’s backyard features a covered patio with stamped concrete, pool and spa, deck space, large grassy side yard, plum tree, outdoor speakers, and string lighting for the perfect ambiance. Additional features include plantation shutters, Nest thermostat, LVP flooring, newer carpet, recessed lighting, ceiling fans in all bedrooms, and ample storage including a large wraparound closet under the stairs. All of this just minutes to shopping, dining, and conveniences!

25004 Crestpeak Court, Menifee

31716 Weibel Circle, Temecula
$875,000
5 Beds ⋅ 3 Baths ⋅ SW25168372 MLS ⋅ Closed Status
Seller has found their dream home and is MOTIVATED! Bring all offers! Immaculate & Upgraded Home in the Highly Sought-After Chardonnay Hills Community! This stunning home has just been refreshed with a new price, making it one of the best values in the area. Featuring gleaming hardwood floors and upgrades throughout—including custom trim, modern fixtures, fresh paint, new appliances, and updated AC & water heater—this residence is truly move-in ready and shows like a model. Nestled on a quiet cul-de-sac with a large lot, this home offers both privacy and space to enjoy. Don’t miss your chance to own in a community with a LOW TAX RATE and LOW HOA. Bonus for Buyers: New stove, refrigerator, washer, and dryer are included! Community Amenities include multiple pools, parks & playgrounds, sports courts, and walking trails. This is turnkey, upgraded living—priced to generate attention and offers.

31716 Weibel Circle, Temecula

29683 Ski Ranch Street, Murrieta
$875,000
5 Beds ⋅ 4 Baths ⋅ IV25160010 MLS ⋅ Closed Status
Welcome to your dream home in the highly desirable North Star Ranch community! This stunning five-bedroom, four-bathroom pool home checks EVERY box and then some—offering the perfect blend of luxury, comfort, and functionality for today’s modern lifestyle. From the moment you arrive, you’ll be impressed by the home’s pristine curb appeal, gated courtyard and spacious RV parking—perfect for storing your toys, trailers, or extra vehicles with ease. Step inside and discover a completely upgraded interior that exudes elegance and quality craftsmanship at every turn. The open-concept layout is graced with beautiful hard surface flooring and high-end finishes throughout. The heart of the home is the gourmet kitchen, fully renovated with sleek cabinetry, quartz countertops, designer tile backsplash, walk-in pantry, stainless steel KitchenAid appliances, and a large center island—ideal for cooking, entertaining, and gathering with loved ones. Flowing seamlessly from the kitchen is the light-filled family room, complete with a built-in entertainment center and cozy fireplace. The formal dining and living areas provide ample space for hosting, while thoughtfully designed upgrades add both warmth and sophistication. This home offers a convenient bedroom and full bathroom on the main floor, perfect for multi-generational living, guests, or a home office. Upstairs, you’ll find four generously sized bedrooms, a versatile loft space perfect for a media room, home gym, or study nook, and a lavish primary suite with a walk-in closet and a spa-inspired ensuite bathroom featuring a soaking tub, dual vanities, and a walk-in shower. Each of the four full bathrooms has been tastefully updated, offering a true move-in-ready experience. Step outside to your private backyard retreat, complete with a sparkling saltwater pool and spa with its own separate solar system. The spacious patio area includes a built-in barbecue island, and the low-maintenance landscaping allows you to spend more time enjoying and less time maintaining. With its RV parking, 43 OWNED solar panels, versatile loft, fully upgraded interior, ideal layout with a downstairs bedroom and bath, and resort-style outdoor space, this home truly has it all. Conveniently located near top-rated schools, parks, shopping, and commuter routes, this is a rare opportunity to own a home that offers everything you’ve been searching for. Don’t miss your chance to make this exceptional property yours!

29683 Ski Ranch Street, Murrieta

35676 Small Pine Court, Winchester
$874,990
5 Beds ⋅ 4 Baths ⋅ SW25227661 MLS ⋅ Closed Status
*Paid Off Solar - Back on Market - No Fault to Seller! Welcome to 35676 Small Pine Court, a beautifully upgraded, resort-style home in the highly desirable Morningstar Ranch II community. This impressive residence features 5 bedrooms, 3.5 bathrooms, a dedicated office, and a flexible layout designed for everyday comfort and effortless entertaining. With PAID-OFF solar panels, energy efficiency meets peace of mind, while thoughtful upgrades make this home truly move-in ready. The main level includes a private bedroom with ensuite bath—ideal for guests or multigenerational living—plus a separate half bath, private office, and formal dining room perfect for gatherings. The spacious living room flows seamlessly into the chef’s kitchen, showcasing an oversized center island, sleek stainless steel appliances, butler’s pantry, and walk-in pantry for maximum storage. Upstairs, the luxurious primary suite overlooks the backyard oasis and boasts a spa-inspired bath with dual sinks, oversized soaking tub, expanded walk-in shower, and a generous walk-in closet. Four additional bedrooms and a convenient upstairs laundry room with extra linen storage complete the second floor. Nestled on a quiet cul-de-sac with a ¼-acre lot, the backyard is a private entertainer’s dream. Highlights include a sparkling pebble tech saltwater pool & spa (with removable safety fence), a poolside gazebo, artificial turf, a massive Alumawood patio cover with built-in BBQ and bar, a Tuff-shed, and even a private playground—designed for both relaxation and fun. The 3-car garage adds even more versatility with a professional room addition, perfect as a 6th bedroom, home gym, or second office to fit your lifestyle. Additional features include a whole-house fan, freshly painted interiors, modern lighting fixtures, and low-maintenance landscaping. Families will appreciate the home’s location in the award-winning Temecula Valley Unified School District, just minutes from Temecula Preparatory School, shopping, dining, and entertainment. This rare Morningstar Ranch II gem blends style, function, and resort-style living—all with energy savings. Don’t miss your chance to call it home. Schedule your private tour today...

35676 Small Pine Court, Winchester

Based on information from California Regional Multiple Listing Service, Inc. as of . This information is for your personal, non-commercial use and may not be used for any purpose other than to identify prospective properties you may be interested in purchasing. Display of MLS data is usually deemed reliable but is NOT guaranteed accurate by the MLS. Buyers are responsible for verifying the accuracy of all information and should investigate the data themselves or retain appropriate professionals. Information from sources other than the Listing Agent may have been included in the MLS data. Unless otherwise specified in writing, Broker/Agent has not and will not verify any information obtained from other sources. The Broker/Agent providing the information contained herein may or may not have been the Listing and/or Selling Agent.

How much is your home worth?

Get instant property value now!