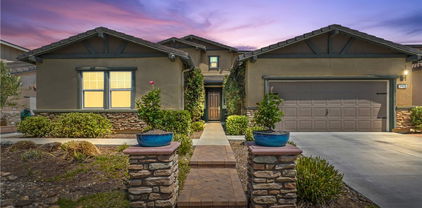
Refine Search
Sort by
21815 Strawberry Lane, Canyon Lake
$850,000
3 Beds ⋅ 2 Baths ⋅ IG26123585 MLS ⋅ Closed Status
MASSIVE $90,000 PRICE REDUCTION FROM ORIGINAL LIST PRICE! NOW OFFERED AT $849,998 AND PRICED TO SELL! Discover one of Canyon Lake’s best-priced turnkey waterfront opportunities, ideally situated on the Main Lake in peaceful Hidden Duck Cove. Complete with a private U-dock and beautiful lake views from the living room, dining area, and kitchen, this single-story retreat offers direct access to the water and the Canyon Lake lifestyle. The open living area features updated flooring, a cozy fireplace, and expansive sliding glass doors that create a seamless connection to the outdoors. Step onto the spacious, shaded deck overlooking the water, then continue through the low-maintenance backyard to your private dock—an ideal setting for boating, entertaining, sunset dinners, or peaceful mornings by the lake. The thoughtfully updated home offers three bedrooms, two bathrooms, a two-car garage, and a spacious primary suite with a walk-in closet and refreshed ensuite featuring dual sinks and a walk-in shower. The upgraded kitchen is designed for both gathering and functionality, with granite countertops, a large center island, LED-lit glass-front cabinetry, and convenient pull-out shelving. Additional improvements include fresh interior and exterior paint, updated landscaping with low-maintenance turf, newer bedroom carpeting, modern lighting, electric-vehicle charging in the garage, and a recently serviced roof with a three-year warranty. Residents of Canyon Lake enjoy access to boating, watersports, golf, dining, parks, pickleball, equestrian amenities, community events, and 24-hour gated security. With a private dock, inviting outdoor spaces, and direct Main Lake access, this property offers an outstanding opportunity to experience the Canyon Lake lifestyle. Seller may consider a credit toward a temporary 2-1 interest-rate buydown with an acceptable offer, subject to buyer qualification, lender approval, and applicable loan guidelines.

21815 Strawberry Lane, Canyon Lake

33062 Fox Road, Temecula
$850,000
4 Beds ⋅ 3 Baths ⋅ SW26119944 MLS ⋅ Closed Status
Nestled within the highly sought-after Crowne Hill community, this beautiful Craftsman-style residence offers the perfect blend of comfort, charm, and functionality. Featuring 4 spacious bedrooms and 3 bathrooms, including a convenient main-floor bedroom ideal for guests, a home office, or multigenerational living, this home is thoughtfully designed for today's lifestyle. Step inside to discover inviting open-concept living spaces, highlighted by a grand kitchen, formal dining area, and welcoming family room that seamlessly come together for everyday living and effortless entertaining. Upstairs, you'll find three generously sized bedrooms, creating plenty of room for family and guests alike. Outside, the expansive backyard offers endless possibilities with a covered patio, charming low-maintenance landscaping, and ample space to create your dream outdoor retreat, whether that includes a pool, outdoor kitchen, or garden oasis. Living in Crowne Hill means enjoying one of Temecula's most beloved neighborhoods, known for its beautiful parks, walking trails, strong sense of community, and access to Award-winning Temecula schools. St. Jeanne De Lestonnac , Linfield and Rancho Christian. Just minutes from Temecula Wine Country, Old Town Temecula, Pechanga Resort Casino, shopping, dining, and convenient freeway access, this location offers the very best of Temecula living. A wonderful opportunity to own a home where lasting memories are made and the Southern California lifestyle truly shines.

33062 Fox Road, Temecula

32304 Daisy, Winchester
$850,000
5 Beds ⋅ 3 Baths ⋅ SW26117302 MLS ⋅ Closed Status
Pool paradise, RV parking, paid-off solar, mountain views, and a 3-car garage, this exceptional home delivers the lifestyle you've been waiting for. Step inside to a foyer that opens to formal living and dining rooms, creating an inviting first impression. Tile flooring and wood vinyl plank flooring flow throughout the main living areas, while crown molding adds an elegant touch throughout the home. The formal dining room seamlessly connects to the beautifully updated kitchen and family room, making everyday living and entertaining effortless. The kitchen features striking two-tone cabinetry, quartz countertops, stylish backsplash, a farmhouse sink, ample storage, and a spacious dining area. Open to the family room, you'll enjoy surround sound speakers and a cozy gas fireplace, creating the perfect gathering space. Downstairs also offers a full bathroom and a generously sized bedroom, ideal for guests. Upstairs, vinyl plank flooring continues throughout the staircase and hallways, with comfortable carpet in the bedrooms. Four additional bedrooms provide plenty of space, including a spacious primary suite. Secondary bedrooms are generously sized, and the bathroom features dual sinks for added convenience. A dedicated laundry room completes the upper level. The backyard is truly the showstopper. Your private oasis features a stunning Pebble Tec pool complete with a rock slide and waterfall feature, surrounded by swaying palm trees and scenic views. The pool is also equipped with safety net posts for added peace of mind. Entertain year-round beneath the pergola or host unforgettable gatherings in the fully equipped outdoor kitchen featuring a built-in BBQ, refrigerator, and sink. RV parking adds even more functionality, while distant mountain views provide the perfect backdrop to this exceptional outdoor retreat. Additional highlights include paid-off solar panels, a 3-car garage, and abundant space for all your toys and recreational vehicles. Nestled in the sought-after French Valley/Winchester area, this home combines a peaceful neighborhood setting with exceptional convenience. Located near highly rated schools, parks, shopping, dining, and entertainment, you'll also enjoy easy access to Temecula Wine Country, Old Town Temecula, and major commuter routes.

32304 Daisy, Winchester

32921 Lamtarra, Menifee
$850,000
4 Beds ⋅ 4 Baths ⋅ SW26111608 MLS ⋅ Closed Status
SELLER OFFERING $10k BUYER'S CREDIT! Welcome to this beautifully designed Menifee home offering the perfect blend of space, functionality, and comfort…all with NO HOA and room to live the lifestyle you’ve been looking for. From the moment you step inside, you’ll appreciate the thoughtfully designed layout, upscale touches, and versatility that make this home ideal for growing families, multi-generational living, entertaining, and everyday living. The home features a private downstairs bedroom and full bathroom with a walk-in closet, making it ideal for family, guests, or an office. Throughout the home, you’ll find abundant storage, expansive closet space, and a layout that adapts to your needs now and in the future. At the center of the home, the beautifully appointed kitchen is equipped with stainless steel appliances, a smart oven, and an elegant butler’s pantry, perfect for entertaining. The open-concept design flows seamlessly into the main living areas, while the spacious upstairs loft offers flexibility for a media room, playroom, gym, office, or second living space. The true showstopper is the luxurious primary suite retreat…a private sanctuary designed for comfort and relaxation. This oversized space features its own sitting area, dual walk-in closets connected by a stunning mirror feature, and the feel of a custom luxury dressing room rarely found in today’s homes. Step outside into your own resort-inspired backyard oasis complete with a sparkling pool, entertaining space, fruit trees and storage shed. Perfect for gatherings and relaxing evenings. What truly sets this property apart is the oversized RV parking, extended driveway, and additional RV electrical hookups, accommodating a 40-foot RV plus boats, trailers, and toy haulers. As an added bonus, the sellers are leaving the fully equipped outdoor entertainment kitchen, featuring a BRAND NEW, never used 4 burner built in BBQ, outdoor refrigerator, mounted TV overlooking the pool, cozy fireplace, ceiling fan, and built in trash station..creating the ultimate California indoor-outdoor experience. Additional upgrades include a whole house fan, water softener, extra RV electrical hookups, and front exterior outlet access ideal for holiday décor and added convenience. Conveniently located just minutes from shopping, dining, schools, and freeway access, this exceptional property offers the perfect blend of luxury, comfort, functionality, and lifestyle.

32921 Lamtarra, Menifee

29182 Bridalveil, Menifee
$850,000
5 Beds ⋅ 3 Baths ⋅ IG26098139 MLS ⋅ Closed Status
This meticulously upgraded home delivers space, luxury, and functionality for every stage of life — from multi-generational living to entertaining at impressive scale. Home starts with a dedicated downstairs bedroom + full bathroom — perfect for guests, in-laws, or a private home office suite. The Main Level Living area contains many entertaining and functional features. Flooring has been upgraded to porcelain tile throughout all downstairs living areas for durability and elegance. Crown molding perfectly placed in formal living, dining, and family room. Custom plantation shutters on every window in the home. Main living area features pre-wired surround sound. The whole-home contains a central vacuum system with inlets on each level. Gourmet Kitchen contains brand-new 2026 dishwasher, built-in double ovens, separate mini fridge for beverages and a good size center island with seating — ideal for prep and casual dining. Granite countertops and custom tile backsplash extend through all bathrooms & kitchen. Kitchen also opens to the family room for seamless indoor hosting. The Upstairs features 4 spacious bedrooms + massive loft — which can be used as second living room, media room, playroom, or gym. Every bathroom features custom tile shower surrounds, upgraded fixtures, and granite counters The master bathroom contains a spa style bathroom: Frameless glass enclosure, rain shower head, handheld wand and built-in bench. Master also contains oversized his-and-hers walk-ins with custom shelving. This room contains a new ceiling fan installed last month; while all other ceiling fans in home were replaced within the last 2 years. The garage is also upgraded with epoxy-coated floors, built-in wall shelving, overhead roof storage racks and EV ready: 1 Tesla Wall Connector included, pre-wired for a second charger. Solar is fully owned and paid-off — no lease, no lien. The main event is the resort-style pool & spa with rock grotto and cascading waterfall. The perfectly placed firepit lounge positioned for pool views and evening ambiance. Freshly stained hardscape surrounding the home, mature landscaping for privacy and perfectly placed bar top seating. This home is a dream!

29182 Bridalveil, Menifee

45635 Magnolia Place, Temecula
$850,000
5 Beds ⋅ 3 Baths ⋅ NDP2603601 MLS ⋅ Closed Status
Fabulous 5-bedroom, 3-bath home offering 3,023 sq ft of beautifully upgraded living space, ideally located in the highly desirable Wolf Creek Community of South Temecula with easy access from 15N/Rainbow Valley Blvd—perfect for North San Diego County commuters. This open-concept residence features modern finishes throughout and includes a highly sought-after main-floor bedroom with an adjacent full bath, ideal for guests or multi-generational living. Designed for an effortless indoor–outdoor lifestyle, the home showcases a low-maintenance exterior with porcelain tile patios and walkways that create a sleek zero-landscaping environment. Situated on a 5,662 sq ft lot, the property is just minutes from local parks, the community clubhouse, Pechanga Resort & Casino, and the charm of Old Town Temecula.

45635 Magnolia Place, Temecula

39665 Foxtail Drive, Temecula
$850,000
4 Beds ⋅ 3 Baths ⋅ NDP2603413 MLS ⋅ Closed Status
Welcome to Sommers Bend living at its finest! This beautifully upgraded residence offers a flexible and functional floor plan, situated on a corner lot and WALKING DISTANCE TO THE POOL & GYM. Featuring 4 bedrooms plus a spacious loft, including a main-level bedroom with an adjacent bathroom, this home is ideal for multi-generational living, guests, or a private office setup. Upstairs offers three additional bedrooms and an open loft space perfect for a media room, playroom, or secondary living area. It is conveniently located within walking distance of the clubhouse and amenities. The interior showcases some of the extensive upgrades throughout, including wide plank Gencore Madison luxury vinyl plank flooring, quartz countertops with a stunning upgraded honed leather-finish island, upgraded cabinetry, and a thoughtfully designed open-concept layout. The kitchen flows seamlessly into the living and dining areas, highlighted by an upgraded gas fireplace and abundant natural light. Custom Roman shades are installed throughout, featuring blackout shades in the primary bedroom and light-filtering treatments in the remaining spaces. The primary room is further enhanced by a professionally designed custom closet system for ultimate organization. Additional interior enhancements include upgraded balusters, added and upgraded laundry room features, including a sink with cabinets and shiplap, ceiling fan prewiring, an upgraded 4-panel sliding glass door that opens to the California Room patio, and enhanced lighting with recessed fixtures. A custom-built office space provides both functionality and style, while the garage features built-in cabinetry and epoxy flooring for a clean and organized finish. The backyard is designed for both relaxation and entertaining, featuring extensive improvements, including turf, pavers, retaining walls for additional space, a built-in BBQ, fire pit, and additional patio space. The California Room has also been pre-wired for a future outdoor TV, creating the perfect indoor-outdoor living experience. A covered patio adds additional usable outdoor space for year-round enjoyment, along with a door for easier access off the family room. Located within the highly desirable Sommers Bend community, residents enjoy resort-style amenities, including pools, a fitness center, a clubhouse, parks, playgrounds, walking trails, and a vibrant community atmosphere. Conveniently located near Temecula wineries, shopping, dining, and top-rated schools. Hurry before this gem is gone!

39665 Foxtail Drive, Temecula

30003 Redding, Murrieta
$850,000
4 Beds ⋅ 4 Baths ⋅ SW26074214 MLS ⋅ Closed Status
This 3,585 square foot home offers the perfect blend of space, comfort, and thoughtful design, featuring 4 spacious bedrooms, 3 full bathrooms, and an additional downstairs half bath. The beautifully appointed kitchen showcases upgraded granite countertops and elegant cabinetry, ideal for both everyday living and entertaining. A versatile downstairs office or den provides the perfect work-from-home space, while an expansive upstairs bonus room adds flexibility for a media room, playroom, or additional living area. The home also includes a large laundry room complete with a convenient sink, and a secondary upstairs bedroom with its own private bathroom—perfect for guests or multi-generational living. Designed with energy efficiency in mind, the property includes extra insulation in all interior walls and features soaring 9-foot ceilings throughout. Nestled in a quiet cul-de-sac, this home offers privacy and a fully landscaped backyard, creating a peaceful outdoor retreat. With low HOA fees and access to excellent schools, this exceptional property truly has it all.

30003 Redding, Murrieta

32016 Woodside Court, Temecula
$850,000
4 Beds ⋅ 3 Baths ⋅ SW26059611 MLS ⋅ Closed Status
Welcome to this stunning 4-bedroom, 3-bathroom home in the highly sought-after Wolf Creek community of Temecula! Situated on a quiet cul-de-sac, this move-in ready home features a desirable main-floor bedroom and full bathroom—perfect for multigenerational living, guests, or a private home office. The open-concept floor plan showcases a spacious kitchen that flows seamlessly into the family room and adjacent dining area, ideal for entertaining and modern living. Enjoy energy-efficient living with fully paid solar—keeping utility costs low—along with a water softener system for added comfort. Located in a top-rated school district and just minutes from parks, shopping, dining, and Temecula wine country. Commuters will appreciate the close proximity to the I-15 freeway, offering convenient access to surrounding areas. This turnkey home combines location, lifestyle, and value—don’t miss this incredible opportunity!

32016 Woodside Court, Temecula

30177 BEESWING Circle, Menifee
$850,000
5 Beds ⋅ 4 Baths ⋅ IV26064907 MLS ⋅ Closed Status
EXCEPTIONAL CUL-DE- SAC RESIDENCE OFFERING APPROXIMATELY 3,993 SQ FT LARGE MASTER BEDROOM SUITE WITH RETREAT AND DUAL FIREPLACE. 5 BEDROOMS, 4 FULL BATHS PLUS OFFICE THAT CAN BE CONVERTED TO 6TH BEDROOM. THIS HOME PROVIDES EASY ACCESS TO BRAND NEW SCHOOLS, SHOPPING, PARKS AND DINING. LARGE BACKYARD WITH A VARIATY OF FRUIT TREES, UPGRADED FRONT COURTYARD ANS STEPS. EXPANDED DRIVEWAY , 3 CAR GARAGE. NEW GRANITE COUNTERTOPS, NEW FLOORING UPSTAIRS AND DOWNSTAIRS, SORROUND SOUND SPEAKERS THROUGHOUT INTERIOR, NEW SPEAKERS EXTERIOR, NEW LED LIGHTING INTERIOR AND EXTERIOR, NEW CEILING FANS. DOWNSTAIRS HAS 2 FIREPLACES ( FORMAL LIVING ROOM AND FAMILY ROOM), NEW DISHWASHER, STOVE AND MICROWAVE, BACKYARD HAS 3 SEPARATE LIGHTING FEATURES . ABSOLUTELY GORGEOUS!!!

30177 BEESWING Circle, Menifee

30409 Gulf Stream, Canyon Lake
$850,000
4 Beds ⋅ 3 Baths ⋅ SW26056743 MLS ⋅ Closed Status
Welcome to one of the best opportunities in Canyon Lake to own a newer, single-story home with paid off solar and heated pool Built in 2015. This home offers the lifestyle buyers are searching for—without the waterfront price tag. Inside, you’ll find a spacious open layout designed for both everyday living and entertaining. The upgraded kitchen flows seamlessly into the living and dining areas, creating the perfect space to host family and friends. Step outside to your private backyard retreat featuring a heated pool and spa, ideal for relaxing or entertaining year-round. With paid-off solar, you’ll enjoy energy efficiency and long-term savings. Located within the guard-gated community of Canyon Lake, residents enjoy access to boating, golf, beaches, parks, and more—making every day feel like a vacation. Opportunities like this—single story, newer construction, pool, and prime location—rarely come available at this price point. Don’t miss your chance.

30409 Gulf Stream, Canyon Lake

29948 Sycamore Ridge, Murrieta
$850,000
5 Beds ⋅ 4 Baths ⋅ SW26052768 MLS ⋅ Closed Status
Beautifully upgraded 5 bedroom, 4 bathroom home offering approximately 3,600 sq ft in a highly desirable East Murrieta location. This spacious residence features wood-look tile flooring throughout the main level and a recently remodeled kitchen (2025) designed for both everyday living and entertaining. The kitchen showcases quartz countertops, a large center island, built-in stainless steel appliances, custom subway tile backsplash, walk-in pantry, and beverage station with beverage refrigerator, all opening to the inviting family room with a custom fireplace and built-in cabinetry. The main level includes a full bedroom and bathroom, ideal for guests or multi-generational living. Elegant wrought iron stair spindles lead to the second level featuring LVP flooring and a large bonus room/loft perfect for a teen room, playroom, home office, or gym. The primary suite offers a designer shiplap accent wall and a fully upgraded spa-inspired en-suite bathroom with new vanities, a stunning shower room featuring a freestanding soaking tub, custom tile work, walk-in shower with rainfall shower head, and frameless glass enclosure, plus a spacious walk-in closet. Both AC units have been replaced within the last 5 years. One secondary bedroom includes its own private bathroom, while the remaining two bedrooms share a Jack-and-Jill bathroom. The backyard is built for entertaining with a sparkling pool recently refinished with pebble finish and new tile, built-in BBQ, fire pit, and covered patio with outdoor TV enclosure. Located in a prime East Murrieta neighborhood with very low taxes and NO HOA, and within the highly regarded Murrieta Valley Unified School District, including Vista Murrieta High School.

29948 Sycamore Ridge, Murrieta

23921 Hollingsworth, Murrieta
$850,000
3 Beds ⋅ 4 Baths ⋅ OC26048687 MLS ⋅ Closed Status
Single-story residence nestled within the exclusive and gated community of Murrieta Heights. Situated on an oversized lot, this home offers a combination of privacy and views from almost every window. As you enter this stunning home, you will immediately be drawn to the high ceilings and open floor plan. The kitchen, designed to be the heart of the home includes island bar seating, granite counters, stainless steel appliances, and plenty of storage. With both casual and formal dining and living areas, this home is well-appointed to host large parties in front of the built-in entertainment area or intimate gatherings around the fireplace. 3 large bedrooms with ensuite bathrooms, plus an office and bonus room which could also serve as an additional fourth and fifth bedroom, offer plenty of options and flexibility. The large backyard with beautiful views of the mountains, open skies, and nature, offers plenty of space for a future pool or spa, dog run or play area. 3 car garage, separate indoor laundry area, ceiling fans…and too many other features to list, while being conveniently located between the 15 and 215 freeways, close of award winning schools, shopping and dining nearby, this property has “Welcome Home” written all over it!

23921 Hollingsworth, Murrieta

23427 Fern Place, Murrieta
$850,000
5 Beds ⋅ 4 Baths ⋅ SW26029773 MLS ⋅ Closed Status
Great Opportunity - Assumable VA 2.25% Loan - Downstairs Bedroom with Full Bath (Next Gen potential) Large Price Adjustment - Beautiful Pool Home on a Large Lot. A charming front patio and welcoming courtyard lead into this beautifully maintained 5-bedroom, 3.5-bath home with scenic West Side hillside views, tucked away on a spacious end-of-cul-de-sac lot. The backyard is designed for effortless entertaining, featuring a sparkling pool and spa, built-in fireplace, fire pit, outdoor barbecue area, and a covered patio just off the main living space, along with a large concrete side yard ideal for garden planters. The generous eat-in kitchen offers dark wood cabinetry, granite countertops, and newer stainless steel appliances, including a double oven, and opens to a spacious family room centered around a granite fireplace with mantle. Upstairs, the expansive primary suite is a true retreat, complete with double-door entry, a well-appointed bathroom with dual sinks, granite counters, a separate tub and shower, and a walk-in closet. The finished garage features epoxy flooring, and the large private backyard offers plenty of space to relax poolside or gather around the fire pit. Conveniently located near parks, hiking and biking trails, with easy access to major freeways.

23427 Fern Place, Murrieta

31470 Sierra Verde, Homeland
$850,000
4 Beds ⋅ 4 Baths ⋅ SW26027148 MLS ⋅ Closed Status
Perched high above it all, 31470 Sierra Verde in Homeland delivers panoramic, jaw-dropping views that truly give you that top-of-the-world feeling. From sunrise to sunset, the scenery is the star of the show—and every upgrade in this home was designed to help you enjoy it. Step inside to find brand-new luxury tile flooring throughout, new dual-pane windows, and an oversized sliding glass door that perfectly frames the incredible views while filling the home with natural light. All rooms are generously sized, and every bedroom is oversized with generous closet space, offering comfort and flexibility rarely found. The expansive great room is ideal for gathering and entertaining, complemented by a formal living room, formal dining room, and a dedicated office that can easily serve as a 5th bedroom. This home is thoughtfully upgraded for modern living with paid-off, owned solar panels, a new tankless water heater, and an EV wall charger in the garage. Enjoy the best of country living while being just minutes from shops and other local amenities. Located in the highly desirable, gated community of The Ranch at Sky Mesa, this property offers privacy, convenience, and breathtaking views in one exceptional package. Huge bonus: the property has been professionally graded with brush cleared, allowing it to pass Fire Department inspection and receive a certificate—a major plus for peace of mind and insurance considerations. This isn’t just a home—it’s a lifestyle, elevated.

31470 Sierra Verde, Homeland

45160 Jumi Circle, Temecula
$850,000
4 Beds ⋅ 3 Baths ⋅ SW26024889 MLS ⋅ Closed Status
This 4-bed, 3-bath home in South Temecula’s Redhawk community offers 2,888 sqft of refined everyday living on a corner lot tucked into a quiet cul-de-sac. Set within a gated golf course community, the home blends open gathering spaces, flexible work-from-home areas, and a private outdoor retreat designed for connection, comfort, and ease. Step inside and you’re welcomed into the light-filled entry, where the home opens to the living and dining rooms, creating a welcoming backdrop for coffee, conversation, and everyday moments. The kitchen anchors the home with a large island that naturally draws people together, whether prepping meals, helping with homework, or hosting friends. Granite countertops, a gas cooktop, and freshly painted cabinetry frame a space that opens seamlessly to the family room, where a fireplace and built-in media niche set the tone for relaxed evenings. The main floor offers a full bathroom, adding flexibility for guests and daily living. Upstairs, life stays organized with two built-in desk areas, ideal for working from home, studying, or creative projects. The primary suite feels like a personal retreat, featuring a spacious ensuite with dual sinks, vanity area, soaking tub, separate shower, and a walk-in closet with built-in storage. Three additional bedrooms provide versatility, including one with a built-in Murphy bed, while a secondary bathroom with dual sinks and an upstairs laundry room add everyday convenience. Outside, the backyard is designed for enjoyment, with a covered patio and ceiling fan for outdoor dining, a grassy area for play or relaxation, and tall hedges that create a sense of privacy and greenery. A large 3-car garage completes the home. Living in South Temecula and Redhawk means enjoying a gated community lifestyle close to golf, parks, schools, shopping, dining, and easy access to everything the area has to offer.

45160 Jumi Circle, Temecula

43901 Running Brook, Temecula
$850,000
5 Beds ⋅ 3 Baths ⋅ SW26006712 MLS ⋅ Closed Status
Welcome to 43901 Running Brook, a modern, upgraded home in highly desirable South Temecula, ideally located on a quiet cul-de-sac with no rear neighbors. This move-in ready home features a bright, open floor plan designed for both everyday living and entertaining, along with a spacious 3-car garage offering ample parking and storage. The interior showcases upgraded porcelain tile flooring throughout the main living areas, creating a clean, modern look with durability and style. The kitchen is a true centerpiece, featuring white shaker cabinetry, quartz countertops, a large waterfall island, stainless steel appliances, open shelving, and recessed lighting, all opening seamlessly to the backyard for indoor-outdoor living. The dining area is enhanced with a tray ceiling, modern lighting, and custom wall sconces, while a built-in bar with beverage storage adds both function and a great space for entertaining. Upstairs, the oversized loft offers incredible flexibility and can easily function as a media room, game room, home office, or additional living space. The primary suite is a relaxing retreat with a tray ceiling, abundant natural light, and a spacious layout designed for comfort. The backyard is well-maintained and private with no rear neighbors, creating a peaceful setting for outdoor enjoyment. Located within walking distance to Vail Ranch Middle School and just minutes from Great Oak High School, parks, shopping, dining, Temecula wineries, and Pechanga Resort Casino, this home offers both convenience and lifestyle. This is a rare opportunity to own a fully upgraded home in one of South Temecula’s most sought-after neighborhoods.

43901 Running Brook, Temecula

28856 Yosemite, Canyon Lake
$850,000
3 Beds ⋅ 4 Baths ⋅ SW26001195 MLS ⋅ Closed Status
CONTINGENT BUYER...SELLER WILL ACCEPT BACKUP OFFERS Exceptional FULLY FURNISHED (except for a couple personal pieces) 3-bedroom PLUS OFFICE, 3.75-bath home is a true entertainer’s retreat. Enjoy breathtaking sunsets from the propane-heated saltwater pool and spa, while the outdoor BBQ kitchen—complete with two large BBQs & 2 bar refrigerators—sets the stage for effortless outdoor gatherings. Inside, the updated kitchen blends style and functionality, and a spectacular 500+ bottle wine room adjacent to a dedicated billiard room creates the ultimate entertainment hub. The primary suite spans the entire back of the home, offering incredible views, a private covered balcony, and a spa-like bathroom retreat. Multiple outdoor living spaces, dramatic architecture, and resort-style amenities make this Canyon Lake home a rare find—where every day feels like a vacation.

28856 Yosemite, Canyon Lake
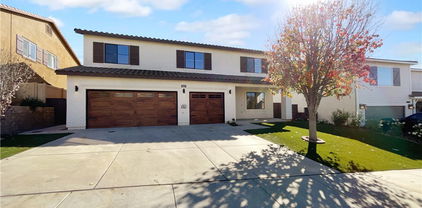
31396 Corte Tunas, Temecula
$850,000
5 Beds ⋅ 4 Baths ⋅ SW25222562 MLS ⋅ Closed Status
Beautifully maintained home offering spacious living areas, refined architectural details, and a true resort-style backyard. The main level features multiple living and dining spaces, high ceilings, archways, and abundant natural light. The well-appointed kitchen includes rich wood cabinetry, granite countertops, stainless steel appliances, double ovens, a gas cooktop, large prep island, and an extended breakfast bar that opens to the family room with fireplace. Upstairs you’ll find generously sized bedrooms, including a large primary suite with a soaking tub, walk-in shower, dual sinks, and an expansive vanity area. Additional bedrooms offer comfortable layouts and plenty of natural light. The home also features a spacious laundry room and well-designed storage throughout. The backyard is an entertainer’s dream with a sparkling pool, elevated spa, mature landscaping, covered patio, and multiple seating areas for outdoor dining and relaxation. This property offers excellent indoor-outdoor flow and is ideal for gatherings or quiet evenings at home. A wonderful opportunity to own a beautifully cared-for residence with standout curb appeal, quality finishes, and an inviting atmosphere in every room.

31396 Corte Tunas, Temecula

32101 Bullard Street, Menifee
$850,000
4 Beds ⋅ 4 Baths ⋅ IG25257860 MLS ⋅ Closed Status
Introducing the Amazing Dallas Plan with attached guest suite. This is the actual & current MODEL HOME in Legacy at the Braverde Masterplan in Menifee. Welcome to your new home with a unique twist - an attached guest suite that offers a private living space, complete with a kitchenette, separate bedroom & bathroom with a walk in shower, stackable washer & dryer and its own private entrance. Whether you have guests or need an extra living area, this suite adds versatility to your lifestyle. Model features include two-tone paint, maple painted white cabinetry, quartz kitchen countertops in "Eternal Bianco Calacatta" w/full tile backsplash, under cabinet lighting, huge walk in pantry and convenient butlers pantry. 2 panel shaker style 8 ft door frames throughout, 9 ft main & 2nd floor ceiling height w/ 2 story entrance, ceiling fans in all rooms include bedrooms, suite, great room and loft, Primary bathroom tiled shower with large soaking tub, full wrap rain gutters, finished backyard w/ hardscape & artificial turf. Flooring includes engineered hardwood on the main level, custom tiles in all bathrooms and laundry room & upgraded carpet in all bedrooms, stairs and hallways. Additional model extras include French door refrigerator, washer & dryer, 5.1 surround sound speaker system, wired security system, garage epoxy and owned SOLAR. All furniture and furnishing can be purchased separately.

32101 Bullard Street, Menifee

no property photo
$850,000
5 Beds ⋅ 3 Baths ⋅ SW25238176 MLS ⋅ Closed Status
RARE 0.4+ ACRE LOT | LOW HOA | LOW TAX | DOWNSTAIRS BEDROOM | DOWNSTAIRS FULL BATHROOM | PAID-OFF SOLAR | POOL | CORNER LOT | WATER SOFTENER | UPDATED FLOORING | REMODELED BATHROOMS | NEW VEHICLE GARAGE DOORS | You have Arrived! Welcome to this stunning home located in the highly desirable Redhawk Community of Temecula. As you enter, you’re greeted by a formal living room and dining area. The spacious kitchen opens to the family room and features a center island, breakfast nook, and abundant cabinet space. The first floor also includes a bedroom and full bathroom, perfect for guests or multi-generational living. Upstairs, the primary suite is tucked away to the left, offering a private balcony overlooking the backyard, a walk-in closet, and an upgraded ensuite bathroom. Down the hall are three additional bedrooms and a remodeled full bathroom—one bedroom features a large balcony with views of the front yard. Situated on a rare massive, park-like corner lot, the backyard feels like a private retreat with a sparkling pool, mature trees, and cozy fire pit. This home has been thoughtfully updated with hardwood flooring throughout, a water softener system, and paid-off solar. Conveniently located near Pechanga Resort Casino, shopping, dining, and within the award-winning Great Oak High School boundary. This home truly has it all!

32315 Via Cordoba, Temecula

36004 Madora Drive, Wildomar
$850,000
4 Beds ⋅ 3 Baths ⋅ NS25215502 MLS ⋅ Closed Status
Welcome to your dream oasis! This beautifully updated home, nestled in a quiet cul-de-sac, boasts a bright and inviting interior, featuring soaring vaulted ceilings and expansive windows that flood the space with natural light. The main level offers a convenient bedroom and a full bath, perfect for guests or multi-generational living. The heart of the home is the gourmet kitchen, centered around a spacious island, complete with a walk-in pantry and brand-new sinks and fixtures, including a built-in cup rinse for added convenience. Enjoy peace of mind with a whole-home water softener and filtration system, ensuring quality water throughout. Step outside into your private paradise! The custom saltwater pool is a true centerpiece, featuring a swim-up bar, grotto, waterfall, slide, and a cozy fire pit overlooking the spa. Entertain effortlessly with an outdoor weatherproof TV and an app-controlled Intellitouch system, perfect for poolside gatherings. The backyard also features a three-hole chip-and-putt green, lush turf, and mature fruit trees, including pomegranate, citrus, and blood orange. Enjoy the shade under the Alumawood patio cover, equipped with ceiling fans, lights, automatic power shades, misters.The EverLight color-changing lighting adds a festive touch for every occasion, all easily controlled via an app. , temperature sensor, and filtration system, along with new locking fence gates for added safety. Retreat to the upstairs primary suite, which features a private balcony overlooking the stunning backyard. The spa-inspired ensuite bathroom offers dual sinks, a soaking tub, and a separate shower, creating a tranquil space to unwind. A spacious loft provides versatile options for a home office, playroom, or additional living area, while custom cabinetry and storage racks in the garage and custom closets in all bedrooms maximize storage.Recent upgrades include refinished hallway bedroom and downstairs hallway tub ,new upstairs air conditioner,Vivian paid alarm system activation is $41 a month and a newly glazed Fireplace,NO HOA and with owned solar panels this home has it all. Don’t miss your chance—this stunning property won’t last long!

36004 Madora Drive, Wildomar

27792 Carlton Oaks Street, Murrieta
$850,000
4 Beds ⋅ 3 Baths ⋅ OC25206865 MLS ⋅ Closed Status
Beautiful, turnkey and upgraded pool home with paid off solar in Murrieta Oaks community offering over 3,200 sq. ft. of beautifully upgraded living space, offers 5 spacious bedrooms, including a convenient main-floor suite, and 3 full bathrooms. Inside, you’ll find soaring ceilings, plantation shutters, and elegant vinyl plank flooring throughout the open-concept layout. The gourmet kitchen boasts quartz countertops, double ovens, a large island with pendant lighting, and a walk-in pantry that flows seamlessly into the family room with a cozy fireplace and built-in entertainment center. Upstairs, a versatile loft leads to generously sized bedrooms, including the luxurious primary suite with dual vanities, a jetted tub, and a huge walk-in closet. Step outside to your private backyard oasis, complete with a sparkling LED-lit pool and spa, firepit, synthetic turf, and an Alumawood-covered patio with a built-in bar, recessed lighting, ceiling fan, perfect for entertaining year-round. Additional highlights include a 3-car garage with storage and workbench, a solar system, water softener, and no HOA!! Close to top-rated schools, shopping, dining, and freeway access, this home truly combines comfort, style, and convenience in one package. A must see!

27792 Carlton Oaks Street, Murrieta

33893 Madrigal Court, Temecula
$850,000
3 Beds ⋅ 2 Baths ⋅ SW25188777 MLS ⋅ Closed Status
True turnkey in Morgan Hill. Tucked at the end of a quiet cul-de-sac, this fully renovated single-level home delivers modern style, easy living, and a pool-sized lot with a private spa. Every space has been thoughtfully updated so you can move right in and start enjoying life. Step inside to an airy, open layout with luxury vinyl plank flooring, fresh paint, recessed lighting throughout, and a sleek glass fireplace. Natural light pours in, and every bedroom includes a ceiling fan for year-round comfort. The designer kitchen is the heart of the home with white shaker cabinetry, quartz countertops, pendant lighting, and an extended island made for everyday meals and weekend gatherings. Brand-new appliances, a whole-home water softener, and a reverse osmosis system elevate daily living. Double doors lead to a serene primary suite with a spa-inspired bath, separate tub and shower, quartz dual vanity, and two generous walk-in closets. The secondary bath is beautifully redone with a custom vanity and modern finishes. Outside, entertain under the Alumawood patio cover, relax in the private spa, and enjoy beautiful landscaping with abundant room for a future pool. As a Morgan Hill resident, you’ll enjoy a resort-style clubhouse with an Olympic-size pool, tennis and pickleball courts, a full gym, and year-round community events—all within the boundaries of Temecula’s top-rated schools, including Great Oak High School. This home also boasts an unbeatable location with quick access to the I-15 freeway and just minutes from Old Town Temecula, Wine Country, and Pechanga Resort & Casino. A rare find, this true turnkey gem is ready for you to move in and start living.

33893 Madrigal Court, Temecula

52055 Elder Creek Road, Aguanga
$850,000
4 Beds ⋅ 2 Baths ⋅ DW25165592 MLS ⋅ Closed Status
Charming Ranch Property in Aguanga – Main House + Guest Unit! Discover the perfect blend of space, comfort, and versatility on this unique ranch-style property in scenic Aguanga. The main home features 4 bedrooms and 2 bathrooms, offering a spacious layout ideal for families or multi-generational living. The converted garage has been transformed into a large den, perfect for a home theater, game room, or additional living space. Adding even more value is the detached Granny Smith guest house, an approximately 1,000 sq ft separate unit complete with its own kitchen, bathroom, and a top-level deck—an ideal space for guests, extended family, or even potential rental income. The deck offers a wonderful setting for entertaining or relaxing while enjoying the peaceful surroundings. Outside, you'll find 2 storage sheds providing ample space for tools, equipment, or hobby needs. Whether you're looking for a private retreat, space to expand, or income potential, this property offers incredible opportunity.

52055 Elder Creek Road, Aguanga

34770 Carina Place, Murrieta
$850,000
5 Beds ⋅ 4 Baths ⋅ IV25185438 MLS ⋅ Closed Status
Huge price improvement! Welcome to this stunning Murrieta smart home with an ADU, boasting a resort-style backyard with a sparkling, heated, saltwater smart pool, relaxing spa, and a beautiful rock waterfall, which can all be controlled from the smart system on your phone! You also have the potential to generate passive income from the private ADU, which includes it's own living area, full bedroom, full bathroom, a kitchenette, laundry hookup and it's very own entrance! As you step inside, you'll be greeted with an open concept living room and kitchen, featuring many owner upgrades, such as pristine granite counter tops, elegant crown molding, and a huge kitchen island, perfect for family get togethers and pool parties! This home is ideal for a growing family, featuring up to 5 bedrooms, 4 bathroom, a loft, and potential for a 3 car tandem garage. It is located in a quiet, peaceful community with 2 playgrounds, a basket ball court, pickle ball courts, and a rec room for events, all with NO HOA! Schedule a private walk through today, this is priced to sell! Other Features included: - Smart home system: Remotely control the home's AC, ceiling fans, lighting, pool temp, waterfall, etc. all from an app on your phone - Dolby surround sounds speaker system. - Covered gazebo for outdoor events. - 3-in-1 Fruit salad tree, which grows many plums, nectarines, and apricots. *Some photos may have been digitally altered or edited.

34770 Carina Place, Murrieta

30193 Trois Valley Street, Murrieta
$849,999
4 Beds ⋅ 4 Baths ⋅ SW26051620 MLS ⋅ Closed Status
Welcome to this exceptional home located in the highly desirable Country Roads community of Murrieta, offering an incredible blend of space, flexibility, and modern upgrades on an oversized private lot. From the moment you arrive, the home’s beautiful curb appeal and oversized driveway with a 3-car garage set the tone. Step inside to a wide, welcoming hallway entry that leads into a thoughtfully designed floor plan perfect for both everyday living and entertaining. Just off the entry is a spacious downstairs office, easily convertible to a large 5th bedroom if desired. The formal dining room connects seamlessly through a convenient butler’s pantry to the heart of the home- the fully remodeled kitchen. Designed with both style and function in mind, the kitchen features an oversized modern island with waterfall quartz countertops, pendant lighting, built-in cooktop with double ovens, stainless steel appliances, custom cabinetry, and generous storage. The kitchen opens to an expansive family room filled with natural light from large windows, highlighted by a custom fireplace and views of the backyard. One of the most desirable features of this home is its versatile ability to function as an oversized single-story. Downstairs you’ll find three bedrooms, including the spacious primary suite, creating comfort and convenience for everyday living. The primary retreat offers peaceful backyard views and a beautifully remodeled spa-inspired bathroom with a soaking tub, oversized walk-in shower, dual sink vanity, and dual walk-in closets. Two additional downstairs bedrooms share a full bathroom, while a convenient half bath for guests is located near the laundry area. The generously sized laundry room features a utility sink, ample cabinetry, and a stylish custom accent wall. Upstairs, you’ll find an oversized loft perfect for a media room, playroom, or additional living space, along with an additional bedroom and private full bathroom — ideal for guests or multi-generational living. Situated on a large private lot, the backyard offers plenty of room to relax and entertain with a pool-sized yard, firepit area, and multiple seating spaces perfect for enjoying Southern California evenings. Residents of Country Roads enjoy a welcoming community atmosphere with parks, walking paths, and greenbelt areas, all while being conveniently located near award-winning Murrieta schools, shopping, dining, and easy freeway access. This is the home you do not want to miss!

30193 Trois Valley Street, Murrieta

22138 Drover Way, Canyon Lake
$849,999
4 Beds ⋅ 3 Baths ⋅ SW26017421 MLS ⋅ Closed Status
Welcome to this stunning custom Canyon Lake pool home, perfectly positioned on a quiet cul-de-sac with breathtaking views and incredible indoor-outdoor living. From the moment you arrive, pride of ownership, thoughtful upgrades, and a true resort-style lifestyle shine throughout. Step inside to soaring natural light, beautiful finishes, and an open-concept layout ideal for both everyday living and entertaining. The kitchen offers generous storage, granite countertops, tile flooring, walk-in pantry, and a raised breakfast bar that flows seamlessly into the dining area. French doors lead to an expansive balcony — the perfect place to enjoy sunset skies and lake views — while the inviting living room below features a striking rock fireplace and dramatic architectural charm. Dual-pane windows, plantation shutters, and a whole-house attic fan keep the home energy-efficient, comfortable, and stylish year-round. The primary suite is a true retreat, featuring a private walk-out balcony with peaceful lake views, a spa-inspired bath with jacuzzi soaking tub, and a generous walk-in closet. Additional bedrooms are thoughtfully separated across the home, offering privacy and flexible living options, along with a spacious loft and built-in nook — perfect for a home office, playroom, or secondary living space. Step outside into your own private resort. The sparkling faux-rock pool features a waterfall, waterslide, spa, and energy-efficient solar heating — creating the ultimate backyard escape. Entertain year-round under the covered patio with a built-in BBQ island, sink, kegerator, and TV mount, or gather around the fire pit and relax under the stars. Additional highlights include a 3-car garage with epoxy flooring, ample storage, and a bonus room off the garage ideal for a gym, office, hobby space, or guest retreat. Canyon Lake offers offers a low 1.1% tax base with no Mello Roos bonds, 384 acre waterski/fishing lake, 16 parks most with beaches and playsets, basketball courts, baseball fields, tennis & pickle ball courts, equestrian center, 18 hole golf course, pools, dog park,has golf cart friendly streets, slalom course, ski jump, restaurants, community events and so much more!!! Live life on vacation in Canyon Lake!

22138 Drover Way, Canyon Lake

Based on information from California Regional Multiple Listing Service, Inc. as of . This information is for your personal, non-commercial use and may not be used for any purpose other than to identify prospective properties you may be interested in purchasing. Display of MLS data is usually deemed reliable but is NOT guaranteed accurate by the MLS. Buyers are responsible for verifying the accuracy of all information and should investigate the data themselves or retain appropriate professionals. Information from sources other than the Listing Agent may have been included in the MLS data. Unless otherwise specified in writing, Broker/Agent has not and will not verify any information obtained from other sources. The Broker/Agent providing the information contained herein may or may not have been the Listing and/or Selling Agent.

How much is your home worth?

Get instant property value now!