Refine Search
Sort by
33146 Terrace, Temecula
$825,000
4 Beds ⋅ 3 Baths ⋅ SW26152549 MLS ⋅ Closed Status
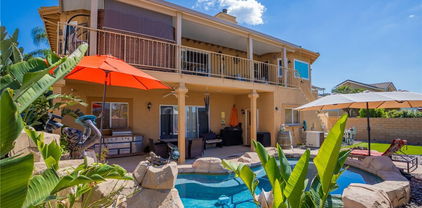
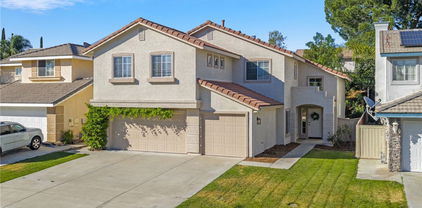
JUST LISTED! POOL HOME!! Located in the highly sought-after Vail Ranch community on Temecula’s desirable south side, this move-in ready home is within the award-winning Great Oak High School district and offers low taxes and no HOA. Beautiful curb appeal, updated kitchen, hardwood flooring with Travertine tile downstairs, immaculate Berber carpet upstairs, 4 bedrooms, and bonus room that could easily be converted to a 5 bedroom, 3 full bathrooms, including a bedroom and full bath on the main level. The private entertainer’s backyard features a saltwater pool with rockslide, spa, and covered patio on a lot that is over 9100 square feet! Solar is through a Power Purchase Agreement (PPA)—no solar lease or ownership required.

33146 Terrace, Temecula

28928 Davenport Lane, Temecula
$825,000
4 Beds ⋅ 3 Baths ⋅ SW26145421 MLS ⋅ Closed Status
Single-story homes in Harveston rarely become available-and even fewer arrive in turnkey condition. Welcome to one of the community’s best opportunities, where timeless design, thoughtful updates, and an unbeatable location come together in one of Temecula’s most beloved neighborhoods. Freshly painted with newer flooring and fully paid solar, this beautifully maintained four-bedroom home offers the ease of single-level living with a floor plan that effortlessly adapts to every stage of life. A privately positioned bedroom and full bath near the front of the home create the perfect space for overnight guests, multigenerational living, or a quiet home office tucked away from the main living areas. Designed with connection in mind, the open-concept kitchen flows seamlessly into the family room and out to the backyard, while separate living and dining spaces create multiple gathering areas for everything from everyday routines to holiday celebrations. A cozy fireplace anchors the family room, and generous windows fill the home with natural light while framing views of the mature landscaping beyond. Outside, the private backyard feels like a natural extension of the home, featuring lush water-wise turf, a pergola-covered entertaining space, and an elevated patio designed for relaxed evenings, weekend barbecues, and effortless outdoor living. Perfectly positioned on a quiet interior corner lot, this home enjoys convenient access to Harveston’s signature lake, scenic walking trails, resort-style pool, clubhouse, parks, playgrounds, and year-round community events. Beyond the neighborhood, you’ll appreciate being just minutes from Trader Joe’s, Organic Roots, Promenade Temecula mall, award-winning schools, restaurants, medical services, and convenient freeway access—a combination of peaceful neighborhood living and everyday convenience that few Temecula communities can match. Move-in ready, thoughtfully refreshed, and competitively positioned within one of Temecula’s most sought-after master-planned communities, this is the single-story opportunity buyers have been waiting for.

28928 Davenport Lane, Temecula

32004 Camino Rabago, Temecula
$825,000
4 Beds ⋅ 2 Baths ⋅ SW26124457 MLS ⋅ Closed Status
Welcome to 32004 Camino Rabago, a beautifully updated 4-bedroom, 2-bathroom home situated on a desirable corner lot in the highly sought-after Paseo Del Sol community of Temecula. Offering exceptional curb appeal and extensive upgrades throughout, this move-in ready residence features soaring 10-foot and 12-foot ceilings that create an open, bright, and spacious atmosphere throughout the home. Recent improvements include all new interior paint, new carpet, updated lighting fixtures, modern door hardware, a new dishwasher, new appliances, and newer luxury vinyl plank flooring installed approximately three years ago. The thoughtfully enhanced kitchen is complemented by a reverse osmosis water filtration system and a new water heater, providing both convenience and efficiency. Step outside to your private backyard retreat featuring brand-new landscaping, mature fruit trees, a new vinyl fence, and a custom Alumawood patio cover complete with ceiling fans and electrical outlets perfect for entertaining or relaxing year-round. Additional improvements include freshly painted exterior trim, garage, and garage door, reflecting true pride of ownership. Located within the award-winning Temecula Unified School District and close to shopping, dining, golf, and Temecula Wine Country, residents of Paseo Del Sol enjoy outstanding HOA amenities including multiple pools, parks, playgrounds, walking trails, sports courts, and community recreation areas. Combining modern upgrades, impressive ceiling heights, an ideal corner lot location, and one of Temecula's most desirable neighborhoods, this turnkey home is an exceptional opportunity you won't want to miss.

32004 Camino Rabago, Temecula

40341 Trenton Court, Temecula
$825,000
4 Beds ⋅ 3 Baths ⋅ SW26107971 MLS ⋅ Closed Status
Welcome to the home you’ve been waiting for in the highly sought-after community of Harveston! This beautifully upgraded 4 bedroom, 2.5 bath home features a rare detached casita plus a private courtyard entry, offering the perfect blend of functionality, privacy, and charm. The casita includes its own private entrance, wood laminate flooring, and a brand new A/C unit—ideal for a home office, guest suite, gym, yoga room, or playroom. The main home welcomes you through a separate courtyard entrance into a spacious and inviting floor plan featuring a formal sitting room, dining room, family room, and open-concept kitchen. The kitchen is complete with granite countertops, stainless steel appliances, a center island, and overlooks the family room with cozy fireplace—perfect for everyday living and entertaining. A downstairs powder room adds convenience for guests. Upstairs features all four bedrooms plus a built-in tech center and upstairs laundry room. Each bedroom offers wood laminate flooring and upgraded baseboards throughout. The spacious primary suite includes dual closets, double sinks, and a separate soaking tub and shower. A secondary upstairs bathroom also features dual sinks and a shower/tub combo. Additional highlights include fresh interior and exterior paint, a 3-Car tandem garage, cul-de-sac location, no rear neighbors, and a spacious backyard with room for a pool. Enjoy all that Harveston has to offer with scenic walking trails, a stunning 17-acre lake park, community clubhouse, junior Olympic pool with splash park, sports parks, playgrounds, and year-round community events. Conveniently located near shopping, dining, Old Town Temecula, Temecula Wine Country, and easy freeway access, this home truly offers the best of Temecula living!

40341 Trenton Court, Temecula

32038 Calle Marquis, Temecula
$825,000
4 Beds ⋅ 3 Baths ⋅ SW26094515 MLS ⋅ Closed Status
Welcome to this beautifully maintained two-story home in the heart of Temecula, offering the perfect blend of comfort, style, and convenience. Built in 1997, this spacious residence features 4 bedrooms and 3 bathrooms, thoughtfully designed for both everyday living and entertaining. Step inside to find rich hardwood floors and a warm, inviting layout. The upgraded kitchen is a standout, showcasing granite countertops, high-quality honey oak cabinetry, a built-in refrigerator, and stovetop—ideal for any home chef. Additional interior highlights include newer plantation shutters and a whole house fan for added efficiency and comfort. This home has been meticulously cared for, with recent upgrades including new exterior fascia, fresh exterior paint, a new HVAC system, and a new dishwasher and disposal—providing peace of mind for years to come. Outdoors, the backyard is truly an entertainer’s dream. Enjoy a beautifully designed space with extensive hardscape, a newer patio cover, two covered patio areas, a garden space, and a charming storage shed/playhouse. The built-in backyard island with BBQ and sink, along with a cozy firepit, make this the perfect setting for gatherings year-round. Ideally located in a central Temecula community, this prime location offers quick and easy access to both north and south Temecula, as well as the I-15 freeway—making commutes to all of Southwest Riverside County, San Diego, Orange County, and Los Angeles a breeze. This is a rare opportunity to own a move-in-ready home in a highly desirable area—don’t miss it!

32038 Calle Marquis, Temecula

32659 Ascot Hill, Wildomar
$825,000
3 Beds ⋅ 3 Baths ⋅ SW26076976 MLS ⋅ Closed Status
Bring your toys and live the lifestyle you’ve been waiting for! This turnkey, newer built single story home sits on a quiet cul-de-sac and features an incredible 1,157 sq ft RV garage, perfect for your RV, boat, and more. No more paying for storage! Inside, you’ll find 3 bedrooms, 2.5 baths, and a spacious den that can be converted into a 4th bedroom. The upgraded kitchen boasts granite countertops, stainless steel appliances, a large island, and a walk-in pantry, opening seamlessly to the main living space. Both the front and backyard are fully landscaped with low maintenance turf and vinyl fencing, creating a clean, modern outdoor space without the upkeep. With solar and a prime quiet location, this home offers the perfect blend of convenience, style, and functionality. Don't miss out on this one!

32659 Ascot Hill, Wildomar

29258 Stampede, Canyon Lake
$825,000
4 Beds ⋅ 3 Baths ⋅ CV26075596 MLS ⋅ Closed Status
Grab a brush and save a bundle. This newer built home, with spectacular waterfront views, is located on a quiet cul-de-sac near the North Gate. It needs a little TLC but is truly a DIAMOND in the rough. Features of this property include: panoramic lake views (from the living room, kitchen, dining room, primary bedroom, bathroom, balconies), great curb appeal, a tile roof, mature landscaping, an open and airy floor plan, a living room with a fireplace, a formal dining room, an upstairs family room, a huge kitchen with custom cabinets & granite counters & stainless steel appliances & a walk in pantry, a primary bedroom with its own fireplace & 4 fixture bathroom & walk in closet, a guest bedroom and full service bathroom downstairs, an indoor laundry room with a laundry chute from upstairs, 2 balconies overlooking a backyard with garden rich soil. There is a 2 car garage with pedestrian access to the home. Other features include: high ceilings, crown molding, recessed lighting, central air conditioning & heating, ceiling fans, and oodles of storage. This property is close to parks, shopping, Costco, restaurants, fast food, equestrian parks & hiking trails, golf courses, sports parks, colleges and universities, and is easily accessible to the 15 and 215 freeways. Some photos have been digitally staged. Please click on the Virtual Tour to see the 3D floor plan.

29258 Stampede, Canyon Lake

23887 Via De Gema Linda, Murrieta
$825,000
4 Beds ⋅ 3 Baths ⋅ IG26066244 MLS ⋅ Closed Status
Beautifully renovated 4 bedroom, 3 bathroom home with a 3 car garage, ideally positioned on a private view lot backing to a park with no rear neighbors. Located in a pride-of-ownership neighborhood known for friendly neighbors and a peaceful setting, this move-in ready home offers elevated views, privacy, and exceptional indoor-outdoor living. Inside, the open-concept layout is enhanced by soaring cathedral ceilings, custom built-in shelving, and thoughtful upgrades throughout. The home makes a striking first impression with Spanish-style alder wood and wrought iron double front doors, complemented by upgraded wrought iron stair rails that add architectural character. The remodeled kitchen features a large island with pull-out trash, quartz countertops, white shaker soft-close cabinetry, Kohler farmhouse sink, coffee bar with open shelving, under-cabinet lighting, and upgraded stainless appliances including Bosch double ovens, cooktop, and dishwasher. The spacious primary suite is a true retreat, complete with a private upper deck, sitting nook, cedar-lined walk-in closet, and a spa-inspired bathroom featuring a soaking tub, shiplap accents, custom storage tower with built-in electrical, and shower seating. A standout feature of the home is the custom wet bar with glass shelving, wine and beverage refrigerator, and upgraded sink and faucet, creating the perfect space for entertaining. Additional interior highlights include Italian porcelain wood-look tile, solid oak stairs and landing, new carpet, upgraded secondary bathrooms with quartz counters, newer sliders, select newer windows, upgraded interior doors, a 3-zone A/C system with intelligent thermostat, and a whole house fan for added efficiency and comfort. The backyard is a private escape with no neighbors behind and is designed for both relaxation and entertaining, featuring mature landscaping, terraced hardscape, two covered patios, gas fire pit, and a hot tub. Exterior improvements also include vinyl fencing with gate, roll-up garage doors, and a 4-zone automatic sprinkler and drip irrigation system. This is a rare opportunity to own a turnkey home with privacy, views, and extensive upgrades in a truly special setting.

23887 Via De Gema Linda, Murrieta

32143 Daisy Drive, Winchester
$825,000
4 Beds ⋅ 3 Baths ⋅ SW26052662 MLS ⋅ Closed Status
Beautifully updated single-story home located in morning Star Ranch offering 2,740 sq ft, 4 bedrooms, and 3 bathrooms on an oversized 14,375 sq ft lot with no rear neighbors over looking you. The backyard is designed for both relaxation and entertaining, featuring a pool and spa resurfaced in 2022 with PebbleTec and glass tile, artificial turf, stacked stone accents, a gazebo, and both attached and freestanding aluminum patio covers. Permanent LED lighting has been installed on the front and rear of the home and can be controlled by phone or WiFi, creating the perfect setting for holidays, parties, or evenings outdoors. A mounted outdoor TV area with power makes it easy to enjoy sports, movies, or music while spending time by the pool. Inside, the remodeled kitchen includes custom quartz countertops, a contrasting quartz island, stainless steel appliances, custom glass backsplash, gray composite sink, floating rustic shelves, and professionally painted shaker-style cabinets with hardware and pull-out drawers throughout. The family room centers around an upgraded fireplace with stacked stone veneer, a quartz hearth that ties into the kitchen island, and a rustic wood mantel. Recessed lighting has also been added to enhance the living spaces. Bathrooms have been updated with high-end leathered granite countertops, new sinks and fixtures, updated lighting, and custom mirrors. Throughout the home you’ll find wood-look tile flooring in the main living areas, along with painted ceilings, refreshed baseboards, and added shutters in the primary bedroom and bathroom. Additional improvements include an extended driveway with potential RV parking and stacked stone retaining wall and landscaping, sun screens on select bedroom windows, and a large storage shed in the backyard for added storage. With its spacious single-story layout, extensive upgrades inside and out, and a large private lot, this home offers a rare combination of comfort, functionality, and outdoor living.

32143 Daisy Drive, Winchester

30665 Feather Court, Temecula
$825,000
5 Beds ⋅ 3 Baths ⋅ SW26042706 MLS ⋅ Closed Status
Stunning Entertainer’s Dream Home in the Heart of Temecula Welcome to this beautifully upgraded 5-bedroom, 2.5-bathroom home nestled on a quiet cul-de-sac in one of Temecula’s most established and desirable neighborhoods. Offering space, style, and exceptional indoor-outdoor living, this home truly has it all. Step inside to discover a thoughtfully updated interior featuring granite kitchen countertops, stainless steel appliances, upgraded tile flooring, and laminate flooring throughout. All windows have been replaced with vinyl dual-pane windows for enhanced energy efficiency and comfort. Additional upgrades include new faucets, modern light fixtures, and a built-in surround sound system with ceiling speakers—perfect for everyday living and entertaining. The backyard is a true private oasis designed for relaxation and unforgettable gatherings. Enjoy the pebble-tech saltwater pool and separate spa, accented by serene waterfalls and a timed water feature system. Multiple sitting and lounge areas create inviting spaces to relax or entertain, while a putting green adds a fun and unique recreational touch. The outdoor experience is completed with a built-in BBQ, tiki bar, and the distinctive “Gentleman Jack Lounge,” all under a large patio cover that provides shade and comfort year-round. Thoughtful landscaping and extensive drainage enhance both beauty and functionality, and a commercial-grade fish aquarium system adds a truly custom element. Additional highlights include RV access, low HOA fees and property taxes and an ideal location just minutes from shopping and dining at Promenade Temecula, the award-winning wineries of Temecula Valley Wine Country, and world-class entertainment at Pechanga Resort Casino. This exceptional home blends comfort, extensive upgrades, and resort-style amenities in a prime location—an incredible opportunity to own a true Temecula retreat.

30665 Feather Court, Temecula

28824 Bristol Road, Temecula
$825,000
3 Beds ⋅ 3 Baths ⋅ SW26035075 MLS ⋅ Closed Status
Welcome to your DREAM home in Harveston! This beautifully maintained 3 bd (upstairs Flex space could easily be used as a 4th bedroom), 2.5 bath Pool home offers the perfect blend of comfort, style and California outdoor living! Step inside to a light, bright and airy interior filled with natural light, creating a warm and inviting atmosphere throughout! The open concept kitchen opens to the family room and is a chef's dream, complete with stone counter tops, stainless-steel appliances and Large center island! The Spacious backyard features a newly added custom pebble tech swimming pool, a stand-alone spa, plus an Aluma wood pergola - ideal for relaxing afternoons, weekend gatherings, or evening dinners under the stars! With its desirable layout, gorgeous outdoor space and unbeatable community features, this home truly has it all! Harveston features incredible amenities.... a large community lake, general store, club house, swimming pool and so much more! Did we mention this home comes with 21 owned solar panels, a Tesla charger and LG back up battery? Hurry...Don't miss your opportunity to own a slice of Temecula Living at its finest! Professional photos Coming Soon!

28824 Bristol Road, Temecula

41194 Sea Island Court, Temecula
$825,000
5 Beds ⋅ 3 Baths ⋅ SW26026657 MLS ⋅ Closed Status
Welcome to fabulous resort-like living in the CENTER OF TEMECULA at the highly sought after Temeku Hills Golf & Country Club Community. Situated on an oversized corner lot of a private cul-de-sac, this beautifully UPGRADED 5 BED/3 BATH/3 CAR GARAGE is SURE TO CHECK EVERYTHING OFF YOUR WISHLIST!!! Completely turn-key with almost 2500 sq ft of living space, the thoughtful floorplan creates the flow of the home to feel incredibly spacious and accommodating. Upon entry, you’ll be greeted by soaring ceilings with oversized picture windows allowing in gorgeous natural lighting in the formal living room & dining area. Enjoy every moment in the REMODELED GOURMET KITCHEN, upgraded with Z-Line Range, new Samsung appliances and generous island with a stainless deep farmhouse sink and walk-in pantry. Stay connected while cooking, as the cozy family room sits just off the kitchen complete with a wood-burning fireplace.The downstairs BEDROOM & renovated FULL BATHROOM IS IDEAL for aging loved ones, growing families or hosting guests with privacy. The upstairs boasts a large primary suite and 3 MORE good sized bedrooms with walk in closets, shared bathroom offers dual vanities and private toilet/shower. AND THAT'S JUST THE INSIDE!!! Variations in elevation gives the expansive backyard desired privacy and optimal space for hosting, gardening, or just relaxing watching the stunning sunsets while sipping on your favorite beverage around the built in firepit! Raised beds, happy fruit trees and shed all stay, the potential this yard offers is limitless!! The intentional homeowner has also upgraded the property with custom landscaping and concrete, installed new LVP flooring, new toilets, Bali Blinds, and Quiet Cool whole house fan just to mention a few. Aside from the vast array of amenities within the neighborhood's Golf Course & Club House, the home’s location offers quick and direct access to whatever your lifestyle desires. JUST 10 MINUTES FROM EVERYTHING!...Go East and you’ll find yourself in the heart of Wine Country- Go West and you’ll be at the 15 fwy, Old Town Temecula or the Promenade Mall and the center of shopping, Go South and you’ll be at Pechanga Resort, Casino & Golf Course. Go 5 minutes in any direction for Temecula Award-Winning Elementary, Middle and High Schools, Multiple Parks, Temecula Library, Post Office and Bike/Horse/Walking Trails. Just in time for Valentine's Day…COME FALL IN LOVE WITH YOUR NEW HOME!!!

41194 Sea Island Court, Temecula

29688 Troon Court, Murrieta
$825,000
3 Beds ⋅ 2 Baths ⋅ SW26020436 MLS ⋅ Closed Status
Welcome home to Troon Ct, an immaculately designed single-story pool home thoughtfully renovated over the past year, located on the SCGA golf course in the highly desirable community of The Greens, in the heart of Murrieta. The property offers 2,276 sq ft of living space, with 120 sq ft as the home gym, 3 bedrooms, 2 baths, a flex space, OWNED solar, and sits on a sprawling 12,000 sq ft lot with no HOA and low taxes. This one-of-a-kind designer home sits at the end of a cul-de-sac with a corner lot that boasts mature trees and an extra wide driveway. As you walk up to the front porch you’ll be wowed by the french doors that invite you to the home gym with LVP flooring, tall baseboards and neutral paint. With its own large closet, it could easily become a 4th bedroom. Leaving the gym you are dropped off into a private courtyard leading the way into the home where you are greeted by fresh paint, engineered hardwood floors throughout and a desirable floor plan. To the left of the front entry is a flex space being used as a home office which seamlessly connects the front entryway to the side hallway. The spacious family room is appointed with tall baseboards, plantation shutters and french doors which lead to your entertainer’s backyard. From the family room you enter a fully custom and updated kitchen appointed with soft close cabinetry with built-in organization, range built into the island, quartz countertops, glass subway tiles, glass front designer cabinetry along the top, a coffee bar and so much more. Coming off the kitchen is an additional living room with a gas fireplace and a hallway to the secondary bedrooms each with a walk-in closet that shares the secondary bath with tile floors, a single vanity, and shower tub combo. On the other side of the home is the Primary Bedroom, appointed with its own private access to the backyard and attached bath boasting a dual vanity, standing shower, soaking tub, spacious walk-in closet. Step into a private backyard retreat featuring a 4 yr old PebbleTec pool, spa, and a grand cabana. Outfitted with a TV, built-in BBQ, and gas fire pit, the space is ideal for elevated outdoor entertaining. The expansive side yard offers natural grass, mature fruit-producing trees, a large concrete pad, and a custom shed. This home is centrally located just minutes from the wineries, Promenade Mall, dining and the 15 and 215 freeways.

29688 Troon Court, Murrieta

37320 Spring Valley, Temecula
$825,000
3 Beds ⋅ 3 Baths ⋅ SW26009499 MLS ⋅ Closed Status
Incredible opportunity to own a single-story home on 10 acres in the heart of Temecula Wine Country, offering breathtaking panoramic valley views, privacy, and open space. This 3-bedroom, 2-bath residence is ideal for those seeking a peaceful rural lifestyle with room to roam. The home features fresh interior paint, LVP flooring throughout the main living areas, and tile flooring in the kitchen and bathrooms. A functional layout includes an attached 2-car garage, a mudroom off the laundry area, and a convenient bonus bathroom located in the garage—perfect for outdoor living or hobby use. Enjoy sweeping views of the surrounding valley and serene countryside from your own property, with ample land to accommodate a variety of outdoor uses. Located less than 10 minutes from local wineries and approximately 20 minutes to town, this property offers the perfect balance of privacy, scenery, and accessibility. A rare opportunity to own acreage with views in one of Temecula’s most desirable rural settings.

37320 Spring Valley, Temecula

31772 Corte Rosario, Temecula
$825,000
5 Beds ⋅ 3 Baths ⋅ SW26006914 MLS ⋅ Closed Status
Elegant and beautifully maintained residence located in Rancho Vista Estates, on a quiet cul-de-sac in the heart of Temecula. This expansive home offers five bedrooms, including a full bedroom and full bath on the main level, ideal for guests, multigenerational living, or a private home office for remote or hybrid work. Abundant natural light fills the home, enhanced by fresh new interior paint, vaulted ceilings, and refined formal living and dining rooms. The spacious open-concept kitchen with pantry flows effortlessly into the family room, highlighted by a gas fireplace and direct access to the backyard—perfect for everyday living and entertaining. The outdoor space features beautiful landscaping, mature fruit trees, and sweeping valley views. Upstairs, the primary suite offers a private balcony with scenic views and a spa-like bathroom featuring a skylight, creating a bright and tranquil retreat. Additional features include laminate and tile flooring throughout, a main-level laundry room, and a three-car attached garage. Ideally situated near top-rated schools, shopping, dining, and commuter access, this exceptional home blends elegance, comfort, and timeless appeal. Call to schedule your private showing today!

31772 Corte Rosario, Temecula

32186 Placer Belair, Temecula
$825,000
4 Beds ⋅ 3 Baths ⋅ SW25252242 MLS ⋅ Closed Status
Views, Views, Views! Welcome to this stunning home tucked in the highly desirable community of Chardonnay Hills. Located at the end of a quiet cul-de-sac, this spacious 4-bedroom, 3-bath residence offers 2,591 sq. ft. of comfortable living, plus a large office that can easily serve as a 5th bedroom , including a convenient downstairs bedroom and full bath. Step inside to find an inviting layout featuring a formal living room, formal dining room, and a warm family room complete with a cozy fireplace. Beautiful hardwood floors flow throughout the main level, leading you to the remodeled kitchen with granite countertops, center island, new cooktop, and charming breakfast nook. Plantation shutters add timeless elegance throughout the home. Thoughtfully upgraded with a QuietCool whole-house fan, new HVAC system, and a newer water heater, this home offers comfort and efficiency year-round. Step outside to your private backyard oasis with no rear neighbors and sweeping views make this the perfect spot to relax or entertain. Enjoy evenings under the covered patio, fire up the built-in BBQ, and take in the peaceful surroundings. The yard also features multiple fruit trees for fresh, homegrown enjoyment. Residents of Chardonnay Hills enjoy access to exceptional amenities including two pool areas, parks, walking paths, sports courts, and pickleball courts. All this, plus a low-tax area and prime location close to top-rated schools, shopping, and the world-famous Temecula Valley Wine Country. This is California living at its finest!! don’t miss it!

32186 Placer Belair, Temecula

30902 Thimbleberry, Murrieta
$825,000
4 Beds ⋅ 3 Baths ⋅ SB25248083 MLS ⋅ Closed Status
Entertainers Dream Home in the desirable Spencer's Crossing Community and sitting on a 14,375sqft lot, this wonderful 2,798-square-foot home offers the perfect blend for family fun and leisure. With four spacious bedrooms and three full bathrooms, the home is designed for comfort and entertaining. The expansive lot is a private paradise, featuring a sparkling pool and bubbling jacuzzi for ultimate relaxation. Outdoor enthusiasts will love the volleyball court, in ground trampoline, tetherball and sand lot, ideal for sun-soaked afternoons with friends and family. As the sun sets, gather around the cozy fire pit or whip up a gourmet meal in the outdoor kitchen—an entertainer’s dream. This spacious, single story home offers an open floor plan, with a large family kitchen, large island with seating area, and a large pantry. The Master Bedroom has private backyard access, ensuite master bathroom, and a large walk in closet. The three additional bedrooms all have walk in closets. In addition this home offers a large laundry room, tons of storage space, 3 car garage, enclosed dog area, and more!! In close proximity to vineyards and golden hills, shopping and dining, casinos and more, this property is a serene escape with every amenity imaginable.

30902 Thimbleberry, Murrieta

25783 Roundup Circle, Menifee
$825,000
5 Beds ⋅ 4 Baths ⋅ SW25188131 MLS ⋅ Closed Status
Welcome home to this amazing POOL home located in the prestigious community of Audie Murphy Ranch in Menifee. This exquisite 5 bedroom, 4 bath property offers almost 3500 sqft of living space featuring a loft, a main floor junior suite, 2 main floor bathrooms, 4 bedrooms upstairs, an oversized 9500 sqft lot, 3-car garage, mountain views and drought tolerant landscaping. Being in the Audie Murphy Ranch community this home is just steps away from the award winning Taawila Elementary school, close to trails, the skate park, sports park and within minutes to the freeway and tons of shopping. As you enter the home you are greeted by tall ceilings, recessed lighting, LVP floors, neutral paint and a very desirable floor plan. The Large dining room offers tons of light flooding in from the large windows and flows right into the butler’s pantry boasting granite counters and built-in cabinets situated across from the large walk-in pantry. The chef’s kitchen is appointed with granite counters, double ovens, 5 burner stove, and eat up island which faces the large eating area and right into the grand Great Room. The main floor offers a spacious junior suite boasting new carpet, a ceiling fan, standard closet and attached bath featuring a single vanity and walk-in shower. The second main floor bath is a powder room perfect for guests just off the entrance to the 3-car garage offering hookups for a soft water system. The second story boasts a massive loft, the three large secondary bedrooms, all featuring new carpet, gorgeous views and two of the three have walk-in closets. They all share a secondary bath boasting a dual vanity and shower tub combo. The oversized primary bedroom offers new carpet, a ceiling fan, tons of natural light, views of the yard and an attached bath boasting a dual vanity, seating area, soaking tub, shower and large walk-in closet. The 9500sqft entertainers dream yard features concrete for entertaining, a saltwater pool with baja step, built-in spa, large area with artificial turf, a built-in seating area perfect for a fire pit and tons of space to continue building your dream yard. The community also features pools, spa, club house, meeting and banquet rooms and the new Kathryn Newport Middle school. The home is located between the 15 and 215 freeways, 20 minutes from the Temecula Wineries, an hour to San Diego, Orange County and LA. This is a home you do not want to miss!

25783 Roundup Circle, Menifee

28912 Davenport Court, Temecula
$825,000
4 Beds ⋅ 3 Baths ⋅ SW25165336 MLS ⋅ Closed Status
Stunning 4-Bedroom Cul-de-Sac Home in One of Temecula’s Most Desirable Communities! Welcome to your dream home—perfectly situated at the end of a quiet cul-de-sac in the heart of Temecula. This beautifully upgraded 4-bedroom, 3-bath home blends custom craftsmanship, modern elegance, & resort-style outdoor living in one irresistible package. Step inside to find wood-look rectified edge porcelain tile flooring throughout the entire downstairs, creating both style and durability. Plantation shutters adorn every window in the home, and updated LED recessed lighting sets the perfect ambiance throughout. At the heart of the home is a completely remodeled kitchen that will impress even the most discerning chef. Showcasing custom cabinetry w/crown molding, Taj Mahal Quartzite satin finish countertops, a custom hood and venting system, full-height brick lay backsplash with custom inlay, and GE Profile appliances—including a smart range with air fry feature. This kitchen is as functional as it is stunning. A dedicated bar area in the dining room is ready for your wine fridge. The spacious family room features a custom-built media center, a designer Pottery Barn wrap fan, surround sound wiring, & large windows that overlook your private backyard escape. With three bedrooms and a tech center upstairs, and a full bedroom and updated bath downstairs (complete with a beautiful tile surround), this home offers a flexible layout ideal for multi-generational living or a home office setup. The primary suite includes wired speakers and is paired with a beautifully updated bath w/new quartz countertops & modern faucets. Step outside into a backyard paradise—lush landscaping, landscape lighting on a timer, and a pondless waterfall w/remote control create a tranquil, entertainer’s dream. Enjoy evenings around the built-in BBQ and fire pit with seating or relax under the covered patio. The tandem 2+ car garage includes custom storage cabinets, ceiling-mounted racks, & a sleek epoxy floor, offering practical storage for all your needs. Living here means enjoying the exclusive amenities of the private Clubhouse, which features a Jr. Olympic pool, spa, and BBQ areas. Easy access to the 15 and 215 freeways, the Promenade Mall, Old Town Temecula, and over 40+ award-winning wineries in Temecula’s Wine Country. This is more than just a house—it’s a lifestyle. Don’t miss your chance to call one of Temecula’s most beloved communities home. Come see it for yourself and fall in love today!

28912 Davenport Court, Temecula

22255 Village Way Drive, Canyon Lake
$825,000
3 Beds ⋅ 4 Baths ⋅ SW25085063 MLS ⋅ Closed Status
HUGE REDUCTION!! Welcome to this stunning main lake VIEW and POOL home offering 3-4 bedrooms, 2 full and 2 half bathrooms (one bedroom is down by the pool and being used as a gym), and an unbeatable combination of indoor comfort and outdoor living completed with a completely REDONE ROOF and brand NEW skylights! With a 4+ car garage including a massive RV/boat bay, this property is perfect for those who need space for toys, storage, or even a workshop - or you can convert this area to an ADU! The upper level boasts wood flooring, soaring ceilings a spacious living room with sweeping main lake views, a large kitchen with tons of cabinets, a computer/work station, walk in pantry and lots of cabinets. Theres also a formal dining room with wine bar, and a half bath. The spacious primary suite opens with a barn door and features another fireplace, lake views a spa-like bathroom with a heated jetted tub, walk-in closet, and balcony access to soak in those incredible views. Downstairs, you'll find two bedrooms connected by a Jack & Jill bath, a huge family or bar room with a wet bar and sliding doors that open to the backyard, with the fourth bedroom and additional half bath off the garage with separate backyard access. Enjoy the beautifully landscaped backyard featuring a refreshing pool, grassy area, and covered patio. A private path leads directly to Village Way—just steps from Holiday Harbor, the amphitheater, and the main boat launch. Relax on your balcony and listen to live concerts or enjoy front-row seats to Canyon Lake’s spectacular fireworks show—all from the comfort of your own home. The laundry room includes a sink, built-in storage, and direct garage access. The expansive garage currently accommodates an RV, plus a boat, multiple toys, with potential to expand by removing two interior rooms for additional tandem parking.Or keep them and have extra storage and a workshop! Canyon Lake is a 24 hour guard gated community with a private 525 acre lake, premiere wakeboarding and waterskiing, 18 hole SCGA rated golf course, Lakefront pool and clubhouse, Lakefront RV park, Equestrian center, tennis, basketball & pickleball courts, baseball fields, 4 beaches, 9 parks, an amphitheater, docks, a bicycle pump track, Senior Center, over 40 clubs to join and so much more!

22255 Village Way Drive, Canyon Lake

46123 Drymen, Temecula
$824,000
4 Beds ⋅ 3 Baths ⋅ SW26152511 MLS ⋅ Closed Status
PRICE ADJUSTMENT... your DREAM home awaits.. upgraded and move in ready POOL home with SOLAR.. 4 bedroom / 3 bath / 2839 sf.. located on a large lot.. nestled in Temecula's most desirable and sought after neighborhood.. this south / west facing home will delight u with sunlight, open floorplan and soaring vaulted ceilings.. gracious entry leads into a large sitting room and dinning room.. chef's kitchen w/large island, ample cabinet space, gas range, stainless steel appliances, coffee area.. spacious family room w/fireplace & media niche.. upgraded flooring throughout.. plantation shutters, surround sound, whole house water filtration system w/reverse osmosis, energy efficient quiet cool system.. ONE BEDROOM DOWN.. upstairs primary suite boasts a sleeping and relaxation area w/fireplace.. large bathroom w/ dual vanity, walk in shower, jetted tub and generous walk-in closet.. on this level u will also find a spacious loft and 2 additional bedrooms.. now let's talk about the backyard... PARADISE DELIGHT.. sparkling salt water pool and spa, bar area, patio cover w/lights.. low maintenance landscaping w/ drip system.. 3 car tandem garage, walking distance to Great Oak HS and Birdsall Sports Park, minutes from Temecula Wine Country, Old Town Temecula, golf courses, shopping and dinning.. easy and quick access to I-15.

46123 Drymen, Temecula

31922 Manzanita Lane, Lake Elsinore
$824,000
5 Beds ⋅ 3 Baths ⋅ SW26125809 MLS ⋅ Closed Status
Price Improvement!!! Experience elevated Canyon Hills living in this beautifully upgraded pool and spa home, where sweeping hill and city light views, spacious interiors, and resort-style outdoor living come together in one exceptional property. A grand entry welcomes you with a beautiful leaded glass door, travertine flooring, shutters, recessed lighting, and designer touches throughout. At the heart of the home, the gourmet kitchen is built for both everyday living and entertaining, featuring granite countertops, stainless steel appliances, double ovens, a five-burner cooktop, built-in microwave, plus an oversized island with breakfast bar and workspace, glass pantry door, and direct access to the backyard through beautiful French doors. The adjacent family room offers a warm and inviting gathering space with a fireplace, built-in media niche, surround sound and ceiling fan. A downstairs bedroom, full bathroom, and separate office provide flexibility for guests, multi-generational living, remote work, or a private retreat. Upstairs, a generous bonus room creates endless possibilities for a game room, media room, gym, or additional living space. The spacious primary suite captures picturesque views and features a large walk-in closet, soaking tub, separate shower, and dual sinks. Step outside to your own private backyard oasis. The sparkling pool and spa, flagstone patio, and beautifully designed outdoor space creates the perfect setting for summer gatherings, weekend barbecues, or peaceful evenings under the stars. Additional highlights include new premium carpet, epoxy-coated garage floor, tile roof, upstairs laundry room with sink, and side yard access with potential boat or recreational vehicle storage. Residents of Canyon Hills enjoy resort-style amenities including multiple pools, tot lots, parks, playgrounds, basketball courts, picnic areas, and miles of scenic trails, all conveniently located near top-rated schools, shopping, dining, and commuter access. Combining luxury, functionality, and an incredible lifestyle, this move-in ready Canyon Hills home is the one you’ve been waiting for!

31922 Manzanita Lane, Lake Elsinore

329 S D St., Perris
$824,000
IV25253056 MLS ⋅ Closed Status
Brilliant Brilliant location surrounded by existing long time well established businesses!! Excellent exposure to 4th St. & D St. pedestrian and driver traffic. Additionally, only a 5 minute walk from Downtown Perris bus stop and Metrolink connecting you as far as the Union Station in Downtown Los Angeles. Awesome Awesome opportunity!! Part of the recently renovated Historical Downtown Perris! This property has elite views from the prominent 4th and D St. in Perris. It is close to locations such as City Hall, the 215 freeway, and popular restaurants that the city adores. Notably, this building is right off of the D St. exit from the 215 freeway. Offers 2,000 sqft of living space. Don’t miss out on the opportunity to view it!! PLEASE DO DO DISTURB OCCUPANTS IN ANY WAY.

329 S D St., Perris

18820 Avenue D, Perris
$824,000
5 Beds ⋅ 4 Baths ⋅ TR25171361 MLS ⋅ Closed Status
For Sale – Versatile 5-Bedroom Home on 1 Acre in Perris * Bedrooms: 5 * Bathrooms: 3 * Lot Size: 43,560 sq ft (1 acre) Discover this beautifully maintained single-story home offering space, flexibility, and income potential—all set on a full acre of usable land in a quiet, accessible neighborhood. This stunning home boasts a charming brick and stucco exterior with fantastic curb appeal. The front yard is beautifully landscaped with palm trees, stone planters, artificial turf, and a paved walkway. Inside, the open-concept living area features wood laminate flooring and a cozy brick fireplace. The gourmet kitchen shines with granite countertops, rich wood cabinetry, and stainless steel appliances. With two spacious primary suites, it’s perfect for multi-generational living. The converted garage ADU offers 2 bedrooms, 1 bathroom, and a full kitchen, ideal for rental income or extended family. An additional JADU, complete with its own kitchen and bathroom, adds even more flexibility. The gravel driveway provides ample parking for vehicles, trailers, or recreational equipment. Plus, the property is zoned for horses—perfect for fulfilling your equestrian dreams! This property is being sold AS IS and offers incredible potential for customization, expansion, or income generation. Buyer to verify all permits and city requirements. Whether you're an investor, homeowner, or multi-generational buyer, this property checks all the boxes for space, versatility, and long-term value.

18820 Avenue D, Perris

24513 Stargazer Way, Menifee
$823,000
4 Beds ⋅ 4 Baths ⋅ OC26028869 MLS ⋅ Closed Status
OVER $200,000 IN UPGRADES AND A MULTI-GEN SUITE!! Newly built in 2020, this beautiful Audie Murphy Ranch home sets itself apart with stunning upgrades and was one of the original model homes. With 2,881 sqft of living space on a spacious 8,712 sq foot lot, this single-story home has 4 bedrooms, 4 bathrooms and a tandem 3 car garage. Walk inside and you’ll find high ceilings, plenty of lighting and a dream open concept chef's kitchen with a large island, Quartz countertops, custom cabinetry, and a large walk-in pantry. With a dining room big enough to seat the whole crew, the adjacent living room, multi-gen suite and California room all have built in speakers, which make this home perfect for entertaining. The spacious primary bedroom has a custom sliding barn door to it's private bathroom, featuring dual sinks, a soaking tub, walk in shower with tile and seat, and an extra-large walk-in closet. Completing this amazing home is its multi-gen suite with separate entrance, cabinets with countertop, sink, mini-refrigerator, a private ¾ bathroom and a second washer and dryer! To add icing on the cake, the owner has added plenty of additional storage throughout the home and the garage, extra solar panels, a solar skylight, whole house fan, permanent holiday lighting, rain gutters, and electric car charging outlet. All of this located inside the incredible Audie Murphy Ranch community with a recreation center, swimming pool, spa, sports courts, hiking trails, and more.

24513 Stargazer Way, Menifee

26313 Palm Tree, Murrieta
$822,000
4 Beds ⋅ 3 Baths ⋅ IV26025428 MLS ⋅ Closed Status
Welcome to 26313 Palm Tree Lane - a rare, completely upgraded and meticulously maintained single-story sanctuary in the heart of Murrieta. From the moment you arrive, you’re greeted by a private gated courtyard with a tranquil fountain, setting the tone for the elegance that awaits inside. Step through the front door into a stunning rotunda foyer, where custom inlaid tile accents seamlessly blend into rich Brazilian cherrywood floors, all crowned by custom shutters and crown molding throughout the home. This thoughtfully designed 4 bedroom, 3 bath residence offers exceptional flexibility and privacy. Two living rooms and a formal dining space offer entertaining space for a crowd and small, intimate gatherings as well. One bedroom and full bath are located in their own separate wing, making it ideal for guests, multi-generational living, or grown children who want space of their own. The primary suite is a true retreat, privately situated within the home and featuring dual closets, dual sinks, a soaking tub, separate shower, private water closet, and French doors that open directly to the backyard, patio, and resort-style pool and spa. The third bedroom features a walk in closet, and the fourth bedroom is currently configured as a home office, but easily adapts to a sitting room, library, nursery, or flex space to suit your lifestyle. The kitchen and bathrooms have been completely remodeled, offering modern finishes while maintaining the home’s timeless appeal. Designed for both relaxation and entertaining, the backyard is a private resort oasis. Enjoy a custom heated pool with a dramatic rock grotto and cascading waterfall, complementary lighting, and an attached spa with waterfall spillover. An automated solid pool cover prioritizes safety and simplifies maintenance. Two separate covered patio areas—both with ceiling fans—include roll-down shades in one space and a fireplace, fountain, and grill area in the other, creating year-round outdoor living options. The pool equipment is discreetly enclosed, enhancing the peace and tranquility of the setting while protecting it from the elements.

26313 Palm Tree, Murrieta

41740 Cornwell Place, Murrieta
$820,000
5 Beds ⋅ 3 Baths ⋅ SW26188394 MLS ⋅ Closed Status
WEST MURRIETA POOL HOME | PAID-OFF SOLAR | NO HOA | MVUSD | MAIN-LEVEL BEDROOM & FULL BATH! Just off the entry, a private main-level bedroom with ADA-compliant widened doorways and a full bath provides added accessibility and flexibility. Wide-plank wood-look flooring extends through the main level, leading past the formal dining area and into the open living spaces. Crown molding and recessed lighting complement the updated interior. The family room is anchored by an elegant fireplace with a substantial wood mantel and built-ins, flowing naturally into the kitchen and dining areas. Sliding doors extend the open-concept living space into a true entertainer’s backyard. A spacious covered patio opens to a terraced setting with multiple seating and gathering areas overlooking a PebbleTec pool with stone waterfall, mature palms, and established landscaping. A built-in BBQ and a separate outdoor dining area provide dedicated spaces for entertaining, while the wide side yard offers potential RV parking. Upstairs, the wide-plank flooring continues into a large loft with flexible space for a media room, game room, home office, or secondary living area. The spacious primary suite features crown molding and an ensuite bath with dual sinks, soaking tub, and a separate shower; additional bedrooms complete the upper level. Paid-off solar and no HOA add to the appeal of this West Murrieta home, which is within the Murrieta Valley Unified School District and near Old Town Murrieta, parks, shopping, dining, and convenient I-15 and I-215 access.

41740 Cornwell Place, Murrieta

27122 Tube Rose, Murrieta
$820,000
4 Beds ⋅ 3 Baths ⋅ SW26178127 MLS ⋅ Closed Status
WELCOME HOME TO LUXURY LIVING IN MURRIETA! Located in the prestigious 24-hour guard-gated community of Greer Ranch, this beautifully appointed 4-Bed, 3-Bath residence offers approx 3,460 sq. ft. of thoughtfully designed living space. Enjoy the active lifestyle offered by this exclusive community, featuring an estimated 100 acres of hiking and mountain biking trails accessible right from your front door. A charming gated courtyard welcomes you into an impressive interior, featuring durable vinyl flooring, plantation shutters, ceiling fans in every bedroom, and an abundance of natural light. The grand living room makes a striking first impression with soaring 18-foot vaulted ceilings. There is a FULL Bed, Bath, and Bonus Room downstairs perfect for multigenerational living. The formal dining has an exterior patio and the room flows seamlessly through a convenient pass-through butler’s pantry into the spacious kitchen. The open-concept Kitchen-to-Family room creates the perfect family hangout with a gas fireplace, media area and access to the backyard. The Kitchen has granite countertops/backsplash, MAPLE cabinetry, a desk, center island, stainless steel appliances, and a walk-in pantry with a glass door. A dramatic switchback staircase with beautiful wrought-iron spindles leads to the upper-level living spaces. Upstairs, the spacious primary suite offers a private retreat complete with its own exterior balcony and VIEWS. It's such an ideal spot to enjoy your morning coffee or unwind while taking in spectacular local mountains and vibrant evening sunsets. The luxurious primary bathroom features travertine tile, dual sinks, a vanity, 2 walk-in closets, a stand-up shower, and a relaxing sunken Jacuzzi tub. Two additional generously sized bedrooms, a full bathroom, individual laundry room, and separate office complete the upper level. The backyard provides a wonderful extension of the living space with a covered patio, grassy area, and beautiful views of the surrounding mountains. The attached 2-car garage features an epoxy-coated floor. Situated on an approximately 6,534 sq. ft. lot, this home offers the perfect blend of comfort, elegance, functionality, privacy, and resort-style living. The five-star HOA amenities include a Pool, Spa, Parks, BBQ areas, sport court, walking paths and a beautiful clubhouse. Plus the local Schools are highly rated. Is a rare opportunity to enjoy an active resort lifestyle in one of Murrieta’s most desirable gated communities!

27122 Tube Rose, Murrieta

Based on information from California Regional Multiple Listing Service, Inc. as of . This information is for your personal, non-commercial use and may not be used for any purpose other than to identify prospective properties you may be interested in purchasing. Display of MLS data is usually deemed reliable but is NOT guaranteed accurate by the MLS. Buyers are responsible for verifying the accuracy of all information and should investigate the data themselves or retain appropriate professionals. Information from sources other than the Listing Agent may have been included in the MLS data. Unless otherwise specified in writing, Broker/Agent has not and will not verify any information obtained from other sources. The Broker/Agent providing the information contained herein may or may not have been the Listing and/or Selling Agent.

How much is your home worth?

Get instant property value now!