Refine Search
Sort by
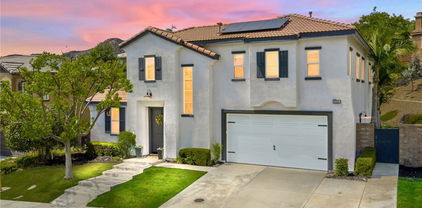
27123 Coral Bells Way, Murrieta
$833,000
5 Beds ⋅ 4 Baths ⋅ IV25242551 MLS ⋅ Closed Status
Set in the highly sought-after Murrieta Oaks Hills, where panoramic views and custom estates define the neighborhood, this modern 5-bedroom, 4-bath home stands out as one of the few cul-de-sac properties with gated RV parking and no rear neighbor. Positioned in an exclusive Mello Roos community with no HOA, it spans nearly 3,400 sq. ft. and delivers the rare blend of privacy, style, and convenience that buyers are actively seeking. Every inch of the interior has been updated with contemporary finishes, including brand-new premium German-made waterproof wood flooring and contemporary touches throughout. The versatile floor plan showcases two oversized living areas, a formal dining room, a spacious loft, and two bonus rooms ideal for home offices, studios, or personal retreats. The chef’s kitchen impresses with a large center island, upgraded appliances, refined cabinetry, and a dedicated coffee lounge. Designed for both daily living and entertainment, the family room transforms into a home theater with a ceiling-mounted projector and retractable 110" screen. Upstairs, a private balcony offers tranquil hillside views and a peaceful place to unwind. An 8.4 kW solar system with 24 Longi panels has fully offset power costs since 2022, adding long-term efficiency and value. The backyard is a standout feature—professionally designed with a classic English garden aesthetic, it provides an intimate outdoor setting perfect for gatherings or quiet evenings. The owner operated it as a high-end executive rental producing $6,630/month, presenting strong investment appeal along with its turnkey residential appeal. Additional advantages include three garages, gated RV parking, and quick access to award-winning schools, Old Town Temecula, world-class wineries, and a private hiking trail just steps away. With the owners relocating out of state, this is a rare chance to acquire a premium Murrieta Oaks Hills property at a price point not often available in this caliber of neighborhood.

27123 Coral Bells Way, Murrieta

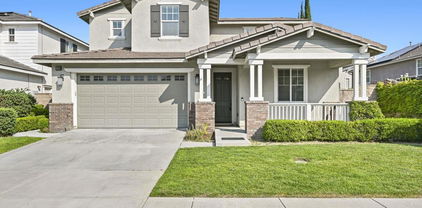
23701 Sonata, Murrieta
$832,500
5 Beds ⋅ 3 Baths ⋅ WS26068726 MLS ⋅ Closed Status
PRICE REDUCED FOR A QUICK SALE! Stunning Corta Bella home offers spacious open architecture 2-story executive home in one of Murrieta's most desirable neighborhoods. Offering 5 rooms, 3 full bathrooms & 3,417 sf of living space on a 7,841 sf lot. Well-kept surroundings & curb appeal with a mature landscaping & spacious 3-car garage. The formal living room offers a cozy fireplace with mirror & high ceilings. Behind the living room is a spacious dining room, family room with fire place and the open-concept kitchen layout for family gatherings. Kitchen with dark color granite countertops, wood cabinetry, DBL ovens, built-in range & large center island. Downstairs, there is a full bathroom & a room, ideal for guests, in-laws, or home office. Upstairs, the Primary room consist of bathroom includes dual sinks, a soaking tub & separate shower, his and her walking closets. Additional upstairs bedrooms are equally spacious. Backyard offers a pool and a BBQ counter with ample space for outdoor living, gardening & entertaining. This home is located within the Murrieta Valley Unified School District and quick access to both the 15 & 215 Freeways, shopping, restaurant and Temecula wineries. The property will be sold in its current "AS-IS" condition without any repair, termite, warranties or representations. Seller will not do any repairs or credit for repairs of any kind including termite. All information are deemed reliable but not guaranteed, buyer and buyer’s agent to verify all information. Please conduct your own due diligence to ensure the accuracy of this information. Listing broker/agent doesn't guarantee accuracy of square footage, lot size, permit info, zoning, usage, descriptions herein or other info regarding the conditions/features of property provided by the seller or obtained from Public Records/other sources. Buyer advised to verify the accuracy of all info thru personal inspection, with appropriate professionals and to check with the City for all permits/historical status.

23701 Sonata, Murrieta

27194 Red Maple, Murrieta
$832,500
4 Beds ⋅ 3 Baths ⋅ SW26062781 MLS ⋅ Closed Status
RECENTLY REDUCED, AGAIN! Gorgeous Executive Greer Ranch Home. Stunning city lights and panoramic views from your private, covered balcony. Spacious 3681 square feet of luxury! With 4 bedrooms, 3 baths and large living spaces. The luxurious primary suite has an expanded sitting area, and huge walk-in closet, ensuite bath with double vanities, and oversized shower. Convenient downstairs guest bedroom is close to 3/4 bath. Two additional guest rooms and full bath upstairs, very clean and private. Large formal entertaining living room and dining room. Very upscale, details and elegant furnishings throughout property, all negotiable in the sale. Family room and gourmet kitchen with all of the amenities you need to entertain your guests. Oversized office/den with french doors for privacy, perfect for working remote or hosting clients. Upstairs is a huge loft/bonus room with addtl nook work space, large maple linen storage cabinets. Full laundry room with washer and dryer. Large 3 car garage with workbench, tons of storage. Leased solar, equals low energy cost! The easy care back yard has newer turf and covered patio seating. Incredible community amenities include pool spa, clubhouse, walking trails, etc. Completely turnkey and all furnishings negotiable.

27194 Red Maple, Murrieta

31060 Sunset Avenue, Nuevo
$830,000
6 Beds ⋅ 5 Baths ⋅ SW26132136 MLS ⋅ Closed Status
Discover the perfect blend of country tranquility and move-in ready features here at this amazing ranch property with low taxes and no HOA. Nestled towards the end of this quiet street sits this single story ranch home on .62 usable acres with a DETACHED ADU AND SPARKLING POOL. You'll pull up to a sprawling front yard with shade trees, grass, and privacy bushes and an expansive driveway leading to the 2 car garage which also has a half-bathroom and shower inside along with storage cabinets. The left driveway has a gate which allows access for RV parking with an RV dump next to the outside shed. Stepping into the main home, you'll be greeted with natural light throughout and a spacious front living room which is open to the dining area and kitchen. The kitchen cabinets have all been freshly painted and include brand new hardware and all appliances stay for convenience. There is a massive secondary living room with views of the pool which could have opportunity for another secondary primary bedroom due to its large size and individual wall AC unit for an extra boost of relief from the summer heat! Next door is a large guest bedroom and on this same wing is an immense laundry room with too many built-in storage cabinets to count along with another guest bedroom including walk-in closet and a full bathroom. Leading down the hall on the opposite wing of the home is two guest bedrooms with a full bathroom and the primary bedroom with views of the front grounds and connected en-suite bathroom. The carpet throughout this entire home has just been replaced, fresh interior paint throughout and new lighting fixtures! Heading to the backyard is an enclosed patio area which is perfect for a game room, playroom, pool house, or excercise room and you're greeted with a sparkling pool safely secured by a pool fence and semi-covered patio area to enjoy entertaining or relaxing. The grounds have mature trees, and concrete sidewalk leads to the detached ADU at the back of the property. The ADU includes an open-air covered front porch area, living room attached to the kitchen with full bathroom and a vast bedroom with ductless AC and closet along with a covered enclosed patio area off the bedroom and fresh interior paint and carpet as well! This rare property has endless opportunity and is move-in ready and meticulously cared for so don't miss out on your chance to own this desirable property!

31060 Sunset Avenue, Nuevo

39638 Bayonne Place, Murrieta
$830,000
5 Beds ⋅ 3 Baths ⋅ SW26122264 MLS ⋅ Closed Status
Welcome to the perfect blend of space, privacy, and outdoor enjoyment in this beautifully maintained 5-bedroom, 3-bathroom pool home, ideally situated on a quiet cul-de-sac. Offering an exceptional layout for growing families, this home combines thoughtful upgrades, energy efficiency, and a prime location with low taxes and no HOA. Step inside to discover a bright and inviting interior filled with natural light from an abundance of windows throughout the home. The spacious floor plan features a desirable downstairs bedroom and full bathroom, ideal for guests, multigenerational living, or a home office. The kitchen is designed for everyday functionality and entertaining, featuring Corian countertops, ample cabinetry, and convenient access to the living spaces. The family room is centered around a cozy fireplace with a gas log set, creating a warm gathering place, while the expansive primary suite offers its own private fireplace for a true retreat experience. Additional upgrades include mixed flooring throughout the main level, fresh interior paint, new carpet, ceiling fans throughout, updated bathroom fixtures and faucets, tinted windows, a hot water recirculating pump, and extra cabinetry with a built-in sewing or craft counter in the laundry room. Outside is where this home truly shines. The large backyard is designed for year-round enjoyment and entertaining, featuring a sparkling pool and spa with a brand-new PebbleTec finish, a fun water slide, and plenty of room for outdoor dining, play equipment, or future enhancements. Whether hosting summer gatherings or relaxing with family, this backyard offers the lifestyle buyers dream about. Additional highlights include a spacious 3-car garage, electrical outlets under the eaves for easy holiday lighting installation, and a solar system to help reduce energy costs, with the lease to transfer to the new owner. Located within walking distance to Tovashal Elementary School and conveniently positioned between two major freeways, this home offers the perfect combination of privacy, convenience, and family-friendly living. With space to grow, room to entertain, and a backyard built for making memories, this is a home you won't want to miss.

39638 Bayonne Place, Murrieta

35408 Oakridge Court, Lake Elsinore
$830,000
5 Beds ⋅ 4 Baths ⋅ SW26095013 MLS ⋅ Closed Status
Private Canyon Hills pool home with no rear neighbors and a courtyard front, located in the gated Bridgegate community of Lake Elsinore. Welcome to 35408 Oakridge Ct, a stunning fully upgraded 5-bedroom, 4-bathroom home situated on a quiet cul-de-sac, offering the perfect blend of luxury, space, and functionality, including a highly desirable main-floor bedroom and full bathroom ideal for multi-generational living or guests. From the moment you enter, you’ll notice the extensive custom upgrades throughout. The formal living and dining areas create an elegant setting for gatherings, while the custom built-ins, window seat, and abundant natural light add warmth and character. The chef’s kitchen is beautifully designed with a large center island, custom backsplash, upgraded lighting, and top-of-the-line GE appliances, all opening to the spacious great room featuring soaring ceilings, expansive windows, and a statement fireplace. Step outside through oversized La Cantina doors into your private backyard oasis, designed for true indoor-outdoor living. Enjoy a resort-style pool and spa, travertine hardscaping, and a custom patio cover complete with its own fireplace, perfect for entertaining year-round. The built-in BBQ area with a Bull BBQ completes this incredible outdoor space. What truly sets this home apart is the exceptional privacy, with no rear neighbors, just a beautiful hillside backdrop, and no homes directly in front, offering a peaceful courtyard view. Upstairs, you’ll find additional bedrooms with the same level of detail and care, along with a spacious primary suite featuring a beautifully designed bathroom with a large walk-in shower and rain shower head. Additional highlights include custom built-ins throughout, a stack stone fireplace, epoxy garage flooring with built-ins, 12 paid solar panels for energy efficiency, and over $250,000 in upgrades. Enjoy access to Canyon Hills amenities including pools, parks, and trails, all just minutes from shopping, dining, and the 15 freeway. This is a rare opportunity to own a fully upgraded, private, turnkey home in one of Lake Elsinore’s premier gated communities.

35408 Oakridge Court, Lake Elsinore

32259 Hillstone Street, Temecula
$830,000
4 Beds ⋅ 3 Baths ⋅ CV26084609 MLS ⋅ Closed Status
Perched on one of Sommers Bend’s most coveted lots with breathtaking views, 32259 Hillstone is the kind of home that doesn’t come around often. No neighbors behind you. Just open sky, rolling hills, and the quiet backdrop of wine country right outside your door. And yes, you can walk to the wineries. Let that sink in. Inside, this 2023-built home has been taken from move-in ready to move-in perfect. Wide-plank flooring, upgraded cabinetry, quartz counters, a full GE Profile appliance suite, and warm gold-toned hardware that ties everything together. There’s extra cabinetry throughout plus upgraded lighting, stair banisters, window treatments, and pre-wiring for fans and chandeliers - every detail thought through, nothing overlooked. The primary suite earns its name: Freestanding soaking tub, floor-to-ceiling tile shower, gold fixtures, and the kind of stillness you didn’t know you needed until now. Upstairs, the loft flexes easily into a 4th bedroom whenever the need arises (The home is currently configured as 3 bedrooms plus a spacious loft but easily converts with just a wall and a door). The backyard is fully finished: concrete, pavers, grass, curated landscaping, and irrigation - all set up to frame what you bought the house for in the first place: the view. This lot was chosen for a reason and then made extraordinary. And then there’s Sommers Bend. This isn't just a neighborhood - it's like a resort you never have to check out of with pools, spa, clubhouse with coffee bar, fitness center with classes, and fun community events that turn neighbors into friends. Add in miles of trails, parks, event space, a 21-acre sports park, and wine country right there, and it starts to make sense why people don’t want to leave. This isn’t just a good house or a neighborhood. It’s a lifestyle that happens to have one of the best addresses in Temecula. Homes like this don’t wait. Schedule your tour today.

32259 Hillstone Street, Temecula

32105 Meadow Blossom, Nuevo
$830,000
4 Beds ⋅ 2 Baths ⋅ IG26086668 MLS ⋅ Closed Status
Professional photos coming soon. ***BOTH properties are included in the sale price*** Bring your farm animals, horses, pets, and toys!! You do not want to miss out on this rare opportunity to own 2 properties totaling almost 2.5 acres. The first property address is 32105 Meadow Blossom features a stick built, 1953 sqft single story home with 4 bedrooms and 2 bathrooms on 1.14 acres. This open concept home has plenty of natural light, fresh interior paint, NEW water heater, NEW insulation, NEW ducting, NEW windows, and an attached 2 car garage. As you head outside you will notice 2 sheds, a covered carport, built in dog kennels, a large, fenced grass area. The property is fully fenced with a long custom concrete driveway. This property is on septic, WMWD, and Gas. There is plenty of room for all of your toys!! The second property is located right behind the primary lot at 31970 Brown Ave. It features 1.14 acres of flat unusable land. It is fully fenced and well-manicured. There are no utilities but you can connect to the primary property. There are endless possibilities. Build your dream home on this lot while renting the primary house. Build homes and sell them. Or make a family compound!!! You DO NOT want to miss out on this opportunity of country living

32105 Meadow Blossom, Nuevo

451 Westminster, Hemet
$830,000
IV26064802 MLS ⋅ Closed Status
We are pleased to present this exclusive investment opportunity. Built in 1991, this four-unit multifamily property features a strong unit mix of two 2-bed/1.75-bath units and two 3-bed/1.75-bath units nestled in a neighborhood of single-family homes. Downstairs 2-bed units include attached garages with direct entry, private backyards, and in-unit laundry hookups. Upstairs 3-bed units offer private balconies, spacious layouts, and in-unit laundry hookups. All units have central HVAC, dishwashers, microwaves, gas ranges, individual water heaters, and are separately metered for gas and electricity. The property is under the West Court HOA, which maintains front landscaping. Located less than one mile north of Florida Avenue (SR-74), with access west to Orange County and east to Palm Desert, the property benefits from Hemet’s growing population and affordable rental market, making it a solid Inland Empire investment.

451 Westminster, Hemet

32527 Falling Leaf Court, Wildomar
$830,000
4 Beds ⋅ 4 Baths ⋅ IG26032033 MLS ⋅ Closed Status
Stunning and extensively upgraded Next Gen home located on a quiet, safe cul-de-sac with beautiful hill views and peaceful surroundings. This versatile property offers a private Next Gen suite with its own entrance, full bedroom and bath, private laundry with included washer and dryer, kitchenette with included refrigerator, and family room — ideal for multi-generational living, guests, or rental potential. The main home welcomes you through a striking wood and glass front door into a thoughtfully updated interior featuring luxury vinyl plank flooring, new carpet on stairs and bedrooms, fresh interior and exterior paint, plantation shutters, 30 recessed lights, and updated ceiling fans and fixtures throughout. The dramatic floor-to-ceiling stone fireplace with TV wiring above anchors the living space. The formal dining room showcases a new chandelier and French doors leading to the backyard. The gourmet kitchen includes granite countertops, custom cabinetry with pull-outs in lower cabinets, updated hardware, center island with bar seating, and updated appliances including microwave, dishwasher, wine fridge, garbage disposal, and new faucet. Upstairs offers a spacious bonus room, convenient upstairs laundry with included washer and dryer, and an upgraded primary suite with custom closet organizers, dual sinks, updated faucets, and a remodeled bath featuring natural stone tile and replaced shower. Bathrooms include updated lighting and replaced/repaired toilets. Major system improvements include all new HVAC ducting, AC repair with new coil and reseal, serviced tankless water heater, new thermostats, replaced garage door springs, laundry valve repair, updated outlets, replaced smoke/CO detectors, and freshly painted garage with overhead storage. Outdoor living shines with a private front courtyard for added privacy and secure package delivery, wrap-around aluminum patio cover with power screens, replaced patio fans, upgraded sprinklers, repaired fencing, professionally trimmed cypress trees, and two storage sheds. Enjoy tranquil evenings with sounds of frogs and crickets, views of the hills, creek and ducks after rain, and visits from hummingbirds, cranes, and herons. Additional features include exterior lantern lighting, abundant storage throughout, three-car garage, and solar lease for energy efficiency. A meticulously maintained home blending upgrades, comfort, and serene lifestyle living. Some photos have been digitally enhanced.

32527 Falling Leaf Court, Wildomar

59 Plaza Avila, Lake Elsinore
$830,000
4 Beds ⋅ 4 Baths ⋅ CV25250383 MLS ⋅ Closed Status
This stunning Pulte executive home captures some of the best views of Canyon Lake in all of Tuscany Hills. Enjoy resort style living with a saltwater pool, spa, and covered outdoor kitchen—perfect for entertaining or relaxing in your private oasis. Inside, you’ll find a dream kitchen with granite countertops, stainless steel appliances, and a massive island, plus a walk-in butler’s pantry, formal dining room, and two fireplaces. The luxurious primary suite offers a sitting area, spa-inspired bath, and a private balcony with sunrise views that stretch for miles. With solar panels, dual A/C units, crown molding, and plantation shutters this 3,404 sq. ft. home blends style and comfort seamlessly. You’ll be sure to enjoy a front-row seat to Canyon Lake’s 4th of July fireworks right from your pool or balcony! Luxury. Views. Lifestyle. This is the house you’ve been waiting for.

59 Plaza Avila, Lake Elsinore

37414 Valley Spring, Murrieta
$830,000
5 Beds ⋅ 3 Baths ⋅ SW25231519 MLS ⋅ Closed Status
This home truly has it all — yes, five bedrooms! A versatile main-floor bedroom with an adjacent full bath makes the ideal space for guests or multi-generational living. Just off the garage, you’ll also find a flexible bonus space — perfect for a home gym, office, or hobby room. Upstairs, a spacious loft provides even more room for work or play. The open-concept design connects the living, dining, and kitchen areas seamlessly, while two large entertainment spaces, including one that opens to the backyard, make this home perfect for gatherings. Step outside to your own resort-inspired retreat. The expansive backyard features a sparkling pool and spa with ambient lighting, a built-in bar and BBQ, a cozy firepit, and gently sloping hillsides with space for gardening and landscaping. The property also includes RV parking — a rare and valuable feature. Paid off solar!!! The inviting kitchen is both stylish and functional, with sleek stainless steel appliances and plenty of space to prepare everything from everyday meals to holiday feasts. Upstairs, the master suite is a true sanctuary, offering an oversized bedroom, dual sinks, a soaking tub, elegant vanity area, and spa-like bath. Gorgeous floors add timeless sophistication from the stairs and upstairs, while large windows bathe the home in natural light. Nestled in a prestigious and private pocket of Murrieta, this property offers the perfect blend of comfort, elegance, and convenience — just minutes from top-rated schools, shopping, and dining. The kitchen is both stylish and functional, with sleek stainless steel appliances and plenty of space to prepare everything from weeknight dinners to holiday feasts. Upstairs, the master suite is a true sanctuary, offering a spa-like bath with dual sinks, an elegant vanity, soaking tub, and a generously sized bedroom retreat. Conveniently located in a prestigious and private pocket of Murrieta, you’ll enjoy close proximity to top-rated schools, shopping, and all the amenities the city has to offer.

37414 Valley Spring, Murrieta

14958 Via Violetta, Lake Elsinore
$830,000
4 Beds ⋅ 4 Baths ⋅ IV25225672 MLS ⋅ Closed Status
Welcome to your dream home in the highly sought-after Rancho La Laguna tract! This stunning single-story pool and spa home features 4 bedrooms, 3.5 bathrooms, and 2,662 sq ft of living space on an expansive 21,344 sq ft corner lot in a quiet cul-de-sac. The property includes a detached Casita with private bath, perfect for multi-generational living, a home office, or guest accommodations. With PAID OFF solar, RV parking with hookups and dump station, and a resort-style backyard, this home truly has it all. Enjoy a spacious open floorplan with 9-ft ceilings, plantation shutters, and neutral tile flooring throughout. The gourmet kitchen offers granite countertops, a center island, black appliances, a large sink, and ample cabinetry, opening to a large family room with a cozy fireplace and custom built-in entertainment center. A separate formal living and dining area adds even more space for entertaining. The primary suite features a large walk-in closet, jetted tub, separate shower, and tile finishes. Generous secondary bedrooms and a full-size indoor laundry room with sink offer comfort and convenience. Step outside to a beautifully landscaped backyard with a covered alumawood patio, custom BBQ island with fridge and kegerator, artificial turf, and a sparkling pool and spa, all designed to enjoy the stunning sunsets and scenic hill views. This home will not last.

14958 Via Violetta, Lake Elsinore

27500 Bottle Brush Way, Murrieta
$830,000
4 Beds ⋅ 3 Baths ⋅ SW25176146 MLS ⋅ Closed Status
*MOTIVATED SELLERS *OWNED SOLAR * UPDATED HOME * LARGE POOL-SIZED LOT * GUARD-GATED COMMUNITY Beautifully updated 4-bedroom + LOFT modern farmhouse style home in the coveted guard-gated community of Greer Ranch! Set on a spacious 13,504 sq ft POOL-SIZED CORNER LOT, this 3,362 sq ft home features striking curb appeal with a crisp white exterior, black accents, and a 3-car tandem garage. Fully paid solar panels dramatically reduce electric costs, often bringing your SCE bill to zero! Step inside to soaring two-story ceilings, luxury vinyl plank flooring, and a recently painted neutral interior. The front living room, currently used as an office, includes crown molding, while the separate dining room opens to a generous side courtyard-perfect for dining under the stars or entertaining guests. The open-concept kitchen and family room sit at the rear of the home, featuring white cabinetry, quartz countertops, stainless steel appliances, modern lighting, and a stylish tile backsplash. A cozy fireplace anchors the family room, flanked by custom floating shelves that add charm and functionality. Ideal for multigenerational living or guests, the main floor offers a full bedroom and a bathroom with a walk-in shower. Upstairs, where BRAND NEW CARPET WAS JUST INSTALLED (not photographed) you'll find a spacious loft/bonus room with a ceiling fan, a laundry room with a sink and storage, 2 additional bedrooms with ceiling fans, and a shared bath with dual sinks. The private primary suite offers a quiet place to unwind, complete with its own balcony & fireplace. The ensuite bath includes a jetted tub, walk-in shower, dual vanities, and a large walk-in closet. The backyard offers plenty of usable space with a grassy area for play, a patio with a gazebo for relaxing or socializing, and a large courtyard off the dining room for effortless indoor-outdoor living. The pool-sized lot offers versatility and privacy. It's ideal for entertaining, pets, or future customization. Additional highlights include a QuietCool whole house fan and EV charger in the garage. Greer Ranch is known for its peaceful setting, rolling hills, nature, and top-tier amenities including 24-hour guarded gates, a pool, spa, clubhouse, parks, trails, basketball court, and year-round community events. Located within the top-rated Murrieta school district and close to shopping, wineries, and both the 215 and 15 freeways, Bottle Brush Way offers a rare blend of comfort, convenience, and community.

27500 Bottle Brush Way, Murrieta

29774 Yellow Gold Drive, Canyon Lake
$829,999
3 Beds ⋅ 3 Baths ⋅ SW26027895 MLS ⋅ Closed Status
Step inside this tastefully refined, single-story 3-bedroom, 3-bath home and prepare to be impressed by how large and luxuriously it lives. Completely turn-key and fully renovated, this home blends modern design with exceptional functionality. The generous open-concept layout flows seamlessly and is enhanced by high ceilings, luxury vinyl plank flooring throughout, and new LED recessed lighting. The recently updated kitchen features waterfall quartz countertops, recessed exhaust in the island, and a design perfect for entertaining.The oversized primary suite is a true retreat, offering a built-in office space, fireplace, spa-style remodeled bathroom (less than six months old) with oversized shower and soaking tub, and a custom walk-in closet designed to showcase your finest pieces. Generously oversized secondary bedrooms include a junior suite/mini master, ideal for guests or multigenerational living. Additional highlights include modern statement piece fireplaces in both the family room and primary bedroom, an extra-tall 3-car garage that may accommodate lifts, fully PAID solar for near non-existent electric bills, and a Tesla charger. Enjoy water-smart landscaping for low maintenance living. As an added bonus, this home features a 2005 Malibu BOAT included, making it ready for the ultimate lake lifestyle. Located in the highly sought-after 24-hour guard-gated Canyon Lake community, residents enjoy 15 miles of shoreline, boating, skiing, fishing, paddle boarding, beaches, parks, dog park, pump track, equestrian center, Little League fields, SCGA golf course, tennis and pickleball courts, private lakeside RV park, amphitheater, lakeside lodge dining, Jr Olympic-sized pool, senior center, and vibrant year-round community events. Golf cart friendly and family-oriented. Low taxes and convenient freeway access complete the package. This is more than just a home - it’s a way of life. Contact the listing agent direct 951-473-7443

29774 Yellow Gold Drive, Canyon Lake

32249 Chemin Laurent, Temecula
$829,999
4 Beds ⋅ 3 Baths ⋅ SW26023109 MLS ⋅ Closed Status
Beautifully upgraded and thoughtfully designed, this exceptional Temecula home is equipped with solar and engineered to get as close as possible to a net-zero carbon emission. Blending modern efficiency with timeless elegance, the home offers a rare opportunity to enjoy sustainable living without sacrificing comfort, luxury, or style.  From the moment you enter, you are welcomed by a stunning crystal chandelier from Prague that sets a refined tone and highlights the home’s attention to detail. Custom hand scraped maple wood floors flow throughout the living spaces, creating warmth and cohesion while complementing the home’s contemporary design.  Retreat to the spacious primary suite, where relaxation meets breathtaking scenery. Step out onto the private porcelain tile deck and enjoy spectacular views—perfect for morning coffee, sunset unwinding, or simply taking in the beauty of the surrounding area.  With newer appliances enhance both functionality and aesthetics, making the kitchen and living areas ideal for everyday living as well as entertaining.

32249 Chemin Laurent, Temecula

23263 Copa De Oro Court, Wildomar
$829,990
5 Beds ⋅ 3 Baths ⋅ SW26035543 MLS ⋅ Closed Status
This 3,015 square foot two-story home is located on a large cul-de-sac lot and has a downstairs bedroom with full bathroom and a Den. The home has an open concept Great room, dining area and an island kitchen with white shaker-style cabinetry, stainless-steel appliances, Quartz countertops, and a walk-in pantry. Upstairs is the primary bedroom with ensuite and a large wrap-around walk-in closet, 3 additional bedrooms, a full bathroom, large Loft, and laundry room with counter. There is Smart Home technology throughout, solar panels installed, and a 3-car garage pre-plumbed for an electric car. The home is fully landscaped and irrigated in the front yard. We anticipate the home will be ready for move in the end of May of 2026.

23263 Copa De Oro Court, Wildomar

45454 Seagull, Temecula
$829,900
5 Beds ⋅ 4 Baths ⋅ SW26104869 MLS ⋅ Closed Status
Need more room? This stunning 5 bedroom, 4 bathroom home with an oversized loft is a must-see! As you arrive, you’re welcomed by a custom front courtyard featuring a stacked stone accent wall that creates beautiful curb appeal. Step inside to a formal living room, while the rear of the home offers a warm and inviting family room with fireplace that opens to the gourmet kitchen. The kitchen is designed for both everyday living and entertaining, complete with a large center island, abundant countertop space, ample cabinetry, stainless steel appliances, double ovens, and a walk-in pantry. Enjoy both a casual dining nook and a formal dining room just off the kitchen. Downstairs features a bedroom and ¾ bathroom, perfect for guests or multi-generational living. Upstairs, you’ll find an oversized loft ideal for a game room, media space, or relaxing retreat. The massive primary suite offers plenty of room to unwind, while the spa-like primary bathroom features dual vanities, a soaking tub, separate shower, and a large walk-in closet. Tucked away in its own private corner of the home, the secondary suite offers added privacy along with its own private bathroom. There are also two additional generously sized bedrooms and a hall bathroom with dual sinks and a tub/shower combination. The upstairs laundry room includes a sink and extra storage cabinetry for added convenience. Step outside to a great backyard featuring a concrete patio, custom planters, and lush green grass — perfect for entertaining or enjoying outdoor living. Additional highlights include a 3-car garage, low taxes, and a super low HOA. Ideally located within walking distance to the highly coveted Great Oak High School, sports park, and walking trails. Residents also enjoy access to wonderful Wolf Creek HOA community amenities including a resort-style pool, clubhouse, and fitness center.

45454 Seagull, Temecula

27925 Ladoga, Menifee
$829,125
5 Beds ⋅ 4 Baths ⋅ SW26178122 MLS ⋅ Closed Status
Price Improvement! Welcome to this stunning former model home located at the end of a quiet large cul-de-sac in the highly desirable Heritage Lake community of Menifee! Situated on an oversized lot with exceptional privacy, this beautifully upgraded home is truly turnkey and offers far too many upgrades to list. Step inside to gorgeous engineered hardwood flooring throughout the main level, spacious living areas, and a highly sought-after first-floor Primary suite, perfect for guests, extended family, or multi-generational living. Upstairs, you’ll find generously sized secondary bedrooms, a spacious loft, plush Berber carpet, and an impressive primary suite designed to be your own private retreat. The primary bath features a relaxing Jacuzzi tub, separate tiled walk-in shower, dual vanities, and his-and-hers walk-in closets.The oversized backyard is made for entertaining, complete with an outdoor fireplace, separate fire pit, plenty of room to gather, and exceptional privacy. Located within Heritage Lake, residents enjoy incredible community amenities including a lake, swimming pool, splash pad, parks, walking trails, playgrounds, and more. Conveniently located near Heritage High School, shopping, dining, and commuter routes.Former model. large lot. Cul-de-sac location. Downstairs primary bedroom. Incredible community amenities. This one checks all the boxes—come see it before it’s gone!

27925 Ladoga, Menifee

41233 Essex Court, Temecula
$829,000
5 Beds ⋅ 3 Baths ⋅ SW26086169 MLS ⋅ Closed Status
DESIRABLE TEMEKU HILLS HIGHLY UPGRADED HOME FEATURING SPARKLING POOL & SPA, PAID SOLAR, CUL-DE-SAC LOCATION & VIEWS! Meticulously maintained with everything you have been searching for! Situated on a large quiet cul-de-sac lot, overlooking the western views of the Temecula Valley with stunning sunsets! Offering a spacious open floor plan, thoughtfully designed with a bedroom and full remodeled bath on the lower level! Chef's dream Island kitchen with newer white cabinets, custom glass backsplash, brushed gold hardware, Quartz counters, built-in stainless steel appliances, Induction stove top, eat-in nook, walk-in pantry, added slider door to pool and bar sink with beverage center! Fresh paint inside and out, along with luxury lifetime vinyl plank floors throughout the downstairs level. Formal living room/dining room with two story ceilings, added recessed lighting, vinyl plank floors and oversized windows letting in ample natural light. Family room with cozy fireplace, built in cabinets and slider door, perfect for entertaining overlooking your backyard oasis! Upper level large primary suite features plush carpeting, walk-in closet, chandelier fan, double sinks, separate soaking tub and glass enclosed shower. Large open loft upstairs with closet and added washer/dryer hookups! Upper guest bath is completely remodeled with stone counters, custom vanity, wood look tile flooring, tiled tub surround and all new fixtures! The backyard is a paradise with slate surround pool and spa, built in fire pit, waterfall feature, golf putting area, patio cover & lush manicured landscaping! Added shed on side yard for extra storage PLUS a 3 car garage! Some windows have been replaced along with a new HVAC system! Temeku Hills offers numerous amenities including Clubhouse, Legends Golf Club & Golf Course with Bar & Grill, Pool/Spa, Parks, Tennis, Walking/Biking trails, Fitness Center & organized Community Events! Low HOA of 140 a month and LOW TAX AREA!

41233 Essex Court, Temecula

46186 Via La Tranquila, Temecula
$829,000
5 Beds ⋅ 3 Baths ⋅ SW26082898 MLS ⋅ Closed Status
Price Improvement! Recently reduced by $29,000. Located in the highly desirable Redhawk community of Temecula, this beautifully updated home offers a functional floor plan, modern upgrades, and a prime location near top-rated schools, parks, shopping, dining, and Redhawk Golf Course. Recent improvements include fresh interior paint, new luxury vinyl plank flooring downstairs, new carpet upstairs, and new stainless steel appliances including a range, microwave, and dishwasher. The flexible floor plan features a main-level bedroom or office with an adjacent full bath, ideal for guests, multigenerational living, or remote work. The open-concept kitchen showcases granite countertops, a walk-in pantry, and abundant cabinetry, flowing seamlessly into the family room with a cozy fireplace. A separate living room, dedicated laundry room, and three full bathrooms add to the home’s comfort and functionality. Upstairs offers four generously sized bedrooms and a spacious loft, providing flexible space for a media room, playroom, home office, or additional living area. The primary suite serves as a relaxing retreat with ample space and natural light. Enjoy Southern California living in the private backyard featuring a large stamped concrete patio, built-in BBQ, mature fruit trees, and terraced landscaping. Additional benefits include low HOA dues and a low property tax rate. Conveniently located within walking distance to Helen Hunt Jackson Elementary School and Great Oak High School. Virtual staging has been used in select photos.

46186 Via La Tranquila, Temecula

30536 Fragrant Street, Murrieta
$828,000
4 Beds ⋅ 3 Baths ⋅ NDP2508987 MLS ⋅ Closed Status
Welcome to a stunning residence where thoughtful design meets elevated comfort. This spacious home offers true resort-style living, perfect for families or entertainers. With over 3,000 square feet of living space, 4 bedrooms, and 3 full bathrooms, this home checks all the boxes! Inside, the gourmet kitchen is a showstopper—featuring sleek quartz countertops, stainless steel appliances, a built-in range, walk-in pantry, and custom pendant lighting above the expansive island. The open-concept design flows seamlessly into the family room, filled with natural light and modern finishes. Off the family room is a first-level bedroom with a full bathroom, ideal for guests or multi-generational living. Upstairs you’ll find a spacious loft, two additional bedrooms, another full bathroom, and a laundry room with cabinets and a large under mount sink. The stunning Primary Suite is a true retreat, complete with a spa-like bathroom offering dual vanities, a deep soaking tub, walk-in shower, and generous walk-in closet. Step outside to your personal oasis. The heated pool features a waterfall feature, baja shelf, hot tub, ozone system, and smart controls with color-changing LED lights, allowing you to create the perfect ambiance from your phone. Pebble Tec with abalone shell finish sparkles in the sunlight, while the pergola offers a shaded spot for dining after you BBQ or relaxing year-round. With no rear neighbors thanks to the water basin behind the home, you’ll enjoy both privacy and mountain views. Additional highlights include **paid-off solar panels**, energy efficiency, and a prime location near parks, top-rated schools, and shopping. This home isn’t just a place to live—it’s a lifestyle to love. Located in Spencer’s Crossing, you’ll enjoy access to a clubhouse, multiple pools, picnic areas, tot lots, sports parks, courts, and scenic walking trails—plus you’re just minutes from Temecula Wine Country.

30536 Fragrant Street, Murrieta

32066 Red Mountain Way, Temecula
$828,000
4 Beds ⋅ 3 Baths ⋅ NDP2506630 MLS ⋅ Closed Status
Welcome to your family home in sought after Wolf Creek Community. You will enjoy the thoughtful floor plan with a bedroom and bath downstairs, separate family room with cozy fireplace. Upstairs the open loft can create a hang out area, home office or exercise room. Dual closets in spacious primary suite are an added bonus. Outdoors you will enjoy the Alumawood patio cover, block wall fencing and a pool sized back yard. Community walking trails, pool and playground close by, and top rated schools too. This convenient location is truly close to everything and an added bonus is walking distance to Pechanga casino as well with a multitude of restaurants, shops and entertainment venues. Definitely something for everyone here!

32066 Red Mountain Way, Temecula

36055 Maddalena Road, Winchester
$828,000
5 Beds ⋅ 3 Baths ⋅ IG25114896 MLS ⋅ Closed Status
Expansive and usable 2.5 acre lot with a beautiful home on it is located in beautiful Winchester, Ca. Come home to peace serenity every night in your 5 bedroom 3 bath home. Boasting 1988 square feet of living space. Remodeled kitchen and updated bathrooms. Large primary bedroom and bath. This is true ranch style living with lots of room. Bedrooms downstairs and upstairs. Sit in the kitchen alcove and have your morning coffee and watch nature go by. Warm up your horses in the riding ring. Fruit trees abound. This usable 2.5 acre flat property is gated and fully fenced with a functioning water well. The property also consists of a large area perfect for an arena, RV storage, Zone R101... Look no further you have found your home and it's located just minutes from the freeway, shopping, schools and wine country.

36055 Maddalena Road, Winchester

33425 Rusty Court, French Valley
$826,640
5 Beds ⋅ 3 Baths ⋅ IG26060986 MLS ⋅ Closed Status
What's Special: Mountain View | Cul-de-Sac Lot | No Rear Neighbors | Close to Trails | Dedicated Home Office. New Construction – May Completion! Built by America's Most Trusted Homebuilder. Welcome to the Plan 8 at 33425 Rusty Court in Rosa at Siena! Welcome home to a covered porch that opens into a warm, connected layout made for everyday comfort. The open great room flows easily into the casual dining space and kitchen with a center island that invites gathering and conversation. A first-floor secondary bedroom, flex space, and full bath add flexibility for guests, work, or hobbies. Upstairs, a light-filled loft is surrounded by three secondary bedrooms, a shared bath, and a convenient laundry room. The private primary suite feels like a quiet retreat with a dual sink vanity, spacious shower, and walk-in closet. Rosa at Siena offers a welcoming community setting with scenic surroundings and easy access to shopping, dining, and everyday essentials. Exciting things are taking shape at Rosa at Siena in French Valley, where sunshine and fun come naturally. Enjoy a sparkling pool, peaceful spa, tot lot, and nearby pickleball and basketball courts, a soccer field, BBQ areas, picnic spots, and trails. Zoned for the sought-after Temecula School District, with local vineyards, museums, and coffee shops close by. Photos are for representative purposes only. MLS#IG26060986

33425 Rusty Court, French Valley

40357 Cambridge Street, Murrieta
$826,500
4 Beds ⋅ 3 Baths ⋅ WS25258037 MLS ⋅ Closed Status
Exquisite Vintage Reserve Estate is Upgraded Four-Bedroom Residence with Bonus Suite in the Prestigious Murrieta School District. This distinguished four-bedroom residence, complete with a spacious bonus suite, is located within the highly esteemed Murrieta School District and offers an elevated standard of living ideal for families seeking space, elegance, and comfort. The interior has been extensively upgraded to reflect refined taste and quality craftsmanship. Throughout the home, premium hardwood flooring lends a timeless aesthetic while ensuring durability. At the heart of the residence lies a remodeled gourmet kitchen, meticulously designed for culinary excellence and appointed with countertops, custom-built cabinetry. The expansive master suite serves as a private retreat, featuring a redesigned walk-in closet and a luxuriously appointed en-suite bathroom, offering a serene and sophisticated environment. Occupying a premium lot, the property showcases sweeping city views and includes a beautifully maintained swimming pool, outdoor BBQ island and sitting area - Perfect for both entertaining guests and private relaxation. Additional enhancements include FULLY PAID OFF Solar Panels, New flooring & baseboards, New pool vacuum, New appliances, New irrigation system, total upgrades over $78k. Ideally positioned, the home is walking distance of Buchanan Elementary School and a brief 5-7 minute driving to Freeways. Its prime location also provides convenient access to the local library, major shopping centers, and key transportation corridors. Blending timeless architectural design with modern upgrades and an enviable location, this exceptional residence represents a rare opportunity to own a truly remarkable home in the prestigious community of Murrieta with no HOA. All information provided is deemed reliable but not guaranteed. Buyers and their agents are strongly encouraged to independently verify all facts and details to their satisfaction.

40357 Cambridge Street, Murrieta

33041 Cuvee Court, Winchester
$826,000
4 Beds ⋅ 4 Baths ⋅ SW25225429 MLS ⋅ Closed Status
Welcome to this stunning single-story Next Gen suite home in the beautiful community of Winchester! Built in 2021, this highly upgraded residence offers 4 bedrooms, 4 bathrooms, a dedicated den/home office and 2,641 sq. ft. of living space on a spacious 8,712 sq. ft. lot. The thoughtfully designed floor plan includes a private Next Gen suite/casita with a separate entrance, featuring its own living area, kitchenette and private bathroom- ideal for multi-generational living, guests, extended stays, or potential rental income. Inside, you’ll find a chef’s kitchen with quartz countertops, upgraded cabinets with chrome fixtures, stainless steel appliances, and a large island, making it the heart of the home. Bathrooms are finished with elegant marble countertops, while the living areas feature luxury vinyl flooring throughout, a Nest thermostat, pre-wiring for ceiling fans, and blackout window treatments for comfort and efficiency. The garage boasts epoxy flooring and EV charging readiness, while paid solar provides energy savings. Step outside to a finished, low-maintenance backyard with high yielding fruit and multiple plantar boxes all equipped with drip-irrigation, a fully equipped BBQ island featuring a stainless steel BBQ, under-counter refrigerator, TV housing area, embedded Bluetooth speakers, customized lighting, electrical outlets, and connected gas and water lines. The yard also includes permitted gas, water, and 220v electrical lines, gated side yard parking suitable for RV's, trailers, or boats up to 10x60 ft as well as a low-maintenance front yard with drip irrigation and weather station control. With no HOA, this property offers flexibility and freedom, all while being located in the highly sought-after Temecula School District, and near by Temecula wineries. This home combines modern upgrades, energy efficiency, and thoughtful design, perfect for families and entertainers alike!

33041 Cuvee Court, Winchester

37094 Bush Sunflower Court, Wildomar
$825,835
5 Beds ⋅ 3 Baths ⋅ SW25168782 MLS ⋅ Closed Status
NEW CONSTRUCTION IN WILDOMAR !!! This 3015 Square Foot California Spanish exterior facade home on a CUL-DE-SAC has (5) Bedrooms and (3) Full Bathrooms with a Bedroom, Full Bath and a Den located on the main level. Open floorplan offers a nice sized Great Room that flows into the dining room and kitchen, with stainless steel built-in appliances, Quartz countertops, with crisp white cabinetry throughout the home and it also features a nice walk-in pantry. Solid surface flooring will be throughout the lower level except in the bedroom and the den, these rooms will have carpet. Upstairs you will find the Main Bedroom with a nice ensuite Bathroom with a huge walk-in closet, (3) additional Bedrooms a Generous Sized Bonus Room and nice sized Laundry Room. There is a (3) car attached garage with direct access to the home, it also comes pre-plumbed for an electric car, Smart Home technology at your fingertips and a fully landscaped and irrigated front yard. This home will be ready for move in October of 2025 and we are excited to be able to welcome your client's home. * Solar is Included in the Price of the Home *

37094 Bush Sunflower Court, Wildomar

43043 Camino Caruna, Temecula
$825,000
5 Beds ⋅ 3 Baths ⋅ SW26183543 MLS ⋅ Closed Status
POOL & SPA Home in Paloma Del Sol. This home has been UPGRADED throughout & VERY CHARMING....from the Kitchen, to the Bedrooms, to the Bathrooms to the Backyard! 2150 Sq. ft w/ 5 bedrooms (1 main level), 2.5 bathrooms + a loft. Luxury vinyl plank flooring, plantation shutters & ceiling fans all throughout. Covered front porch as you enter. Open Floorplan inside with connecting living, dining & kitchen on the main level. The kitchen has been upgraded with custom cabinetry, walk in pantry, stainless steel appliances, quartz countertops, lg farmhouse sink, pot filler & center island w/ seating. The main floor bedrm has enough room for added sitting area + spacious walk in closet. Upstairs the loft is currently set up as playroom for little ones, but easily can be set up for home office. 4 bedrooms upstairs, including the primary suite. The primary bedrm has high ceilings w/ ensuite bath that includes a claw foot tub, lg walk in shower, dual sinks & walk in closet w/ added organizing features. The backyard of the property is set up for Entertaining! Splash, Swim & Soak in the Pool & Spa. Enjoy entertaining & cooking at the custom BBQ peninsula w/ seating. Relax under the expansive Shaded Patio during a sunny day or relax around the built in Firepit at night. Easy maintenance & always green lawn front & back due to upgraded turf landscaping. A Quiet Cool system was installed for energy efficiency. Paloma Del Sol has a multitude of walking trails, parks, sport courts & multiple pools. This home is located in close walking distance to both Temecula Middle School & Paloma Elementary. Low taxes & HOA. Highly desirable South Temecula location. Come see this one for yourself!

43043 Camino Caruna, Temecula

42276 Camino Merano, Temecula
$825,000
5 Beds ⋅ 3 Baths ⋅ SW26182194 MLS ⋅ Closed Status
Welcome to this beautifully updated 5-bedroom, 3-bathroom home offering over 2,500 square feet of thoughtfully designed living space in the highly desirable Vintage Hills community. Filled with natural light and high ceilings, this two story gem features newer luxury vinyl plank flooring throughout, fresh interior paint, recessed lighting, ceiling fans, and a recently updated kitchen with stainless steel appliances. The cozy family room with a fireplace flows to the backyard through new sliding glass doors. Step outside to an entertainer’s dream, a 10,000+ square foot usable lot with a brand new alumawood patio cover, built-in BBQ, and mini fridge. Additional upgrades include a newer HVAC system, whole house fan, solar including two Tesla batteries, updated shower enclosures, new bathroom light fixtures, and new belt driven garage door openers for the 3 car attached garage. Enjoy all the Vintage Hill amenities, including two community pools, tennis and basketball courts, and clubhouse. All in a prime Temecula location close to top-rated schools, wine country, Old Town, Galway Downs, Promenade Mall, and Pechanga Casino. Move-in ready and made for making memories! *** Home has 4-bedrooms, the 5th- bedroom is currently being used as an office on the first floor ***

42276 Camino Merano, Temecula

Based on information from California Regional Multiple Listing Service, Inc. as of . This information is for your personal, non-commercial use and may not be used for any purpose other than to identify prospective properties you may be interested in purchasing. Display of MLS data is usually deemed reliable but is NOT guaranteed accurate by the MLS. Buyers are responsible for verifying the accuracy of all information and should investigate the data themselves or retain appropriate professionals. Information from sources other than the Listing Agent may have been included in the MLS data. Unless otherwise specified in writing, Broker/Agent has not and will not verify any information obtained from other sources. The Broker/Agent providing the information contained herein may or may not have been the Listing and/or Selling Agent.

How much is your home worth?

Get instant property value now!