Refine Search
Sort by
37824 Spur, Murrieta
$840,000
4 Beds ⋅ 3 Baths ⋅ SW26149179 MLS ⋅ Closed Status
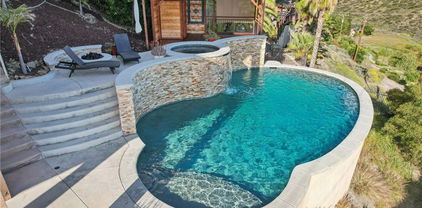
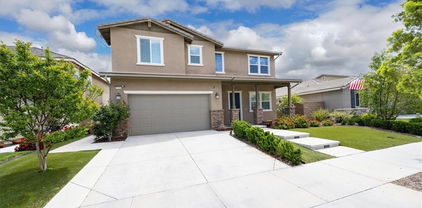
Welcome home to this stunning Murrieta POOL and SPA home offering 4 bedrooms, including a highly desirable downstairs bedroom, 3 full bathrooms with a full bath on the main level, a HUGE upstairs bonus room, LOWER TAXES, NO HOA, and a massive beautifully landscaped lot designed for entertaining! From the moment you arrive, you'll appreciate the exceptional curb appeal featuring manicured landscaping and a charming covered front porch. Step inside to soaring ceilings, abundant natural light, rich wood flooring, and an inviting formal living and dining room that create a warm and elegant first impression. The spacious kitchen and family room combine to create an incredible open-concept great room ideal for everyday living and entertaining. The well-appointed kitchen features abundant cabinetry, a walk-in pantry, stainless steel appliances, tile flooring, granite countertops, a large center island, farmhouse sink, range cooktop, built-in microwave, media niche, and picturesque views of the backyard from the kitchen window. The adjoining family room offers a cozy fireplace, surround sound, and seamless access to the outdoor living space. Completing the first floor are the private guest bedroom, full bathroom, and a spacious laundry room with abundant cabinetry, folding counter and additional storage. Upstairs, the oversized primary suite is a true retreat featuring wood flooring, dual walk-in closets, and a spacious ensuite bath with dual sinks, a soaking tub, and separate walk-in shower. Two additional generously sized bedrooms share a full hallway bath with dual sinks and a tub/shower combination. The enormous upstairs bonus room offers endless possibilities as a game room, home theater, fitness area, or can easily be converted into a fifth bedroom. Additional upgrades include two brand-new mini-split systems (zone controlled), a newer water heater, and an oversized 3-car garage equipped with an EV charger. Step outside to your private backyard oasis showcasing a gorgeous SALT WATER POOL and SPA with waterfall feature and decorative bullnose brick accents, a large covered patio, built-in BBQ island, expansive grassy area, block wall fencing, and two oversized storage sheds. Conveniently located near shopping, restaurants, businesses, award-winning Murrieta schools, Temecula Wine Country, quick access to Winchester Road, I-15, and I-215, this exceptional home truly offers the perfect combination of space, comfort, upgrades, and resort-style outdoor living.

37824 Spur, Murrieta

32042 Hyacinth Way, Temecula
$840,000
2 Beds ⋅ 2 Baths ⋅ SW26118653 MLS ⋅ Closed Status
55+ Gated Community • Owned Solar • Single-Story Living Located within the gated Esplanade community at Sommers Bend, this single-story residence offers approximately 1,787 square feet with 2 bedrooms, 2 bathrooms, a flex room, and owned solar. A covered entry and vaulted foyer lead into a flexible front room that can serve as an office, sitting room, hobby space, or additional living area. The open-concept layout connects the kitchen, dining area, and living room, creating a central gathering space for everyday living and entertaining. The kitchen features quartz countertops, a large center island with seating, white shaker-style soft-close cabinetry, custom tile backsplash, stainless steel appliances, and a walk-in pantry. Tray ceilings accent the dining and living areas, while the fireplace creates a natural focal point. Plantation shutters, LVP and tile flooring throughout, recessed lighting, and a whole-house water filtration system add to the home’s functionality. The primary suite is positioned privately within the home and includes a large walk-in closet, dual-sink vanity, soaking tub, and separate walk-in shower with floor-to-ceiling tile. A secondary bedroom and full bathroom are located separately, offering flexibility for guests or additional workspace. Additional features include an indoor laundry room and a two-car garage. Outside, the covered patio extends the living space and overlooks low-maintenance landscaping with views of the surrounding hills. The backyard is designed for ease of upkeep while providing space to relax, entertain, or enjoy outdoor dining. Residents enjoy access to Esplanade amenities including a clubhouse, fitness center, pool, spa, and pickleball courts, along with the additional amenities offered throughout the Sommers Bend master-planned community. Conveniently located near Temecula Wine Country, Old Town Temecula, shopping, dining, recreation, and healthcare services.

32042 Hyacinth Way, Temecula

31247 Pinon Pine, Winchester
$840,000
5 Beds ⋅ 3 Baths ⋅ SW26132032 MLS ⋅ Closed Status
Welcome to Sweetwater Ranch, where comfort, style, and thoughtful upgrades come together in this exceptional residence tucked away on a peaceful cul-de-sac with no rear neighbors. Offering more than 3,200 square feet of beautifully designed living space, this 5-bedroom, 3-bathroom home sits on an expansive quarter-acre lot and features a 3-car tandem garage, fully paid solar, and a resort-inspired backyard designed for both relaxation and entertaining. From the moment you step inside, you'll appreciate the home's warm, modern farmhouse aesthetic, highlighted by wood-look tile flooring, elegant finishes, and an inviting open-concept design. Formal living and dining spaces seamlessly transition into the heart of the home—a spacious great room and chef-inspired kitchen designed for gathering. The kitchen features granite countertops, a large center island, stainless steel appliances, and crisp white cabinetry, all overlooking a welcoming family room complete with a fireplace, custom built-ins, crown molding, and surround sound prewiring. A downstairs bedroom and full bath provide the perfect retreat for guests, extended family, or a private home office. Upstairs, an expansive loft creates an additional living space ideal for movie nights, a playroom, or relaxing lounge area with new vinyl plank flooring throughout. The generously sized primary suite is complemented by three additional bedrooms, a centrally located laundry room, and a well-appointed secondary bath. Step outside to your own private backyard retreat. Designed for year-round enjoyment, the outdoor space showcases a sparkling saltwater pool, elevated spa, inviting fire pit, and a large Alumawood patio cover perfect for outdoor dining and entertaining. The spacious yard offers plenty of room for play, pets, gardening, or future RV parking. Ideally located with convenient access to Highways 79, 15, and 215, and zoned for the highly regarded Harvest Hill STEAM Academy and the new Liberty High School, this home offers the perfect blend of luxury, functionality, and everyday convenience. A rare opportunity to own one of Sweetwater Ranch's most desirable properties.

31247 Pinon Pine, Winchester

43683 Altamura Court, Temecula
$840,000
4 Beds ⋅ 3 Baths ⋅ SW26128668 MLS ⋅ Closed Status
Welcome to this beautifully upgraded and meticulously maintained home in the highly sought-after Paseo Del Sol community of Temecula. Lovingly cared for by its second owners, this stunning residence offers the perfect blend of comfort, functionality, and resort-style living. A charming brick courtyard creates a warm first impression and leads into an expansive floor plan featuring 4 bedrooms, 3 bathrooms, formal living and dining rooms, and an open-concept kitchen and family room. The recently remodeled kitchen is a true centerpiece, showcasing custom self-closing cabinetry, a large center island, upgraded countertops, a walk-in pantry, and a full suite of premium LG appliances. A downstairs office offers flexibility as a potential fifth bedroom and is conveniently located next to a full bathroom with a walk-in shower. Upstairs features a built-in desk area, laundry room, and brand-new carpeting in all bedrooms. For added comfort and efficiency, all upstairs windows have been professionally tinted for heat reduction and UV protection, while the downstairs windows feature new roller shades, several of which are motorized, helping reduce energy use. Step outside to your private backyard retreat, complete with a custom-built pool, outdoor fireplace, and an expansive covered patio with lighting and a ceiling fan, creating the perfect setting for year-round entertaining. Approximately $100,000 in recent improvements include fresh interior paint, luxury vinyl plank flooring, a fully remodeled kitchen, all-new LG appliances, new garage door openers, recessed LED lighting, upgraded window treatments, and an expanded patio area. Ideally located within walking distance to highly desirable elementary and middle schools and offering approximately 2,787 square feet of living space, this move-in-ready home is a rare opportunity to own a beautifully upgraded pool home in one of Temecula's most desirable master-planned communities.

43683 Altamura Court, Temecula

30499 Covecrest, Menifee
$840,000
3 Beds ⋅ 3 Baths ⋅ SW26122854 MLS ⋅ Closed Status
**LAKEVIEW**POOL**SPA**RV PARKING**EXTRA LOT**PAID-OFF SOLAR**LOWER TAXES** WHAT MORE COULD ANYONE WANT??!!!MENIFEE ESTATES CUL-DE-SAC BEAUTY WITH A SPARKLING POOL, SPA, & PAID-OFF SOLAR! Located in one of Menifee’s most sought-after neighborhoods, this highly upgraded 5-bedroom potential (3 Bedrooms + Upstairs Den + Downstairs Den), 3-bath home offers incredible panoramic views and an open-concept floor plan that shows beautifully throughout. **Step into your own private backyard paradise featuring a SPARKLING POOL, SPA w/ROCK WATERFAL. Multiple seating areas to enjoy the breathtaking views, HUGE sideyard with an ADDITIONAL LOT attached to the rear of the yard. Perfect for entertaining family and friends. With THE LAKES running alongside this amazing property - it is perfectly designed for both relaxation and entertaining. The interior of the home features upgrades throughout, too many to mention - just take a look at ALLLLL the PICTURES... come see this house and BE READY TO FALL IN LOVE! Conveniently located near the 15 and 215 freeways, shopping, restaurants, parks, and walking trails — plus only 15–20 minutes from Temecula Valley Wine Country. This is a rare opportunity to own a truly special home in an unbeatable location! (Sale includes APN #364-160-015 - which is 12,197 sq. ft. - Buyers to verify lot lines.)

30499 Covecrest, Menifee

32702 Wesley Street, Wildomar
$840,000
3 Beds ⋅ 2 Baths ⋅ SW26067152 MLS ⋅ Closed Status
Welcome to your private ranch style retreat in the heart of Wildomar. Situated on a sprawling 1.35 acre lot, this charming 3 bedroom, 2 bath home offers the perfect blend of peaceful country living with the convenience of being close to town. With 1,880 square feet of comfortable living space, the home invites you in with a warm, open feel and plenty of room to relax or entertain. Outside, the property truly shines, featuring a circular driveway for easy access and a spacious 2 car garage. Need space for projects, toys, or a business? The impressive 1,800 sq ft detached shop is a rare find, offering endless possibilities for hobbyists, contractors, or anyone needing extra room. The expansive lot provides plenty of space for animals, gardening, RV parking, or simply enjoying wide open skies and that sought-after ranch lifestyle without sacrificing nearby shopping, dining, and freeway access. This is more than just a home, it’s a lifestyle. Room to breathe, room to grow, and room to make it your own.

32702 Wesley Street, Wildomar

22391 San Joaquin W, Canyon Lake
$840,000
4 Beds ⋅ 3 Baths ⋅ SW26046980 MLS ⋅ Closed Status
Welcome to 22391 San Joaquin Drive West featuring a freshly remodeled pool, gorgeous main lake views, 2 huge driveways and a 4 car garage providing parking for all your toys, all situated on one of the most sought after streets in Canyon Lake. Featuring 4 bedrooms (one has no closet), 3 bathrooms, approximately 2000 sq ft, new kitchen with display cabinets, quartz countertops and center Island that opens to the living room. Upstairs includes two good sized secondary bedrooms, a hallway bathroom and the primary suite which has a large walk-in closet, en-suite bathroom with dual sinks, Jacuzzi tub, tesla charger and step in shower. And the best part is your private balcony overlooking the main lake! Built with 9-foot ceilings, modern touches and an efficient two-story layout, the home offers a comfortable and well-designed floor plan that lives easily and feels intimate. The pool was completely redone two years ago (including equipment) with new stamped concrete and a large Alumawood patio cover providing a turnkey outdoor experience, with lots of privacy, in the nicely sized backyard. A front balcony off the living room adds additional outdoor space. Located within this private, resort-style community offering boating, golf, beaches, parks, and year-round events, this property presents a unique opportunity to enjoy lake views, poolside living, and unmatched garage space in one of Southern California’s most desirable gated cities.

22391 San Joaquin W, Canyon Lake

43691 Butternut, Temecula
$840,000
4 Beds ⋅ 3 Baths ⋅ SW26050885 MLS ⋅ Closed Status
Amazing Temecula home located in a beautiful cul-de-sac with LOW TAXES, PAID OFF SOLAR, and an incredible ½+ acre lot! This spacious property offers 4 bedrooms, 3 full bathrooms, and a 3-car garage with a layout designed for both comfort and entertaining. As you approach the home, you’re welcomed by a grand double-door entry that opens to a formal foyer with soaring ceilings and an impressive staircase. The home features a formal living room with cozy fireplace and formal dining room, ideal for hosting gatherings or special occasions. The large family room is warm and inviting with another cozy fireplace and an abundance of windows that bring in natural light while offering views of the massive park-like backyard. The spacious kitchen is designed for both everyday living and entertaining, featuring granite countertops, bar seating, a dining nook area, gas cooktop, built-in Kenmore Elite convection oven and convection microwave, ample cabinetry for storage, and while standing at double sink enjoy amazing backyard views. Convenience continues with a main-floor bedroom and full bathroom, perfect for guests or multigenerational living. The laundry room is located just off the garage and includes a sink and upper cabinets for additional storage. Upstairs, the large primary suite offers a sliding door leading to a covered private balcony—an ideal place for morning coffee or relaxing evening views. The primary bathroom features dual sinks, a large soaking tub, separate walk-in shower, and spacious walk-in closet. Two additional bedrooms are generously sized, one with mirrored closet doors and the other with a walk-in closet and share a hallway bathroom with dual sinks and a tub/shower combo. Additional features include Quiet Cool fan, ceiling fans, plantation shutters throughout, decorative panel doors, double-pane windows, freshly painted exterior, finished 3 car garage includes overhead storage with pull-down ladder access and a newer AC and furnace installed in 2018. The backyard features an Alumawood patio cover, standalone gazebo, space for a small sports court, mature shade trees, and a beautiful koi pond with flowing creek water feature, creating a peaceful outdoor retreat. Located close to the 15 and 215 freeways, shopping, dining, and entertainment, this home is just minutes from Old Town Temecula, Temecula Wine Country, and award-winning Temecula schools. This is truly a rare opportunity to own a home with space, privacy, and convenience all in one.

43691 Butternut, Temecula

35174 Rockford, Murrieta
$840,000
4 Beds ⋅ 4 Baths ⋅ SW26025142 MLS ⋅ Closed Status
GORGEOUS Spencer’s Crossing Home- SHOWS LIKE A MODEL! Pulling up, the lush, green turf and palm trees in the front yard greet you as you make your way up the steps to the front door. Inside, a beautiful foyer welcomes you with a ton of natural light, vaulted ceilings, and crisp neutral paint. Be sure to notice the upgraded tile floor downstairs and the upgraded, plush carpet on the stairs- adding just the right designer touch! There are 2 "Flex Spaces" at the front of the Home- perhaps a formal Living and Dining room, a Playroom, a Home Office, or a work out room? The open layout showcases a HUGE Gourmet Kitchen complete with white shaker cabinets, stone counters, and an oversized Island with seating for 3-4. The Double Ovens and Deep Farmhouse Sink in the Island make meal prep easy. There's a Walk In Pantry and Butler's Pantry, adding to the functionality of this Kitchen! An adjacent Dining Room and spacious Livingroom with a fireplace all flow seamlessly from the Kitchen and a Slider that opens up to the California Room brings the indoors outside too! There's a Bedroom and Full Ensuite Bathroom downstairs AND a Half Bath downstairs too! Upstairs, there's a large, open loft for your enjoyment! The Primary Suite sits on 1 side of the Loft, situated by itself for privacy. The Primary Bath boasts a HUGE WALK IN CLOSET, and a custom tile soaking tub with oversized custom tile shower. There's 2 separate vanities and upgraded tile floors. On the other side of the Loft you find 2 Bedrooms and an adjacent Bathroom with dual sink vanities and a shower/tub combo. The Laundry room is conveniently located upstairs, offering cabinets and a countertop for storage. WANT TO KNOW WHAT'S REALLY INCREDIBLE ABOUT THIS HOME?? The Backyard!! The entire Backyard shows off more lush, green turf and low maintenance palm trees just like the front yard. There are NO REAR NEIGHBORS! It backs up to the wash so the views are really peaceful and pretty, making the backyard a great place to entertain, relax, or play! As a resident of Spencer’s Crossing, you’ll enjoy resort-style amenities including multiple pools, spa, parks, clubhouse, BBQs, trails, firepits, playgrounds, and even a dog park. All of this just minutes from top-rated schools, shopping, dining, and the award-winning wineries of Temecula Valley. This is the one you’ve been waiting for—schedule your showing today and fall in love with life in this beautiful home!

35174 Rockford, Murrieta

26730 Scott, Menifee
$840,000
3 Beds ⋅ 2 Baths ⋅ ND26020825 MLS ⋅ Closed Status
Available for the first time ever since being built in 1977! A truly special single-level home set on 4.75 fully usable acres, where wide-open skies and peaceful mountain views create the perfect everyday escape. With an easterly front exposure, you’ll enjoy glowing sunrises, expansive blue skies, and in the winter months, stunning snow-capped mountain vistas right from your own property. These original owners have meticulously cared for this home over the years and it is in superb turn-key condition, ready for its next chapter. Large windows throughout fill the interior with beautiful natural light, bringing the outdoors in and creating a warm, inviting atmosphere. You have to come and see this land and home to feel it's uniqueness. The property is set well back from the road and is fully fenced and thoughtfully arranged for optimum enjoyment of the outdoors and animal lovers alike. Equestrian amenities include horse corrals and plenty of room to expand or perhaps add a barn. There is separate large enclosed habitat that the two tortoises graze and control vegetation. That's right they convey with the home — a rare and charming bonus. A coded security front gate adds both privacy and peace of mind. Car enthusiasts, hobbyists, or anyone needing extra workspace will appreciate the 3-car garage with an attached workshop, offering plenty of room for projects, storage, or recreational gear. The kitchen is large with a spacious peninsula that features an induction cook top and is well positioned to take in the views while making your next culinary creation. Appliances are all newer and stainless steel finishes. There is also a nice cut out over the kitchen sink so you can watch a little television or talk with your company while working in there. The kitchen offers white custom cabinetry where the designer thought of all the practical kitchen tasks and needs. You're gonna love this space. The land itself is a standout feature, dotted with a variety of mature fruit trees and lush greenery, all carefully tended. Whether you dream of gardening, keeping animals, or simply relaxing and taking in the views, this property offers space, serenity, and endless possibility. Perfect for those who love the outdoors and value privacy, nature, and room to roam — this is more than a home, it’s a lifestyle.

26730 Scott, Menifee

28865 Edenton Way, Temecula
$840,000
4 Beds ⋅ 3 Baths ⋅ SW25243342 MLS ⋅ Closed Status
Just 200 Steps from the Lake! Welcome to this stunning remodeled Harveston home offering the perfect blend of modern comfort and timeless charm. Featuring 4 bedrooms, 2.5 baths, and a 3-car tandem garage, this beautiful residence is ideally located just moments from the lake, walking paths, and community amenities. Step inside to a formal living and dining room with elegant designer touches throughout. The upgraded kitchen is a showstopper, featuring Soapstone countertops, GE Café appliances, custom backsplash, pendant lighting, under-cabinet LED lighting, new hardware on all cabinetry, and a new reverse osmosis system. A butler’s pantry off the kitchen provides ample storage and prep space, while the breakfast nook showcases beautiful custom wainscoting, adding warmth and charm. Upstairs, you’ll find all four bedrooms, including a spacious primary suite with walk-in closet, dual sinks, soaking tub, and separate shower. Just off the primary suite is a dedicated tech center, perfect for a work-from-home setup or private study area. The guest bathroom features a brand-new walk-in shower, and the laundry room is conveniently located upstairs for added ease. Enjoy outdoor living in the private backyard with no rear neighbors, complete with an in-ground spa with waterfall and built-in BBQ, ideal for relaxing or entertaining. A gated entry and extra-long driveway offer both privacy and convenience. Recent upgrades include new dual-pane windows, water heater, water softener, reverse osmosis system, new carpet, powder room vanity, updated plumbing and faucets, new toilets, and custom wainscoting — making this home truly move-in ready. Harveston is one of Temecula's most desirable communities, favored by so many for the amenities, olympic sized community pool and splash pad, sports parks, easy commuting, shopping, Ysabel Barnett Elementary and Chaparral High School, and of course the LAKE activities! Close to wine country, Promenade Mall, Old Town Temecula, and the 15 Freeway, come and see why Harveston is at the top of the list for buyers looking for communities to live in Temecula!

28865 Edenton Way, Temecula

17640 Camino Martinez, Perris
$840,000
3 Beds ⋅ 2 Baths ⋅ NDP2507807 MLS ⋅ Closed Status
This beautifully updated home sits at the elevated top third pad on just over an acre of usable land, offering the perfect blend of style, comfort, and functionality. Freshly painted inside and out, the home is move-in ready and designed for both everyday living and entertainment. The Chefs kitchen has a 6 burner professional style stove with a grill and pot faucet. Two ovens, a low access microwave drawer, and a warming drawer. A prep counter with a second sink facing the casual seating of the large center island. Guest and family can enjoy your creations while you whip up the next course at expansive elevated slab granite island. The owners suite has French doors to a large side yare, ready for you to customize into your garden retreat, as well as a giant walk in closet, luxurious walk-in shower and sit down vanity. Two bedrooms and office are on the other side of the comfortable home. The office with built-in cabinets and drafting tabletop could easily be converted to an additional bedroom by simply removing the cabinets and adding a closet. A large laundry room sits between the home and huge Three car garage. Car enthusiasts and hobbyists will love the three-car garage wired with 220, complete with a drive-through lane to a covered carport, offering versatile parking and storage solutions. The lot lay out allows for easy access from two sides of the property. The R-A-1 zoning allows for horses, or light agricultural uses as well as just good old fashioned country living with quick access to 15, 215, and the 91 freeways. Add a horse or two, a barn and maybe an ADU for your own family compound. (Buyer to verify all information and options regarding the property.)

17640 Camino Martinez, Perris

35467 Meadow Park Circle, Wildomar
$840,000
5 Beds ⋅ 4 Baths ⋅ SW25146173 MLS ⋅ Closed Status
**Beautiful Turn Key Pool Home with upgrades throughout : This 5 bdrm home is beautifully upgraded and includes 4 bedrooms plus one room on bottom floor that can be used for bedroom, office, theater room, toy/game room, etc. A loft area at top of steps, a retreat off the Primary bedroom, 3 ½ baths and a formal living/dining area with shutters. A very nice layout and usable space. This large custom built kitchen has custom-made wood cabinets, built in refrigerator and dishwasher, 6 burner style oven/stove, commercial size water cooler, microwave, disposal and Cambria Quartz countertops with full custom backsplash, ample cabinets/drawers space and a pantry with pull out drawers, An oversized island is ideal for entertaining and opens to a large family room that has a custom built-in entertainment center that includes surround sound and a fireplace. Windows have plantation shutters that complete the look. Tile floors through the entire bottom level with ceiling fans in each room. Heading upstairs you have a custom wrought iron railing and wood stacked walls that lead up to the loft that has bamboo wood flooring. The large Primary Bedroom suite with double doors and new carpet includes a stoned fireplace that separates the bedroom and the connecting retreat that can be used for a nursery, reading room, extra closet space or exercise room. Oversized Primary Bathroom shower with custom tile, dual sinks, a vanity and a walk-in closet. Three more newly carpeted bedrooms with 2 more full bathrooms and a laundry room to complete the upstairs. All rooms do have ceiling fans. A picture perfect backyard for entertaining or relaxing, enjoy this private oasis with a sparkling pool/jacuzzi with waterfall feature, stamped concrete, outdoor fire pit, golf putting green/turf, built-in BBQ area that includes a Green Egg, Patio cover with fans, a dog run and surrounded by custom landscaping, a timer irrigation system and lighting throughout. 3 car garage with mini split unit AC/heater, additional ceiling light and epoxy flooring. Artificial turf in front yard and Solar system. Enjoy this Resort style living property that is close to freeways, schools, and shopping. This is a MUST SEE, don’t miss this rare opportunity-schedule your private tour today.

35467 Meadow Park Circle, Wildomar

28846 Yosemite Place, Canyon Lake
$840,000
5 Beds ⋅ 3 Baths ⋅ SW25092961 MLS ⋅ Closed Status
Welcome to 28846 Yosemite Place in the highly desirable gated community of Canyon Lake. This stunning 5-bedroom, 3-bathroom home offers incredible lake/mountain views and a Pebble Tec saltwater pool and spa, all powered by paid-off solar. As you step through the elegant glass double front doors, you’ll find brand-new interior paint, new wood laminate flooring, and recessed lighting throughout. The formal living and dining rooms are seamlessly connected, creating an inviting space for entertaining. The remodeled kitchen is a chef’s dream with new white cabinets, quartz countertops and backsplash, high-end stainless steel appliances, a spacious island with a quartz waterfall edge, and it opens beautifully into the cozy family room featuring a quartz fireplace and access to a deck with breathtaking views. One bedroom and a fully remodeled bathroom are conveniently located on the main floor. Downstairs, the master suite offers its own private deck with amazing views, an en-suite bathroom with quartz countertops, dual sinks, a new tiled shower with glass enclosure, a jacuzzi bathtub and a walk-in closet. Three additional generously sized bedrooms are also located on the lower level. Outside, the backyard is a private oasis with mature landscaping, including orange and avocado trees. Enjoy the sparkling pool with a spa that waterfalls into it, a fire pit area, and a charming covered wooden deck complete with a convenient half bathroom. There’s even an unfinished 600-square-foot space under the home, perfect for extra storage. Don’t miss the opportunity to own this beautiful home with luxury finishes, stunning views, a 3 car garage and boat parking! Canyon Lake Living offers a one-of-a-kind private 400-acre lake. Residents enjoy year-round fishing, waterskiing, wakeboarding, swimming, and breathtaking views. In this golf cart-friendly community, there are 16 parks, most with beaches and playsets, basketball, baseball, tennis, pickleball, equestrian center, 18-hole golf course, pools, dog park, BMX pump track, slalom course, ski jump, restaurants, community events, and so much more!

28846 Yosemite Place, Canyon Lake

37906 Apache Plume Drive, Murrieta
$840,000
4 Beds ⋅ 3 Baths ⋅ OC25084276 MLS ⋅ Closed Status
Absolutely Gorgeous!! This incredible two-story VIEW & POOL home is the epitome of turnkey. The breath-taking views are phenomenal and one of a kind. It is nestled in the beautiful and highly coveted Rancho Bella Vista Community in Murrieta (Temecula School District) which provides relaxed style living and beautiful aesthetics. Situated on one of the most prestigious lots and showcasing spectacular views, spaciousness, and privacy, you will absolutely love the uniqueness this lot and location have to offer. The home is positioned off the street and has an amazing front yard, exquisite backyard, and a large 3 car garage. The home is equally amazing and meticulously cared for. Pride of ownership permeates this house as it boasts many upgrades and amenities such as bright and open floor plan, beautiful tile and carpet flooring, plantation shutters, baseboards, tall ceilings, ceiling fans, recessed lighting, huge kitchen with a lot of cabinets, granite countertops and backsplash, stainless steel appliances, double ovens, huge walk-in pantry, pendant lighting, fireplace, downstairs bedroom and full bathroom, massive primary bedroom with a very large walk-in closet and the most stellar views, huge bedrooms, gigantic loft, the entertainer's delight backyard with a large pebble salt water pool and spa, remote lighting, spacious for entertaining friends and family, custom BBQ area, private gazebo, firepit, water softener, epoxy flooring and 220V in garage for your EV, rain gutters, solar, and so much more. Words and pictures can never convey the beauty this home and neighborhood have to offer, come and see for yourself!!

37906 Apache Plume Drive, Murrieta

29546 Bluelake Lane, Menifee
$839,179
5 Beds ⋅ 3 Baths ⋅ IV26024780 MLS ⋅ Closed Status
Beautiful Gatsby Lake Community! Home backs up to the lake. Beautiful mountain and lake views. 5 Bedrooms 3 Full Baths with HUGH Loft. Open Floor Plan. Downstairs bedroom with full bath, Walk-in closet at primary bath, Satin nickel interior door hardware with antimicrobial technology, Walk-in shower at primary bath, Engineered stone bath counter tops, Water-efficient front yard landscaping, Kitchen island, Spacious laundry room, Granite kitchen counter tops, Solar energy system, ENERGY STAR® certified home. Community Features it's own Lake, Walking trail, Club House, pool, spa, sand volleyball, playground, park and BBQ areas. Located near parks, shopping, off Newport and the I-215 freeway. Photo is a rendering of the model. Buyer can either lease or purchase the Solar.

29546 Bluelake Lane, Menifee

23826 Doheny, Wildomar
$839,000
4 Beds ⋅ 4 Baths ⋅ SW26172652 MLS ⋅ Closed Status
Welcome to Hartford Park, where exceptional design, quality upgrades, and resort-style outdoor living come together in this beautifully maintained solar-powered residence. Offering over 3,119 square feet of living space, this spacious home features 4 bedrooms, 3 full bathrooms, 1/2 bathroom, and a versatile upstairs loft that can easily serve as a media room, home office, or additional living area. The inviting exterior showcases manicured landscaping, mature palm trees, and attractive curb appeal that sets the tone for what awaits inside. Upon entering, you're greeted by soaring ceilings, rich hardwood flooring, elegant crown molding, and an abundance of natural light that enhances the home's open and welcoming floor plan. Designed with both everyday living and entertaining in mind, the remodeled kitchen is the centerpiece of the home. White cabinetry, a stylish backsplash, and an impressive custom butcher block island with integrated wine refrigerator create a space that is as functional as it is beautiful. The kitchen opens seamlessly to the spacious family room, allowing everyone to stay connected whether preparing meals or hosting family and friends. Throughout the home you'll appreciate numerous thoughtful upgrades including recessed lighting, built-in cabinetry, a QuietCool whole-house fan, Aqua-Pure water filtration system, upgraded carpeting, and an oversized laundry room with utility sink. Step into your private backyard retreat where relaxation comes naturally. The sparkling pool with a stacked-stone waterfall creates a resort-inspired setting, while the expansive AlumaWood patio offers generous covered space for outdoor dining, entertaining, or simply enjoying Southern California's year-round sunshine. Artificial turf, custom side gates, and the added privacy of no rear neighbors complete this inviting outdoor space. Ideally situated within the highly sought-after Hartford Park community, residents enjoy a private neighborhood park, low HOA, and convenient access to shopping, dining, schools, and Interstate 15. Combining generous living spaces, tasteful upgrades, and exceptional outdoor amenities, this home is ready to be enjoyed for years to come.

23826 Doheny, Wildomar

26335 Meadow Creek Ln, Wildomar
$839,000
3 Beds ⋅ 3 Baths ⋅ SW26113137 MLS ⋅ Closed Status
Where the Sky Meets Home - A Wildomar Masterpiece! Nestled within an impeccably maintained, peaceful enclave where pride of ownership shines through every street. 26335 Meadow Creek Center offers an elevated lifestyle that is truly second to none. Step inside to find a sanctuary of modern elegance, where upgraded plank-style tile floors guide you through an open, light-filled floor plan. For the culinary enthusiast, the kitchen is a dream realized, featuring a colossal center island, designer hardware, and cabinetry that seems to go on forever. With a touch of a button, motorized shades glide open to reveal your private paradise. The backyard is where the world fades away. Perched high above the surrounding homes, your view of the majestic mountains is unobstructed and awe-inspiring. Start your morning with coffee on the patio, serenaded by the gentle sound of water trickling from the spa into the shimmering pool. Designed for the ultimate sun-seeker, the pool features an expansive sun shelf—the perfect spot to set your lounge chairs in the water and enjoy a cocktail while soaking up the California sun. As evening approaches, the sky transforms into a canvas of vivid, painted sunsets that give way to the soft glow of custom pool lights. From the pristine epoxy garage floors to the finest interior details, every inch of this home has been curated for comfort and class. Come for the luxury, stay for the peace, and fall in love with the view.

26335 Meadow Creek Ln, Wildomar

645 S Lyon Avenue, San Jacinto
$838,000
4 Beds ⋅ 2 Baths ⋅ SW25167959 MLS ⋅ Closed Status
**Stunning Remodeled Pool Home on Expansive 5-Acre Horse Property in San Jacinto, CA!** Welcome to your dream oasis tucked away in the scenic landscapes of San Jacinto! This exquisite pool home boasts over 4.8 acres of beautifully land, offering a serene escape with plenty of space for all your outdoor activities and equestrian adventures. As you enter this remarkable residence, you're greeted by a blend of modern elegance and rustic charm. The open floor plan invites natural light to flood the living spaces, highlighting the high-end finishes throughout. The chef's kitchen features brand-new stainless-steel appliances, sleek countertops, and ample cabinetry—perfect for entertaining family and friends. The property also features a spacious 3-car garage. Step outside into your very own paradise where an expansive backyard awaits! Dive into relaxation with a sparkling swimming pool, host summer barbecues under the shade of mature trees. With almost 5 acres at your disposal, there's plenty of room for horses to roam freely; San Jacinto is close to many breathtaking horse trails! Must See!!

645 S Lyon Avenue, San Jacinto

23 Volta Del Tintori, Lake Elsinore
$835,000
6 Beds ⋅ 3 Baths ⋅ PW26190364 MLS ⋅ Closed Status
Unobstructed Canyon Lake views take center stage in this rarely available single-level home in the highly desirable Tuscany Hills community. Set on a large corner lot, the residence offers more than 3,238 square feet with 5 bedrooms, 3 full bathrooms, and 6th bedroom with its own separate entrance that can function as a private office, studio, gym, or guest space. The open floor plan includes spacious living and dining areas, a kitchen with granite countertops, stainless steel appliances, and a large pantry, plus a generous primary suite with beautiful lake views, an en-suite bath, and walk-in closet. Outside, a large covered patio creates the perfect setting to relax or entertain while taking in panoramic lake and canyon views year-round. Additional features include a dedicated laundry room, finished two-car garage with epoxy floors and overhead storage, and low-maintenance drought-tolerant landscaping. With its rare single-level layout, exceptional views, and versatile additional living space, this home offers a standout combination of comfort, flexibility, and Southern California lifestyle.

23 Volta Del Tintori, Lake Elsinore

46016 Paseo Gallante, Temecula
$835,000
4 Beds ⋅ 3 Baths ⋅ SW26121077 MLS ⋅ Closed Status
Situated in the desirable St. Andrews neighborhood of Redhawk in South Temecula, this amazing golf course VIEW home offers a contemporary layout including a generous living-dining area, oversized Great room with direct sightline to the open-concept kitchen, ample upstairs master bedroom, and 3 sizable secondary bedrooms. Smart details make excellent use of space, like the built-in workstation, and the side entry 3-car attached garage. Kitchen has upgraded appliances, offers plenty of cabinet storage space, a large center island, and an adjacent nook area. Great room features a fireplace and sliding glass door leads to the backyard for ease of outdoor entertaining. The perfectly manicured backyard is the perfect place to take in the scenic golf course VIEWS! Hurry, this one won't last!

46016 Paseo Gallante, Temecula

34893 Sage Canyon Court, Winchester
$835,000
4 Beds ⋅ 3 Baths ⋅ SW26094780 MLS ⋅ Closed Status
This is an awesome opportunity to own a home with a sparkling pool and spa, solar panels, RV Parking and on a cul de sac within the desirable Sweetwater Ranch community. Enjoy energy efficient 39 SOLAR PANELS, alumawood patio cover with fans, and an oversize spa with a spacious pool that includes waterfall features, and a baja shelf with 7 foot deep end on the other side. This home has 4 bedrooms including a main floor bedroom and full bathroom and could possibly be a 5 bedroom home with an additional upstairs loft for a secondary large living space. Walking in, there's an open floor plan feel with a separate dedicated dining room, office space or den, a spacious living room which is also open to the kitchen with an island and pendant lighting. The kitchen has PLENTY of storage and counter space, and even has a pantry. Ample windows let natural light in and provide beautiful views of the pool and backyard. New concrete and RV Parking was installed on the side yard only a few years ago and there's a 3 car tandem garage with 220V and water filtration system. The trees and the oversized vinyl fencing (hides the AC compressor and pool equipment) offers great privacy and the cinder block perimeter fence will prove to be pretty maintenance free for many years to come. There are 3 bedrooms on the 2nd floor & the oversized primary suite offers a retreat space (it was designed to be an additional bedroom)- wall up 1 side, install a closet & install a door and you have 5 bedrooms! Ceiling fans were installed in all bedrooms and most common areas of the home. The two guest rooms upstairs share a bathroom and the laundry is conveniently on the second floor as well. This home is move-in ready, energy efficient, and is ready for a new owner!

34893 Sage Canyon Court, Winchester

34711 Myrtle Court, Winchester
$835,000
6 Beds ⋅ 6 Baths ⋅ IV26043597 MLS ⋅ Closed Status
Welcome to this stunning 6-bedroom, 5.5-bath corner lot pool home tucked away on a quiet cul-de-sac in the highly sought-after Temecula Valley Unified School District! Designed for comfort and flexibility, this spacious home features a private detached casita/mother-in-law suite complete with a full bathroom — ideal for multi-generational living, guests, or potential rental income. Step inside to find elegant formal living and dining rooms, perfect for hosting gatherings. The expansive kitchen is a chef’s dream, offering granite countertops, a center island, ample cabinetry, and a walk-in pantry, all flowing seamlessly into the main living areas. A downstairs bedroom with a full bath provides convenience and privacy for guests or extended family. Upstairs, you’ll find a generous loft with access to a beautiful balcony, creating the perfect retreat or additional entertainment space. The luxurious primary suite offers dual closets, dual vanities, and a spa-inspired bathroom with a soaking tub and separate shower. An upstairs laundry room with a utility sink adds everyday convenience. Enjoy Southern California living at its finest in the entertainer’s backyard, complete with a sparkling pool and spa. The gated front courtyard offers additional outdoor space for relaxing or entertaining. Additional highlights include paid off solar panels, low taxes, and no HOA — a rare and valuable combination. This exceptional home truly has it all — space, versatility, and location.

34711 Myrtle Court, Winchester

31639 Country View, Temecula
$835,000
4 Beds ⋅ 4 Baths ⋅ IV26042425 MLS ⋅ Closed Status
Welcome to the Wine Country Cottage! Located in the highly sought-after gated community of Roripaugh Ranch, this beautifully upgraded home sits on a premium view lot with only one direct neighbor, offering privacy and serene surroundings. Step through the beveled glass front door and onto 6” wide luxury vinyl plank flooring that flows throughout the open-concept layout. Offering nearly 2,700 square feet, this spacious residence features 4 bedrooms, 3.5 bathrooms, and a versatile upstairs loft. The main level includes a private guest suite with a ¾ bath—perfect for multigenerational living or visiting guests—along with a convenient powder room. The expansive kitchen is the heart of the home, showcasing a large center island, white thermofoil cabinetry with glass doors and interior lighting, granite countertops, pendant lighting, a custom frosted glass walk-in pantry door, and stainless steel appliances including a gas cooktop and double ovens. The kitchen seamlessly opens to the dining and family rooms, creating an ideal space for gathering and entertaining. Through the California Room, enjoy year-round shade and effortless indoor-outdoor living. The backyard offers dazzling views, lush garden landscaping, and an expansive side yard complete with a built-in bocce ball court—perfect for hosting family and friends. Upstairs, the views continue from the spacious primary suite featuring a custom-covered private deck with dual outdoor ceiling fans and recessed lighting. The luxurious en-suite bath offers dual sinks, a vanity area, soaking tub, and glass-enclosed shower. Two additional secondary bedrooms share a full bathroom with dual sinks and ample storage. You’ll also find a generous loft space and an upstairs laundry room for added convenience. One of the most desirable features of this location is its proximity to a private walking trail entrance, providing direct access to Roripaugh Ranch’s resort-style amenities, including a grand clubhouse, pool and spa, 24/7 fitness center, tennis courts, basketball courts, and Central Park. Additional highlights include: • Well-lit, air-conditioned 2-car garage with overhead storage • Tankless water heater • Decorative crown, chair rail, and baseboard molding • Recessed lighting throughout • Fresh interior paint • Quiet neighborhood setting within top-rated schools This is the perfect blend of comfort, privacy, and community living in one of Temecula Valley’s most desirable gated neighborhoods.

31639 Country View, Temecula

44049 Terraza Court, Temecula
$835,000
5 Beds ⋅ 3 Baths ⋅ SR26032830 MLS ⋅ Closed Status
Beautiful Paseo Del Sol home located on a quiet cul-de-sac in South Temecula. This residence features 5 bedrooms plus a dedicated office on the main floor, 3 full bathrooms, and approximately 2,467 square feet of living space. The open floor plan includes a spacious kitchen with center island, ample cabinetry, and direct connection to the family room. A main floor bedroom, full bathroom, and office provide flexible living options. Upstairs includes additional bedrooms and functional layout. Situated on a 7,405 sq ft lot with private backyard and located within the desirable Paseo Del Sol community offering pools, parks, and walking trails. Convenient access to Temecula Pkwy, shopping, dining, and Temecula Valley wineries.

44049 Terraza Court, Temecula

30517 Copper Rose, Murrieta
$835,000
4 Beds ⋅ 4 Baths ⋅ SW25259802 MLS ⋅ Closed Status
Welcome to this beautiful 4-bedroom, 3.5-bath Murrieta home, perfectly designed for modern living with a spacious 3-car tandem garage, paid-off solar, and a floor plan that effortlessly blends comfort, function, and style. From the moment you step inside, you’ll be greeted by soaring vaulted ceilings, new paint throughout the inside, abundant natural light, and an open, airy layout that immediately feels like home. The formal dining room flows gracefully into the chef’s kitchen, a true centerpiece of the home, featuring stainless steel appliances, a gas cooktop, double ovens, a large center island with bar seating, granite countertops, custom tile backsplash, pendant lighting, and double cabinetry for all your storage needs, all open to a bright breakfast nook and a family room pre-wired for surround sound—perfect for entertaining friends, hosting family gatherings, or simply relaxing. Downstairs, you’ll also find a full bedroom with an ensuite, ideal for in-laws or multigenerational living, alongside a versatile office or den, a convenient mudroom with direct garage access, and a stylish powder room. Upstairs, three generously sized bedrooms, including the luxurious primary suite, share the level with a large loft that offers endless possibilities for a media room, home gym, or play area, as well as a well-appointed laundry room with cabinetry, sink, and hanging space. The primary suite is a serene retreat, complete with a spacious walk-in closet, dual vanities, and an upgraded walk-in tile shower designed for relaxation. Every detail has been carefully considered, from ceiling fans in every room to ceramic tile flooring downstairs, LVP on the staircase and upstairs common areas, and plush, pet-friendly carpet in the bedrooms (installed 2019). Outside, the home offers low-maintenance living with an extended concrete patio, durable vinyl fencing, underground drip irrigation, and a full sprinkler system, complemented by energy-efficient, paid-off solar panels. Nestled in the highly desirable Spencer’s Crossing community, residents enjoy resort-style amenities including multiple pools, spa, clubhouse, sports fields, parks, tot lots, and dog parks, all within a vibrant neighborhood just minutes from award-winning schools, shopping, dining, entertainment, freeways 15 & 215, and the world-famous Temecula Wine Country. Immaculate, move-in ready, and designed for both comfort and modern elegance...schedule your showing today!

30517 Copper Rose, Murrieta

22953 Delca, Wildomar
$835,000
4 Beds ⋅ 4 Baths ⋅ SW25233990 MLS ⋅ Closed Status
Step into a residence that was once a model home — designed to impress, built to last. This 4-bedroom, 3.5-bath masterpiece offers 3,315 sq ft of refined living space with premium finishes throughout. Grand two-story foyer with high ceilings, crown molding, and abundant natural light. An open concept floor plan with formal living and dining areas flowing into a spacious family room with a cozy gas fireplace in the family room, ideal for gatherings. Chef’s kitchen with granite countertops, breakfast nook, and energy-efficient appliances. Generously sized bedrooms upstairs, including a luxurious owner’s suite with dual vanities, tub, and separate glass shower. Upgraded lighting, recessed fixtures, elegant trim work, and attention to detail in every corner, including the 3 car garage with epoxy flooring.   Exterior is dialed in with a large saltwater pool and spa, fire pit, outdoor bbq and full length Alumiwood cover with fans and lights, ideal for hosting all your friends and family.

22953 Delca, Wildomar

34387 Coppola Street, Temecula
$834,900
4 Beds ⋅ 3 Baths ⋅ SW26060712 MLS ⋅ Closed Status
Impeccably upgraded turnkey residence showcasing premium finishes and designer touches. This home is truly 100% move-in ready with almost everything brand new as of 2024. Spacious 4-bedroom, 3 bath two-story home featuring a large great room with a cozy fireplace, built in cabinetry and shelving. The Great room/living area opens seamlessly to the newly upgraded kitchen-complete with breakfast bar island, modern white cabinetry, quartz countertops, upgraded appliances, a sleek range hood and designer backsplash. The main level includes three bedrooms and two full baths, offering a rare and flexible layout ideal for modern living. The upper level features a loft perfect for play area or home office, a large bedroom (nearly same size as the primary bedroom) and bathroom. All countertops are a beautiful white quartz in both the kitchen and bathrooms. Ceiling fans in all bedrooms and the great room. Extra recessed lighting throughout on a dimmer switch. Fresh paint on the interior and exterior. Upgraded vinyl wood flooring ,new carpeting upstairs and stylish tile in all the bathrooms all new in 2024. New Dual AC unit for upstairs and downstairs with a whole house fan and tankless water heater add to extra energy efficiency all installed in 2024. A standout feature is the 22 panels, 2 tesla batteries fully paid off and installed in 2024 with approx cost of 47k. Finished garage with epoxy flooring and storage shelving. Water purification with reverse osmosis system included. Interior laundry room. Home is equipped with built in fire sprinklers for added safety. Rear yard has covered patio with a relaxing view of the greenbelt and birdwatching. Small grass area on side yard with small storage shed and raised gardening beds. This home is located in the highly desirable Morgan Hill community which provides standout amenities to include a first-class clubhouse, resort-style pool & spa, pickleball, tennis Courts, fitness center, gameroom/ballroom , outdoor fireplace lounge, several community events, parks, dog park and walking & hiking paths. Located in Temecula Valley Unified School District, known for strong academic performance. Ideally located near the beautiful Wine Country, shopping, dining, Famous Old Town Temecula, Pechanga Casino plus hot air balloon sightings year round. Make this home a must see!

34387 Coppola Street, Temecula

35075 Firecat, Hemet
$834,500
4 Beds ⋅ 3 Baths ⋅ SW26082683 MLS ⋅ Closed Status
Extremely rare find!! This ranch offers 4.4 acres of very flat land that is fully fenced and right off the main road(California Ave). Agricultural zoning allows for endless opportunities with this amazing ranch property. It has the potential to be an amazing horse property. Tucked away on the north-west part of Hemet but yet still very close to shopping, schools, and four seasons golf course. Very easy exit from the city and conveniently close to Winchester Rd and Florida. The home also features almost 3,000 sqft with 4bed, 3bath and massive 3 car garage!! Throughout the home you will see brand new waterproof flooring, new baseboard, new drywall texture, fresh interior/exterior paint, and new fixtures. House also features high ceilings, 2 fireplaces (including one in the master bedroom). Master bathroom offers a jacuzzi, double sink vanity, and a large walk in closet. There are also very large common living spaces with two living rooms, spacious kitchen, large dining area and a very large individual laundry room. Dont wait to call this home and fulfill your peacefull ranch living lifestyle!!!

35075 Firecat, Hemet

Based on information from California Regional Multiple Listing Service, Inc. as of . This information is for your personal, non-commercial use and may not be used for any purpose other than to identify prospective properties you may be interested in purchasing. Display of MLS data is usually deemed reliable but is NOT guaranteed accurate by the MLS. Buyers are responsible for verifying the accuracy of all information and should investigate the data themselves or retain appropriate professionals. Information from sources other than the Listing Agent may have been included in the MLS data. Unless otherwise specified in writing, Broker/Agent has not and will not verify any information obtained from other sources. The Broker/Agent providing the information contained herein may or may not have been the Listing and/or Selling Agent.

How much is your home worth?

Get instant property value now!